
11 Darren RiseDoncaster East VIC 3109
Property Details for 11 Darren Rise, Doncaster East
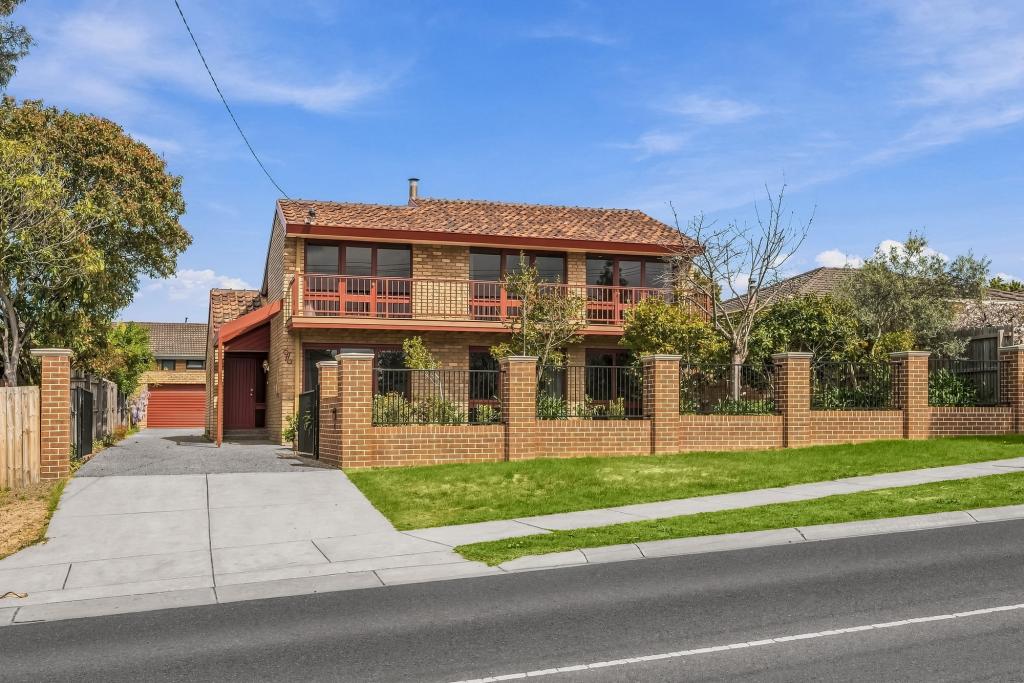
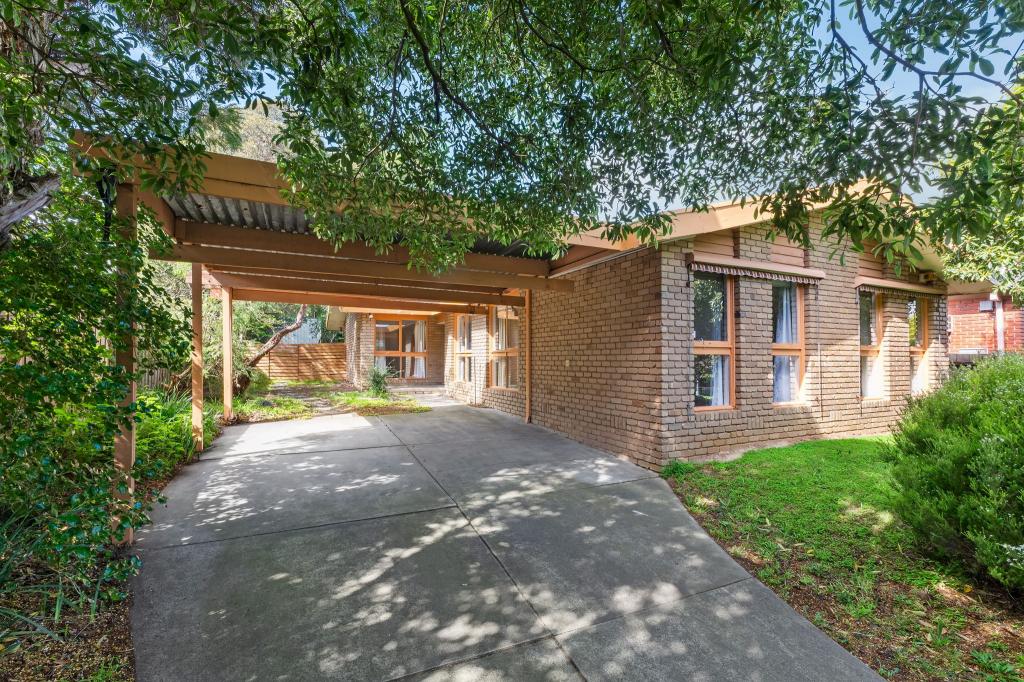
11 Darren Rise, Doncaster East is a 3 bedroom, 2 bathroom House with 2 parking spaces and was built in 1980. The property has a land size of 804m2 and floor size of 166m2. While the property is not currently for sale or for rent, it was last sold in January 2025.
Last Listing description (March 2025)
A spacious discovery wrapping the corner of a quiet cul de sac, this single storey family home caters for those who like seclusion as well as entertaining, with both indoor and outdoor options. It comes packaged with plans, permits and drawings for 3 houses. Set in a superb position with Milgate and Our Lady of the Pines Primary Schools in walking distance. Lush parkland, playgrounds and buses are all only moments away.
Polished timber floors add low maintenance ease to the floorplan, comprising living and dining. A skylit kitchen with Bosch oven, gas cooktop plus a dishwasher merges with a meals space. Leading through double french doors to a large grassed area primed for BBQs and gatherings. In addition to a separate covered, brick paved zone with easy side gate entrance for guests. The showpiece is the adjoining rumpus room with timber lined ceilings, fitted with a fan and open fire place for every season. Boasting an impressive space for a childrens birthday party or large milestone celebration. The home displays 3 bedrooms, BIRs, and two bathrooms including a master separately with ensuite and walk-in robe. The accommodation and living spaces are climate controlled by ducted cooling/heating, 2 x split system. There is also a new hot water service, linen cupboard and double car garage.
The home is comfortable to live in and renovate or lease out until you rebuild. With the plans and drawings ready to go for developers. The new dwellings provide different configurations but all offer 4 bedrooms and 3 bathrooms that include ground floor master suites. Home 1 is freestanding and a DLUG is accessed via the court, with entry to the main accommodation level. Upstairs offers living/meals kitchen and second master option with ensuite plus powder. Homes 2 and 3 mirror each other with lower ground theatre room and DLUG, upper living/meals, kitchen and master suite and another level with 3 bed incl second master with desk. With further options to subdivide (STCA). Drawings available for viewing by appointment,
The home is only metres to Pinehill Reserve, Currawong Bush Park and the boundless trails of the Mullum Mullum Parkland. Serviced by excellent sporting facilities at Anderson Park, Pettys Reserve and Mullum Mullum Stadium. Close to great private schools at Carey Baptist Grammar and Donvale Christian College. Enjoy the easy accessibility to The Pines Shopping Centre, Templestowe Village, Warrandyte Yarra Street cafes and bars and Westfield Doncaster, with regular bus loops. Minutes to the public transport hub at The Pines and the Eastern Freeway/Eastlink.
Disclaimer: The information contained herein has been supplied to us and is to be used as a guide only. No information in this report is to be relied on for financial or legal purposes. Although every care has been taken in the preparation of the above information, we stress that particulars herein are for information only and do not constitute representation by the Owners or Agent.
Property History for 11 Darren Rise, Doncaster East, VIC 3109
- 28 Jan 2025Listed for Sale $1,400,000 - $1,500,000
- 28 Jan 2025Sold for $1,430,000
- 22 Jan 2025Listed for Rent $630 / week

Recent sales nearby
See more recent sales nearby/assets/perm/kkdrkkn6gqi6nf4t77sezvemi4?signature=288bea3b2685e008bc02c7bae3e47a237295c332e9051078ad6efa79908f6698) 0
0

/assets/perm/q5rpjav5dei6ne6wmnx7olxeda?signature=7be1407087a5ed5986f82729664c9744ee4bd4c26bc31d33379f93622bf15883) 0
0Similar properties For Sale nearby
See more properties for sale nearby
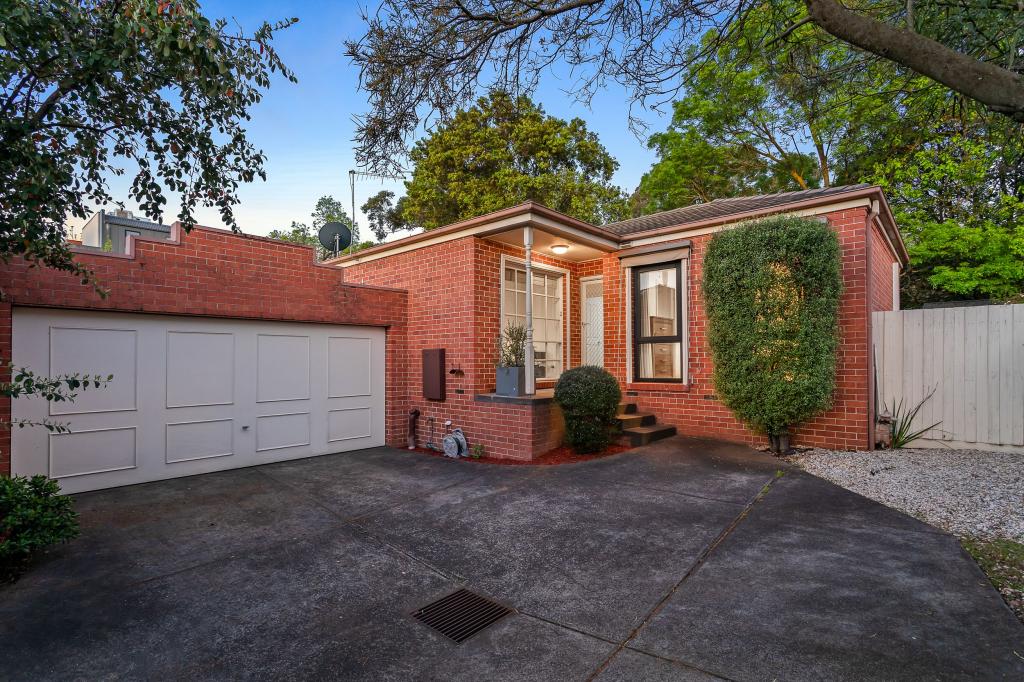 0
0
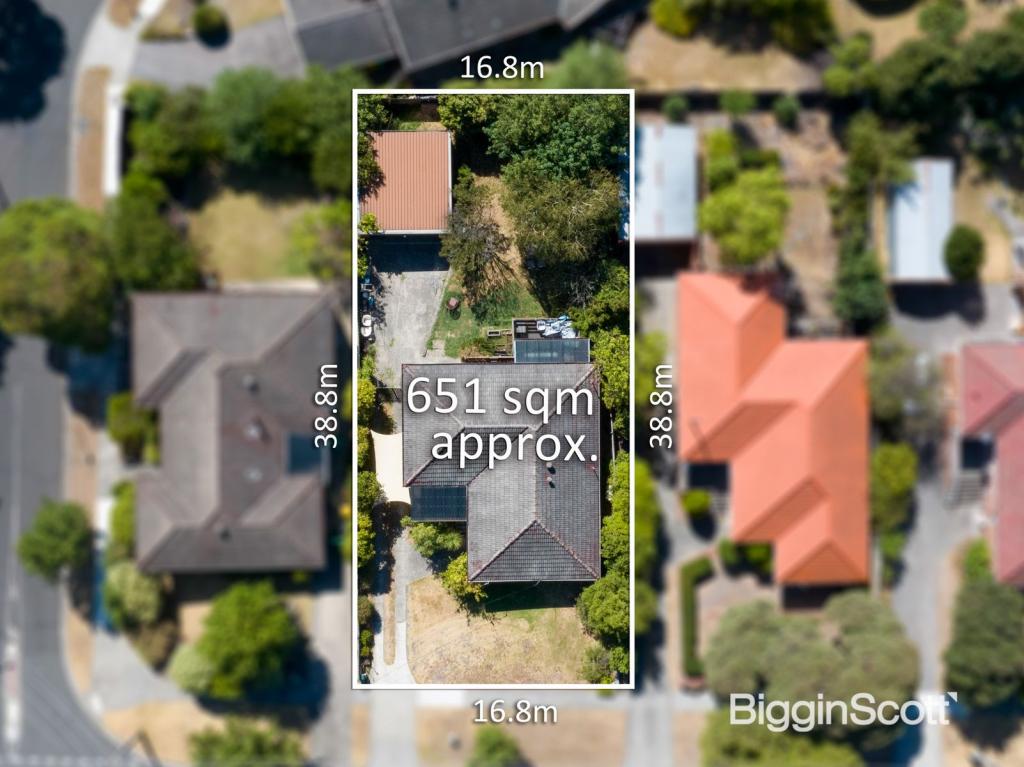 0
0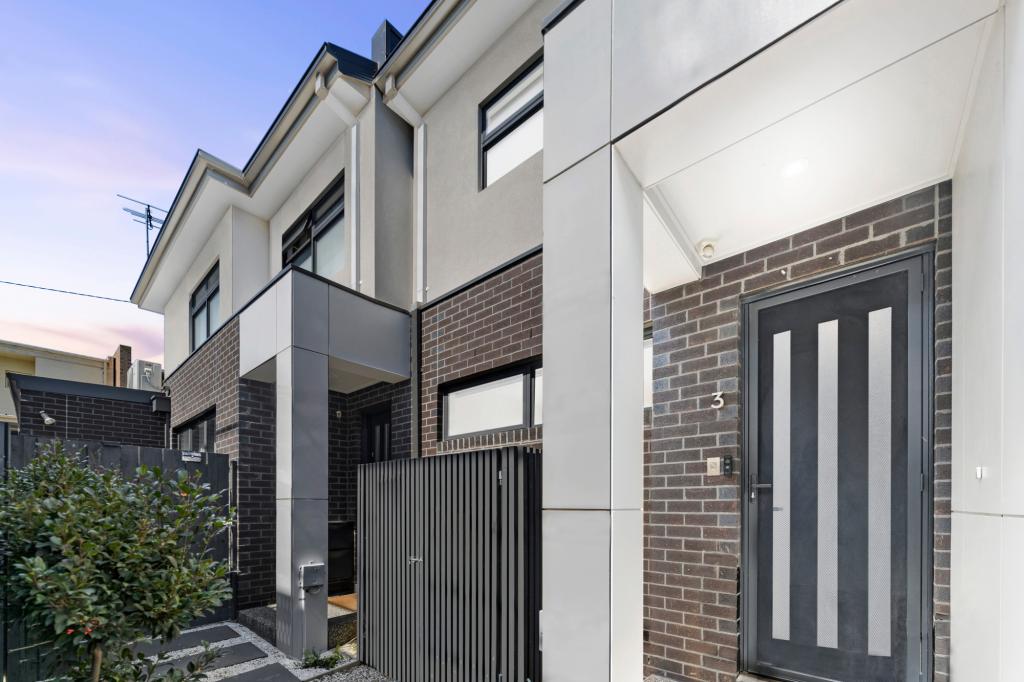 0
0
Similar properties For Rent nearby
See more properties for rent nearby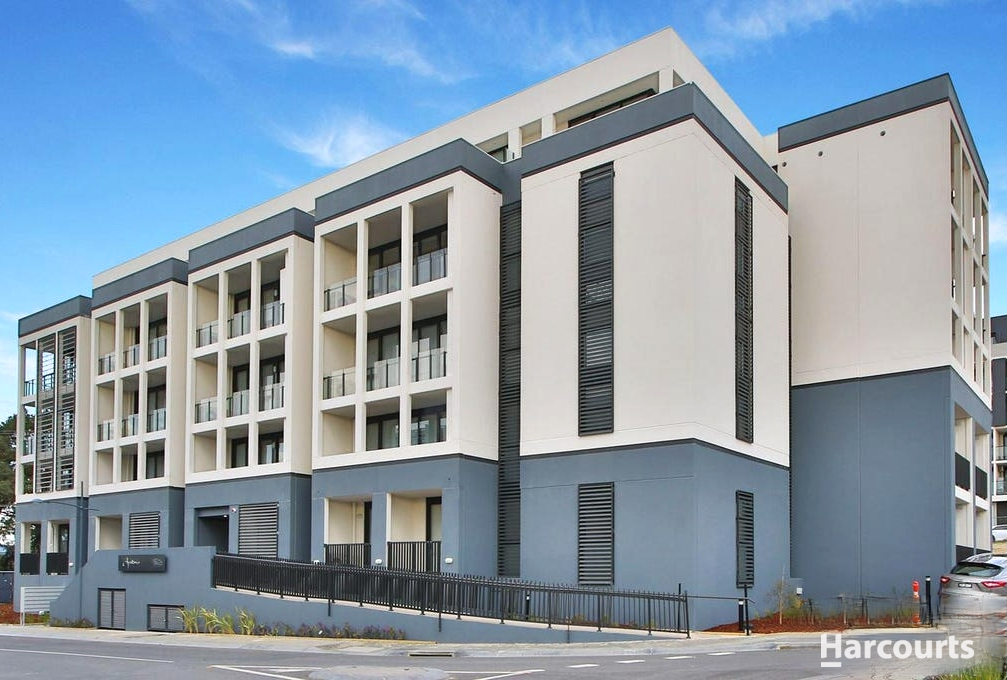 0
0
 0
0
 0
0About Doncaster East 3109
The size of Doncaster East is approximately 10.9 square kilometres. There are 40 parks, covering nearly 9.4% of the total area. The population of Doncaster East in 2016 was 28360 people. By 2021 the population was 30926 showing a population growth of 9.0% in the area during that time. The predominant age group in Doncaster East is 40-49 years. Households in Doncaster East are primarily couples with children and are likely to be repaying $3000 - $3999 per month on mortgage repayments. In general, people in Doncaster East work in a professional occupation.In 2021, 73.20% of the homes in Doncaster East were owner-occupied compared with 74.50% in 2016.
Doncaster East has 15,160 properties. Over the last 5 years, Houses in Doncaster East have seen a -4.53% decrease in median value, while Units have seen a 4.53% increase. As at 31 August 2026:
- The median value for Houses in Doncaster East is $1,429,727 while the median value for Units is $869,379.
- Houses have a median rent of $800 while Units have a median rent of $700.
Suburb Insights for Doncaster East 3109
Market Insights
Doncaster East Trends for Houses
N/A
N/A
View TrendN/A
N/A
Doncaster East Trends for Units
N/A
N/A
View TrendN/A
N/A
Neighbourhood Insights
© Copyright 2026. RP Data Pty Ltd trading as Cotality (Cotality). All rights reserved. No reproduction, distribution, or transmission of the copyrighted materials is permitted. The information is deemed reliable but not guaranteed.
While Cotality uses commercially reasonable efforts to ensure the Cotality Data is current, Cotality does not warrant the accuracy, currency or completeness of the Cotality Data and to the full extent permitted by law excludes all loss or damage howsoever arising (including through negligence) in connection with the Cotality Data.
This product uses cookies and other similar technologies to improve and customise your browsing experience, to tailor content and adverts, and for analytics and metrics regarding visitor usage on this product and other media. We may share cookie and analytics information with third parties for the purposes of advertising. By continuing to use our website, you consent to cookies being used. View our Privacy Policy here.
X
