
44A Whittens LaneDoncaster VIC 3108
Property Details for 44a Whittens Lane, Doncaster
44a Whittens Lane, Doncaster is a 5 bedroom, 3 bathroom House with 2 parking spaces and was built in 2001. The property has a land size of 421m2 and floor size of 230m2. While the property is not currently for sale or for rent, it was last sold in June 2025.
Last Listing description (September 2025)
Its Addressed:
Perfectly positioned in a quiet yet central pocket of Doncaster, this impressive five-bedroom, three-bathroom double-storey brick home offers generous proportions, modern updates, and exceptional lifestyle convenience.
Step inside to discover an abundance of natural light, high ceilings, and a spacious floorplan ideal for families of all sizes. The fully renovated kitchen is a standout feature, complete with a gas cooktop, dishwasher, stainless steel appliances, and a movable island benchideal for both cooking and casual dining.
Upstairs, one of the generously sized bedrooms opens directly onto a private balcony with sweeping views of the city skyline. This unique retreat offers a peaceful setting to unwind and enjoy the spectacular New Years Eve fireworks or simply soak in the view year-round.
Offering flexibility for multi-generational living or large families, the home includes five well-sized bedrooms with large windows that let in natural light. The master bedroom includes a private ensuite and built-in robes, while the remaining bedrooms are serviced by two additional bathrooms, all stylishly appointed.
Additional features include a secure gated driveway, double lock-up garage with internal access through the laundry, split-system air conditioning, solar panels for energy efficiency, and an easy-care backyard and garden for low-maintenance living.
Key Features:
Five spacious bedrooms and three modern bathrooms
Light-filled, open-plan living and dining areas
Updated kitchen with gas cooktop, dishwasher, movable island, and ample storage
Upstairs bedroom with private balcony and stunning city views
Double garage with internal access through the laundry
Own driveway with front gate, offering added privacy and security
Solar panels to help reduce energy costs
Split-system air conditioning for year-round comfort
Low-maintenance garden and backyard
Location Benefits:
Walking distance to Westfield Doncaster for shopping, dining, and entertainment
Zoned for highly sought-after Doncaster Primary School and Doncaster Secondary College
Close to Ruffey Lake Park, Schramms Reserve, and other local parks and walking trails
Quick and easy access to the Eastern Freeway, making city commuting a breeze
Excellent public transport options, including express buses to the CBD
Near local cafes, restaurants, and conveniences at Jackson Court and Devon Plaza
This home combines comfort, space, and a superb locationideal for families, professionals, or investors looking to secure a quality residence in one of Melbourne's most convenient suburbs.
Contact us today to arrange an inspection and experience the lifestyle this exceptional home has to offer.
For more Real Estate in Doncaster contact your Area Specialist.
Note: Every care has been taken to verify the accuracy of the details in this advertisement, however, we cannot guarantee its correctness. Prospective purchasers are requested to take such action as is necessary, to satisfy themselves with any pertinent matters.
Property History for 44a Whittens Lane, Doncaster, VIC 3108
- 14 Jun 2025Sold for $1,420,000
- 22 May 2025Listed for Sale $1,190,000 - $1,290,000
- 10 May 2011Listed for Sale PRICE UPON APPLICATION

Recent sales nearby
See more recent sales nearby/assets/perm/wpcxsgv6cyi6nnleh4444osr3e?signature=7dceccadf4a9442f2cc44d10c8f7155b2395d130b3fc387553b9196006914ccf) 0
0
/assets/perm/v2oeipf6sui6nd3rs4b5h4n3oa?signature=3e182d5e066eafa40b005589179ccb69a45b71429684113917c163543166e6a1) 0
0/assets/perm/umvj3kxkeii63edcqv6t5ow7yy?signature=06d9f07349f85ed81db098929e74b81a4d0fca007b116babfc4957664ec74f5b) 0
0
Similar properties For Sale nearby
See more properties for sale nearby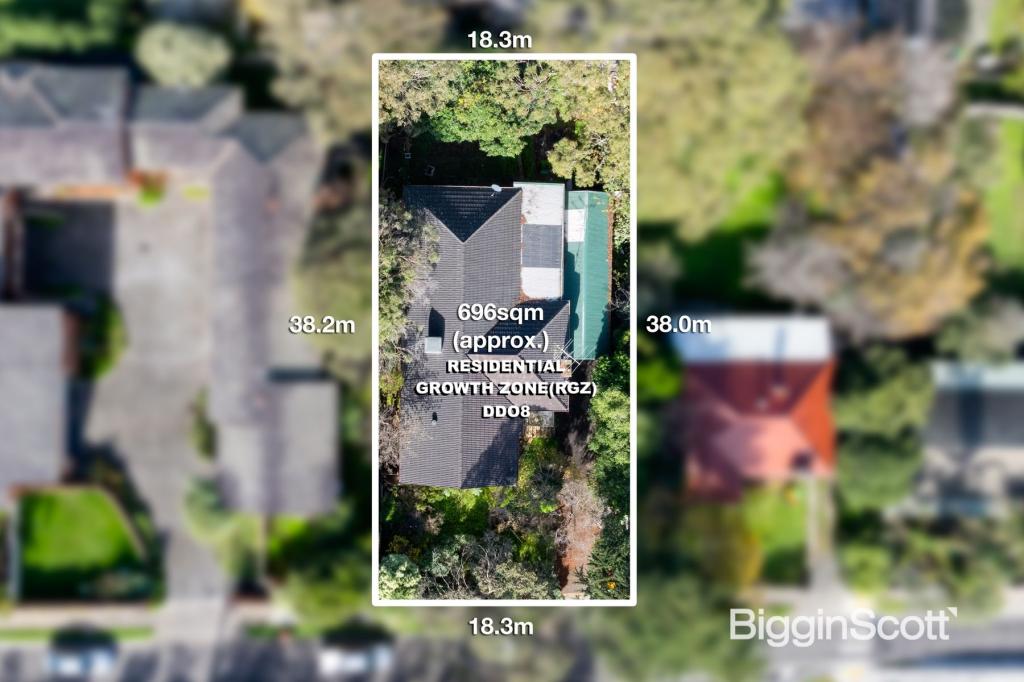 0
0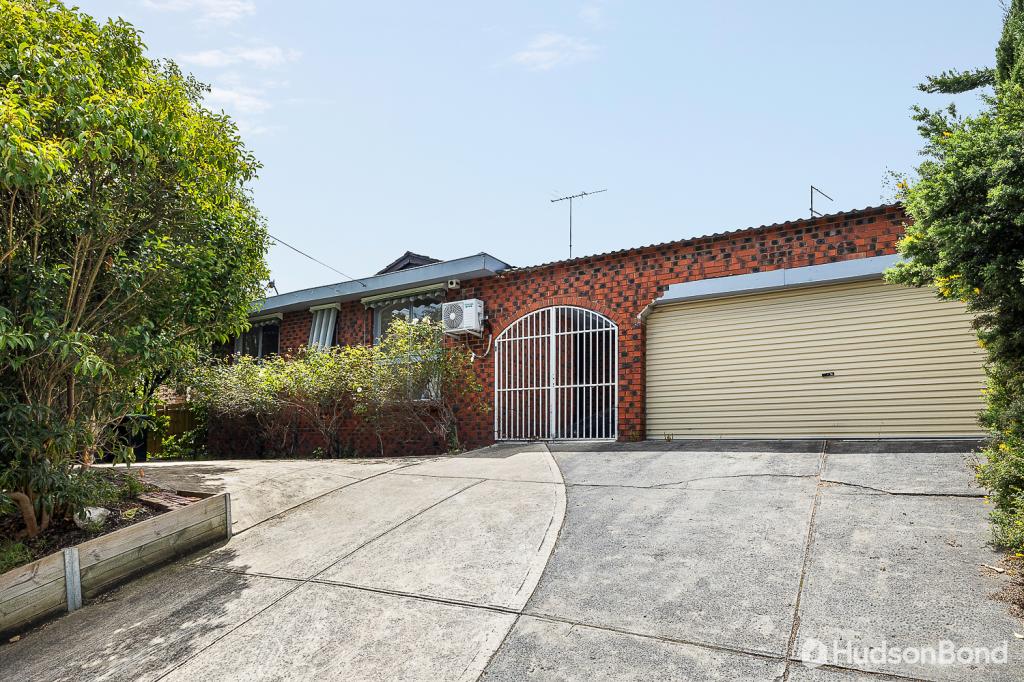 0
0
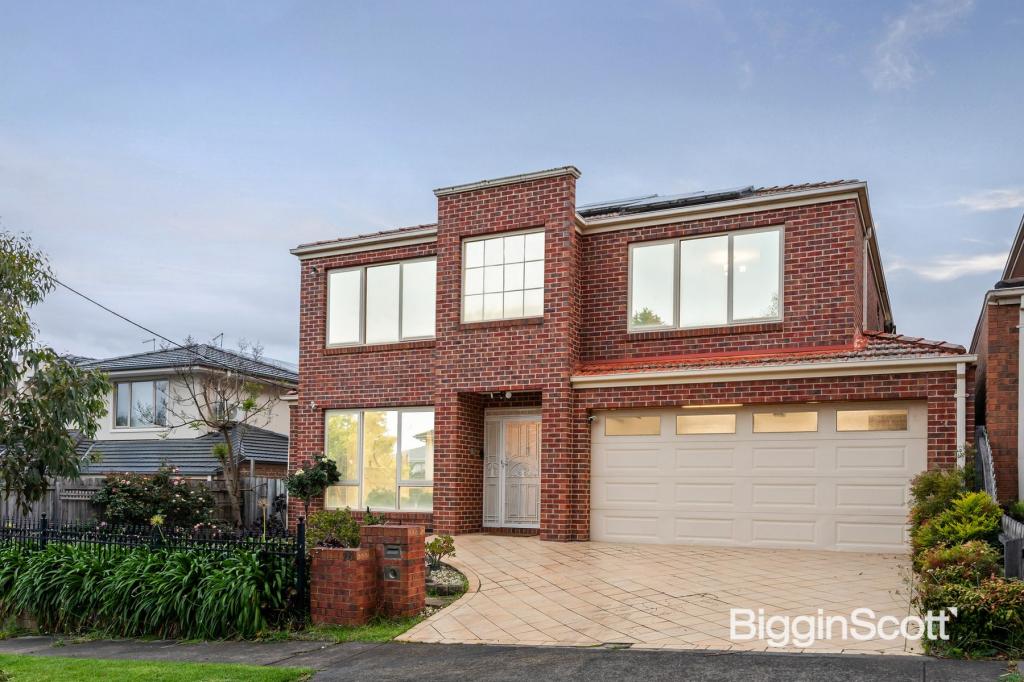 0
0Similar properties For Rent nearby
See more properties for rent nearby 0
0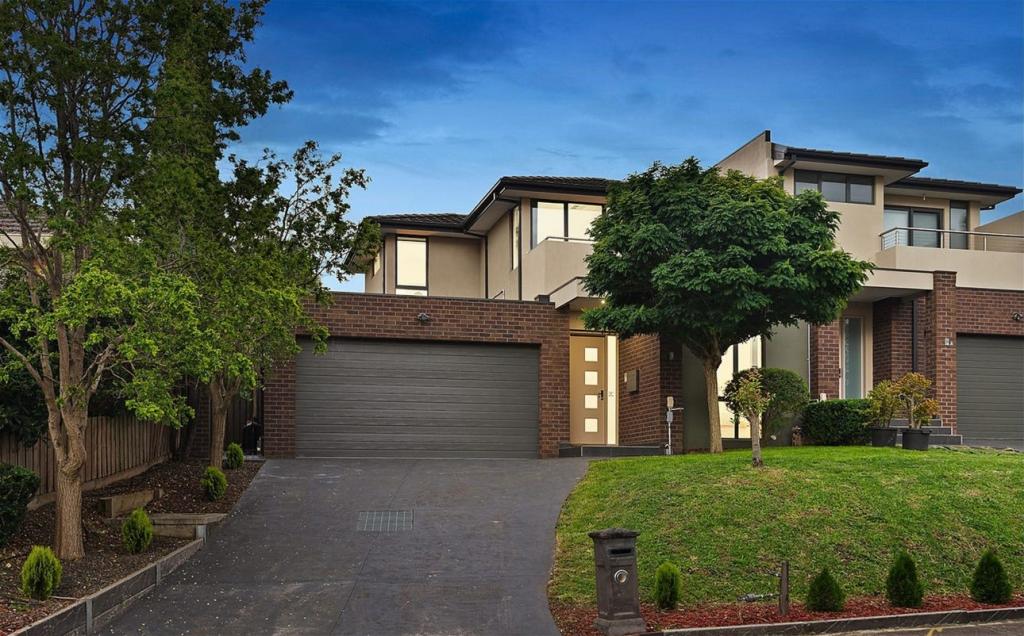 0
0 0
0
About Doncaster 3108
The size of Doncaster is approximately 8.8 square kilometres. There are 31 parks, covering nearly 17.0% of the total area. The population of Doncaster in 2016 was 20946 people. By 2021 the population was 25020 showing a population growth of 19.4% in the area during that time. The predominant age group in Doncaster is 30-39 years. Households in Doncaster are primarily childless couples and are likely to be repaying $1800 - $2399 per month on mortgage repayments. In general, people in Doncaster work in a professional occupation.In 2021, 64.50% of the homes in Doncaster were owner-occupied compared with 68.10% in 2016.
Doncaster has 15,072 properties. Over the last 5 years, Houses in Doncaster have seen a -2.84% decrease in median value, while Units have seen a 7.81% increase. As at 30 June 2026:
- The median value for Houses in Doncaster is $1,450,159 while the median value for Units is $672,685.
- Houses have a median rent of $800 while Units have a median rent of $650.
Suburb Insights for Doncaster 3108
Market Insights
Doncaster Trends for Houses
N/A
N/A
View TrendN/A
N/A
Doncaster Trends for Units
N/A
N/A
View TrendN/A
N/A
Neighbourhood Insights
© Copyright 2026. RP Data Pty Ltd trading as Cotality (Cotality). All rights reserved. No reproduction, distribution, or transmission of the copyrighted materials is permitted. The information is deemed reliable but not guaranteed.
While Cotality uses commercially reasonable efforts to ensure the Cotality Data is current, Cotality does not warrant the accuracy, currency or completeness of the Cotality Data and to the full extent permitted by law excludes all loss or damage howsoever arising (including through negligence) in connection with the Cotality Data.
This product uses cookies and other similar technologies to improve and customise your browsing experience, to tailor content and adverts, and for analytics and metrics regarding visitor usage on this product and other media. We may share cookie and analytics information with third parties for the purposes of advertising. By continuing to use our website, you consent to cookies being used. View our Privacy Policy here.
X
