
4 Darcy StreetDoncaster VIC 3108
Property Details for 4 Darcy St, Doncaster
4 Darcy St, Doncaster is a 3 bedroom, 3 bathroom Townhouse with 1 parking spaces and was built in 2019. The property has a land size of 213m2 and floor size of 120m2. While the property is not currently for sale or for rent, it was last sold in April 2021.
Last Listing description (November 2026)
Rarely does an opportunity like this arise in Doncaster. Proudly street-fronting and set on its own title with no owners corporation and no body corporate fees, this contemporary three-bedroom, three-bathroom townhouse delivers the independence of a house with the ease of modern, low-maintenance living.
Behind a striking architectural faade of charcoal brick and crisp render, framed by a manicured front lawn and tiled entry steps, this home makes a confident first impression. Enjoy your own street frontage and a genuine sense of arrival no shared common property, no committee meetings and no annual levies eating into your budget. Here, you have complete control over your home and its future, offering the freedom and security that discerning buyers increasingly seek.
Inside, plantation shutters and wide-plank timber-look floors set a refined tone, flowing through a light-filled open-plan living and dining domain. The sleek kitchen is a true highlight, showcasing a waterfall-edge CaesarStone benchtop, handleless white cabinetry with timber accents, a picture-window splashback, five-burner gas cooktop, Bosch oven, dishwasher and pull-out mixer tap. Full-width sliding doors open seamlessly to a covered alfresco deck and lush lawned garden the perfect setting for relaxed weekend barbecues, morning coffee or entertaining friends and family.
A standout feature of this home is the exceptional accommodation, with three bedrooms each enjoying access to their own bathroom complete with stone-topped vanities delivering outstanding comfort and privacy for growing families, multi-generational households, house-sharers and investors alike. A balcony adds a further outdoor retreat to unwind.
Ducted heating and cooling, a video intercom and flyscreened sliding doors ensure year-round comfort and convenience, while a remote garage plus additional off-street parking provides accommodation for two vehicles.
Set on approximately 213m of land in a quiet residential street and zoned for Doncaster Gardens Primary School and Doncaster Secondary College, the home is perfectly positioned close to Westfield Doncasters world-class shopping, dining and entertainment, Jackson Courts cafs and specialty stores, the sprawling parklands of Ruffey Lake Park, public transport and easy Eastern Freeway access.
Street-fronting, on its own title and free of body corporate fees this is the smart buyers choice in one of Doncasters most convenient pockets.
Disclaimer: All information, including dimensions, measurements and floorplan layouts, is provided for general information purposes only and is approximate. While reasonable care has been taken in preparing this floorplan, VICPROP makes no representation or warranty as to its accuracy or completeness. Interested parties should make their own enquiries and verify all measurements, dimensions and details independently. Furniture and fixtures shown are for illustrative purposes only and may not be included in the sale.
Property History for 4 Darcy St, Doncaster, VIC 3108
- 21 Oct 2026Listed for Sale $1,050,000
- 20 Dec 2024Listed for Rent $800 / week
- 17 Apr 2021Sold for $935,000

Recent sales nearby
See more recent sales nearby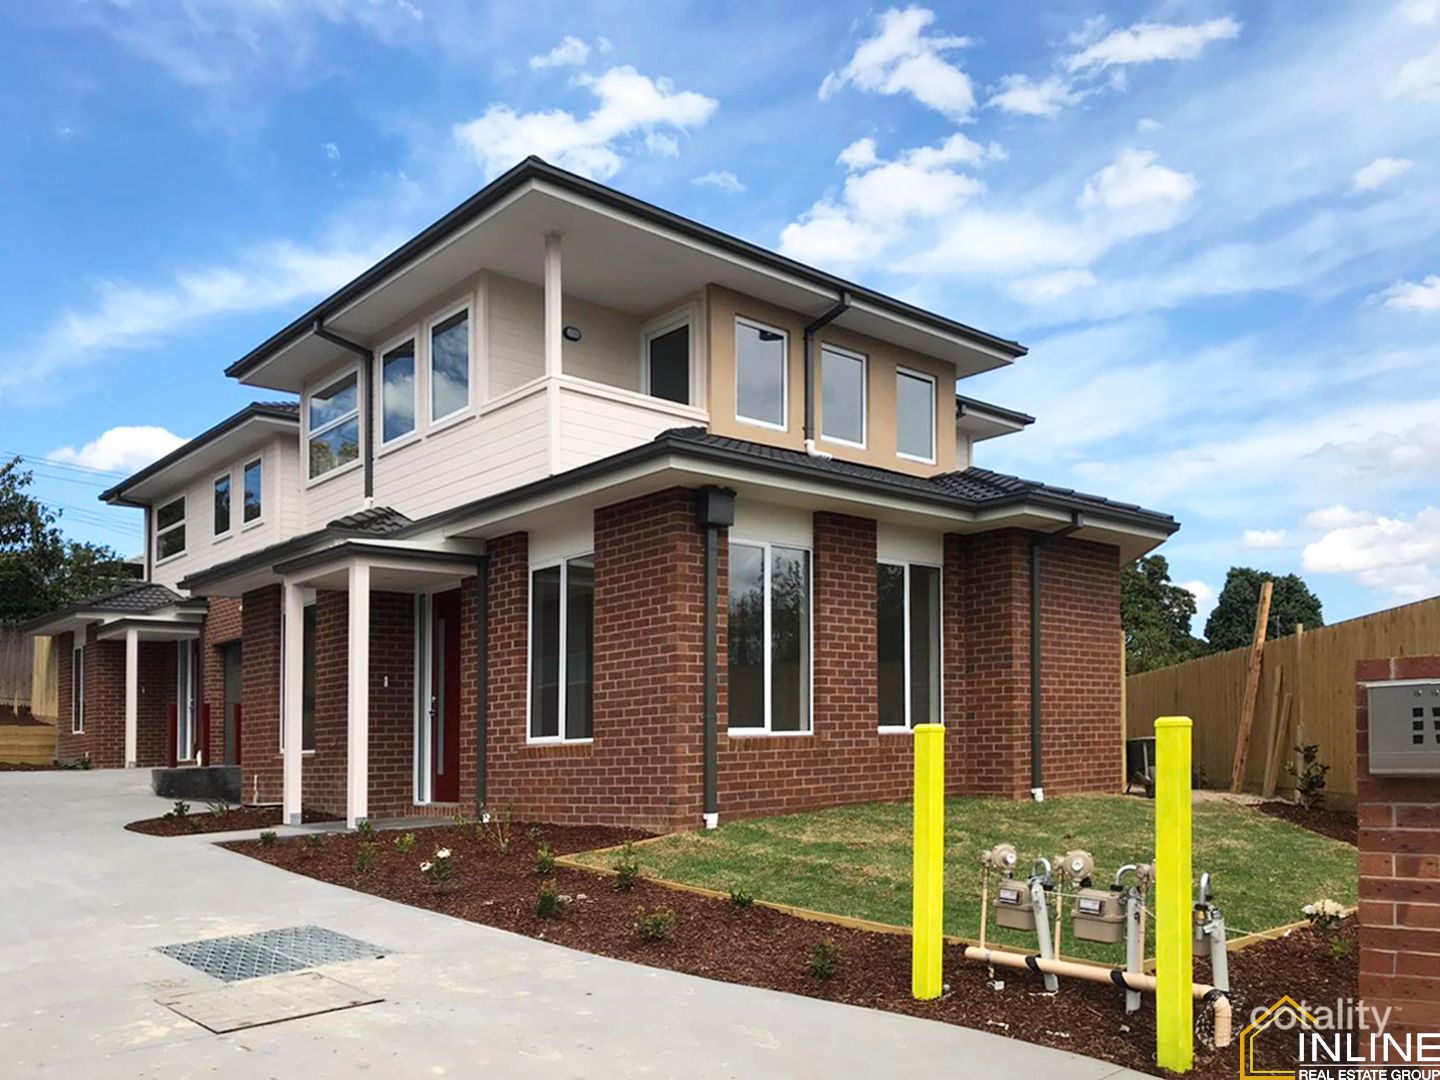 0
 0


 0

Similar properties For Sale nearby
See more properties for sale nearby 0


 0


 0


Similar properties For Rent nearby
See more properties for rent nearby 0

 0

 0
About Doncaster 3108
The size of Doncaster is approximately 8.8 square kilometres. There are 31 parks, covering nearly 17.0% of the total area. The population of Doncaster in 2016 was 20946 people. By 2021 the population was 25020 showing a population growth of 19.4% in the area during that time. The predominant age group in Doncaster is 30-39 years. Households in Doncaster are primarily childless couples and are likely to be repaying $1800 - $2399 per month on mortgage repayments. In general, people in Doncaster work in a professional occupation.In 2021, 64.50% of the homes in Doncaster were owner-occupied compared with 68.10% in 2016.
Doncaster has 15,104 properties. Over the last 5 years, Houses in Doncaster have seen a -12.80% decrease in median value, while Units have seen a -1.11% decrease. As at 31 October 2026:
- The median value for Houses in Doncaster is $1,335,262 while the median value for Units is $636,624.
- Houses have a median rent of $835 while Units have a median rent of $650.
Suburb Insights for Doncaster 3108
Market Insights
Doncaster Trends for Houses
N/A
N/A
View TrendN/A
N/A
Doncaster Trends for Units
N/A
N/A
View TrendN/A
N/A
Neighbourhood Insights
© Copyright 2026. RP Data Pty Ltd trading as Cotality (Cotality). All rights reserved. No reproduction, distribution, or transmission of the copyrighted materials is permitted. The information is deemed reliable but not guaranteed.
While Cotality uses commercially reasonable efforts to ensure the Cotality Data is current, Cotality does not warrant the accuracy, currency or completeness of the Cotality Data and to the full extent permitted by law excludes all loss or damage howsoever arising (including through negligence) in connection with the Cotality Data.
This product uses cookies and other similar technologies to improve and customise your browsing experience, to tailor content and adverts, and for analytics and metrics regarding visitor usage on this product and other media. We may share cookie and analytics information with third parties for the purposes of advertising. By continuing to use our website, you consent to cookies being used. View our Privacy Policy here.
X
