
29 Highview DriveDoncaster VIC 3108
Property Details for 29 Highview Dr, Doncaster
29 Highview Dr, Doncaster is a 5 bedroom, 5 bathroom House with 2 parking spaces and was built in 2025. The property has a land size of 728m2 and floor size of 526m2. While the property is not currently for sale or for rent, it was last sold in June 2024.
Last Listing description (September 2026)
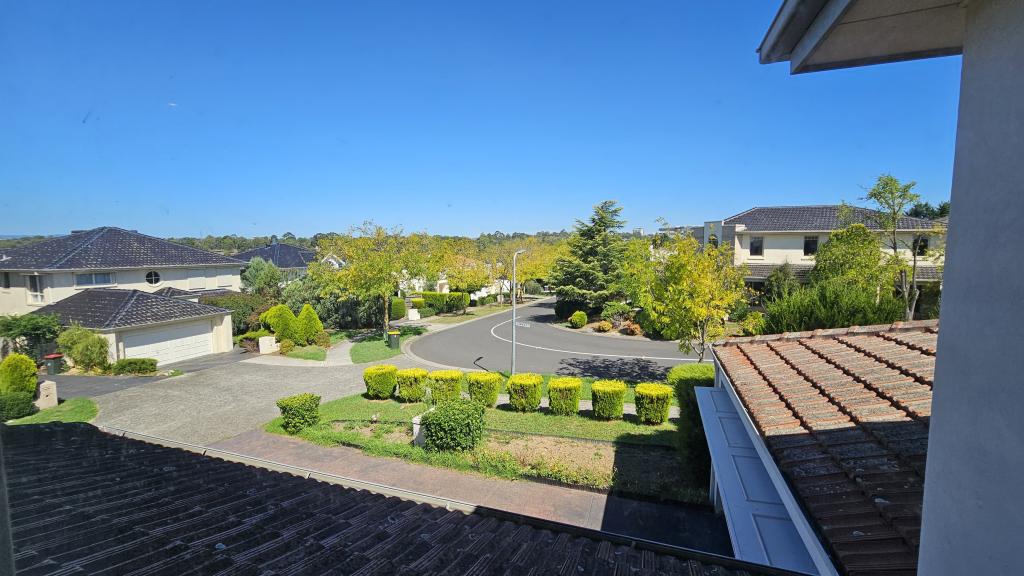
Commanding an impressive presence in one of Doncasters most desirable family pockets, this brand-new French Provincial residence delivers exceptional scale, refined craftsmanship and uncompromising luxury across two magnificent levels. Beyond the grand entrance, soaring ceilings, intricate decorative mouldings, sparkling chandeliers and elegant herringbone flooring establish an immediate sense of opulence. Multiple living zones provide outstanding versatility, including a refined formal lounge with a feature fireplace, a dedicated private cinema with a striking starlight ceiling, expansive open-plan family and dining areas, and a spacious upstairs retreat. Designed as the centrepiece of the home, the magnificent kitchen showcases extensive stone surfaces, a substantial island bench, premium appliances and abundant bespoke cabinetry. A fully equipped butlers pantry provides additional cooking facilities and storage, while the adjoining wine cellar adds another sophisticated touch. Large sliding doors create a seamless connection to the covered alfresco entertaining area, complete with an outdoor kitchen for effortless year-round gatherings. Accommodation is equally impressive, comprising five generously proportioned bedrooms, each enjoying its own private ensuite and walk-in robe. The ground-floor guest suite is ideal for extended family or visitors. Upstairs, the palatial master retreat features dual dressing areas, a luxurious ensuite with a twin vanity and freestanding bathtub, and a private balcony overlooking the leafy surroundings. A separate study with built-in cabinetry provides an elegant and practical work-from-home environment. Further appointments include zoned heating and cooling, a full-size laundry, guest powder room, abundant storage, landscaped surrounds and an internally accessed double garage. Positioned moments from Westfield Doncaster, local parks, public transport and the Eastern Freeway, the home is also conveniently zoned for Doncaster Primary School and Doncaster Secondary Collegedelivering a truly distinguished lifestyle for the modern family. Key Features Brand-new French Provincial luxury residence Five bedrooms, all with private ensuites and walk-in robes Ground-floor guest suite, ideal for extended family Palatial master retreat with dual dressing areas, luxurious ensuite and private balcony Formal lounge with feature fireplace Dedicated private cinema with a striking starlight ceiling Spacious upstairs family retreat Separate study with built-in cabinetry Designer kitchen with an oversized stone island Fully equipped butlers pantry and adjoining wine cellar Expansive open-plan family and dining areas Covered alfresco entertaining area with outdoor kitchen Zoned heating and cooling Herringbone flooring, decorative mouldings and statement chandeliers Full-size laundry, powder room and extensive storage Double garage with internal access Zoned for Doncaster Primary School and Doncaster Secondary College
Property History for 29 Highview Dr, Doncaster, VIC 3108
- 18 Sep 2026Listed for Sale Private Sale 3,500,000 - 3,600,000
- 15 Jun 2024Sold for $1,435,000
- 21 May 2024Listed for Sale $1,300,000 - $1,430,000

Recent sales nearby
See more recent sales nearby/assets/perm/fuu5e6dh2ii6vgbjvmddh2rasy?signature=b386cad51d3528c299e555c8e7b4cba8ac97d3dec9609dba86058bb1a7487090) 0
0
/assets/perm/in5ej3bprmi65luds6ma5bkbq4?signature=b3247a60a02ca423a5b9f66a0907f798a46f79d6599234b9f754f16135f58c79) 0
0

/assets/perm/zn4qng5usmi6vlssm6e4a5vr2y?signature=ab5174a19b92a4be42cabf726a249bc80e37af98bf4bf0fc511bb0e751069dae) 0
0Similar properties For Sale nearby
See more properties for sale nearby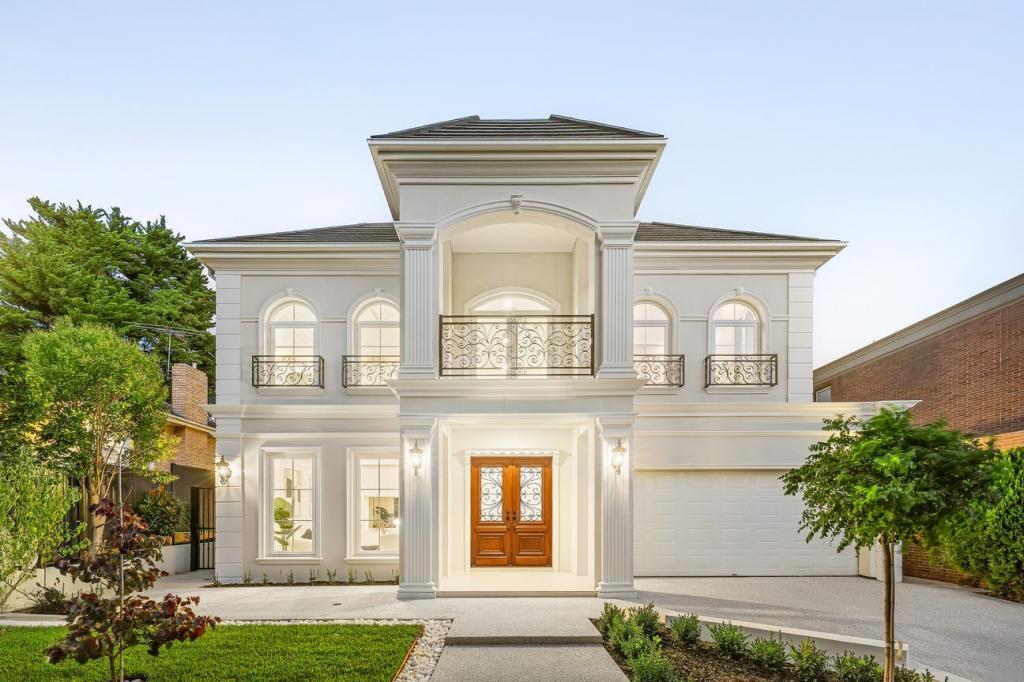 0
0
 0
0 0
0Similar properties For Rent nearby
See more properties for rent nearby 0
0
 0
0
 0
0About Doncaster 3108
The size of Doncaster is approximately 8.8 square kilometres. There are 31 parks, covering nearly 17.0% of the total area. The population of Doncaster in 2016 was 20946 people. By 2021 the population was 25020 showing a population growth of 19.4% in the area during that time. The predominant age group in Doncaster is 30-39 years. Households in Doncaster are primarily childless couples and are likely to be repaying $1800 - $2399 per month on mortgage repayments. In general, people in Doncaster work in a professional occupation.In 2021, 64.50% of the homes in Doncaster were owner-occupied compared with 68.10% in 2016.
Doncaster has 15,107 properties. Over the last 5 years, Houses in Doncaster have seen a -9.70% decrease in median value, while Units have seen a 0.48% increase. As at 31 August 2026:
- The median value for Houses in Doncaster is $1,361,969 while the median value for Units is $640,892.
- Houses have a median rent of $810 while Units have a median rent of $650.
Suburb Insights for Doncaster 3108
Market Insights
Doncaster Trends for Houses
N/A
N/A
View TrendN/A
N/A
Doncaster Trends for Units
N/A
N/A
View TrendN/A
N/A
Neighbourhood Insights
© Copyright 2026. RP Data Pty Ltd trading as Cotality (Cotality). All rights reserved. No reproduction, distribution, or transmission of the copyrighted materials is permitted. The information is deemed reliable but not guaranteed.
While Cotality uses commercially reasonable efforts to ensure the Cotality Data is current, Cotality does not warrant the accuracy, currency or completeness of the Cotality Data and to the full extent permitted by law excludes all loss or damage howsoever arising (including through negligence) in connection with the Cotality Data.
This product uses cookies and other similar technologies to improve and customise your browsing experience, to tailor content and adverts, and for analytics and metrics regarding visitor usage on this product and other media. We may share cookie and analytics information with third parties for the purposes of advertising. By continuing to use our website, you consent to cookies being used. View our Privacy Policy here.
X
