
2101/103 South Wharf DriveDocklands VIC 3008
Property Details for 2101/103 South Wharf Dr, Docklands
2101/103 South Wharf Dr, Docklands is a 3 bedroom, 3 bathroom Unit with 4 parking spaces and was built in 2021. The property has a land size of 3876m2 and floor size of 219m2. While the property is not currently for sale or for rent, it was last sold in November 2022.
Last Listing description (January 2024)
Soaring 21 floors above ground level, this breathtaking apartment in the curvilinear Voyager tower has the most magnificent views of the nearby Yarra and its City. Designed and built by one of Australia?s leading developers, Mirvac, and situated in the prestigious Yarra?s Edge precinct, this apartment offers the ultimate in sheer luxury. This unique brand-new apartment was bought off the plan and designed as a one-off concept unlike any other.
Most rooms in the spacious three-bedroom apartment enjoy north-facing floor-to-ceiling glazing with exhilarating views of the City
- The spectacular open-plan living, dining and kitchen area is in the shape of the bow of a ship, which provides over 270 degrees of sweeping city views
- Behind the kitchen is a generous butler?s pantry with second fridge and upgraded cabinetry. It is also the only apartment with gloss finish to the cabinetry
- Two balconies with views are wonderful for alfresco dining and relaxing. The owners have added water and gas for entertaining
- A screened media room (with nearby wet bar) and a sitting room make a total of three living spaces for family flexibility and privacy
- Each of the three bedrooms have built-in robes, the master bedroom with built-in robe and a massive walk-in robe. The stunning fully-tiled ensuite features ?his and her? countertop vanity basins, twin mirrors and twin rainfall shower heads with separate hand-held heads in the hob less shower with frameless glazing
- A fully-tiled bathroom with quality over-sized tiles; a wide basin with two taps; a bath with mirrored recessed ledge; and separate shower
- A third full bathroom serves the main living space
- An incredible four secure car spaces and they are enclosed within a garage and also allows for lots of storage space alongside!
- Further features include ducted air conditioning; a separate laundry with full cabinets; built-in study desk in the hallway
Your village neighbourhood
The parks, gardens, BBQ picnic areas and playgrounds of Yarra?s Edge are just below, Yarra?s Edge also hosts cafes and boutiques, and residents have access to the Wharf Club with state-of-the-art gym, pool, spa and steam room, as well as to the rooftop for the bar, lounge, dining, theatre room and amazing vista.
- South Melbourne Market, Woolworths and Coles (2.6 km); Costco (3.2 km)
- Close to Melbourne?s sports, entertainment and arts precinct, as well as the future Fishermen?s Bend Commercial precinct (more than twice the size of the CBD)
- Zoned for Port Melbourne Primary School (2.8 km) and the new Port Melbourne Secondary College (2.9 km)
- Easy access to Bolte Bridge, Docklands Highway and the West Gate Freeway
- Melbourne CBD (3.5 km); Airport (24.4 km); Port Melbourne Beach (4 km)
- Port Melbourne Beach
There has been no compromise in this apartment, with only the finest fixtures, fittings and finishes employed. The river and City views are also extraordinary
Property History for 2101/103 South Wharf Dr, Docklands, VIC 3008
- 17 Oct 2023Listed for Sale Not Disclosed
- 23 Nov 2022Sold for $2,650,000
- 10 Feb 2022Listed for Sale Not Disclosed

Recent sales nearby
See more recent sales nearby/assets/perm/e3psbhw6yyi6xckxx7qbf6sfam?signature=eff61daafc68ab54901ec167dcd82b944023c16aa87b5dd442465f0e5a6333ab) 0
0
/assets/perm/5evb2ng2pii63okx75vsisftke?signature=2311a7adcdcf778d1534f96ab2b1c9a17081c1b188d6a8f4bce57359acdf31e4) 0
0Similar properties For Sale nearby
See more properties for sale nearby 0
0

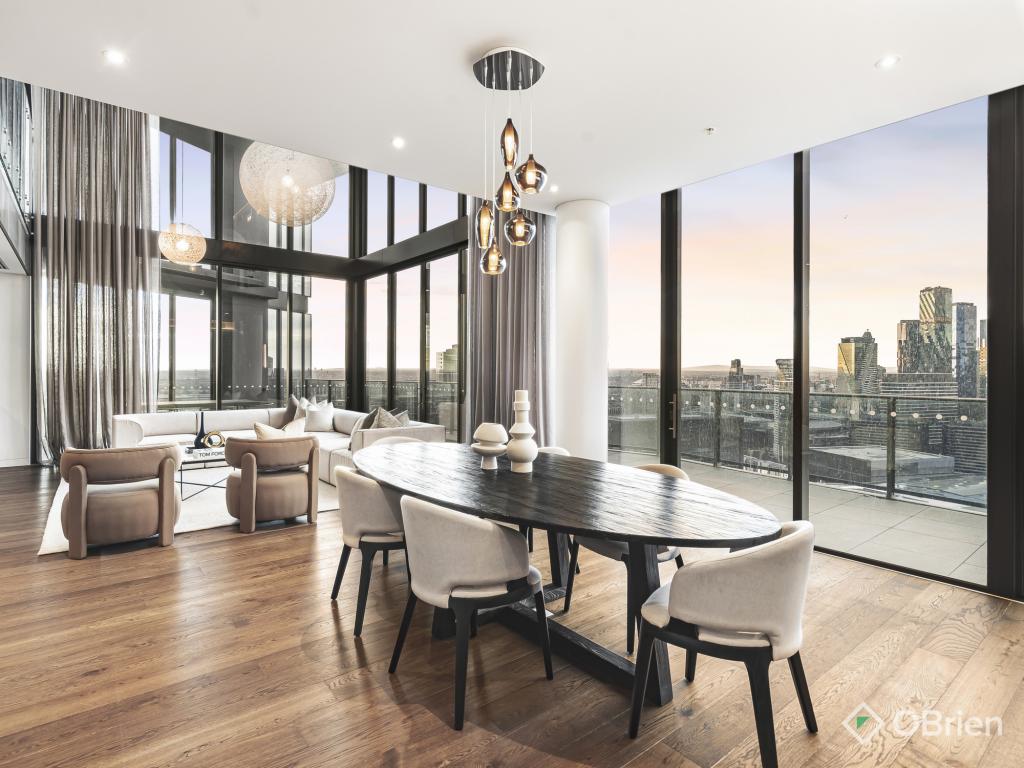 0
0
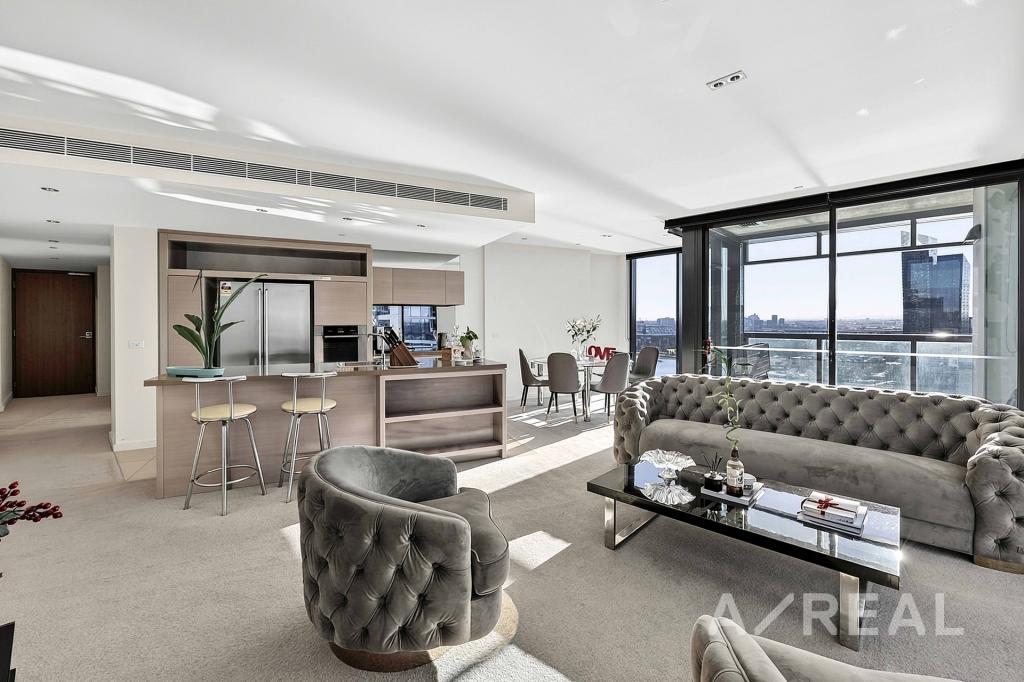 0
0
Similar properties For Rent nearby
See more properties for rent nearby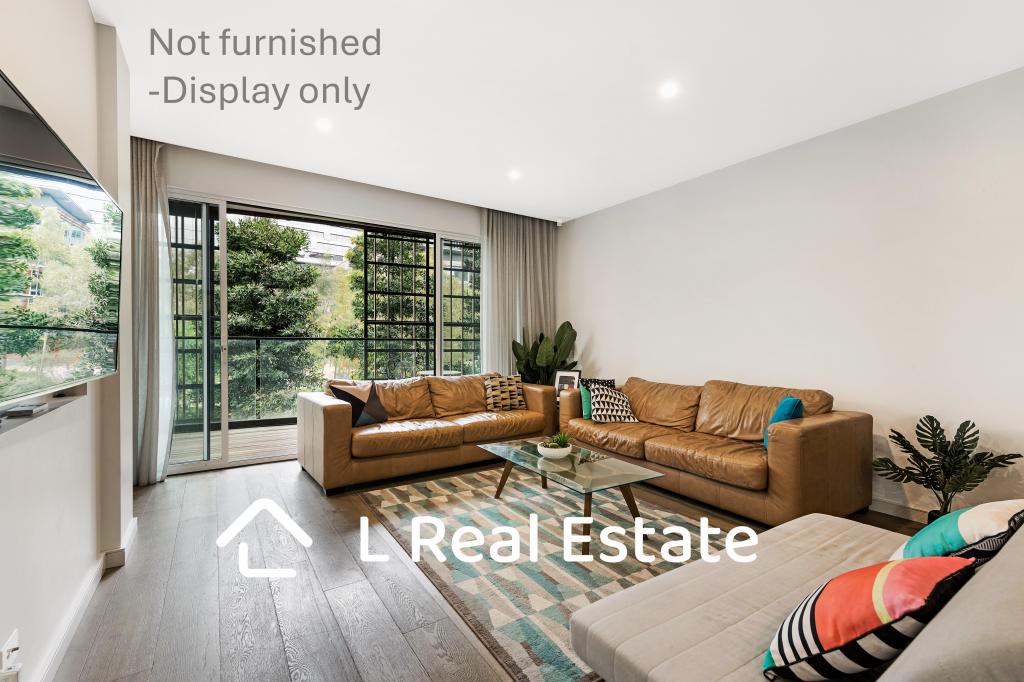 0
0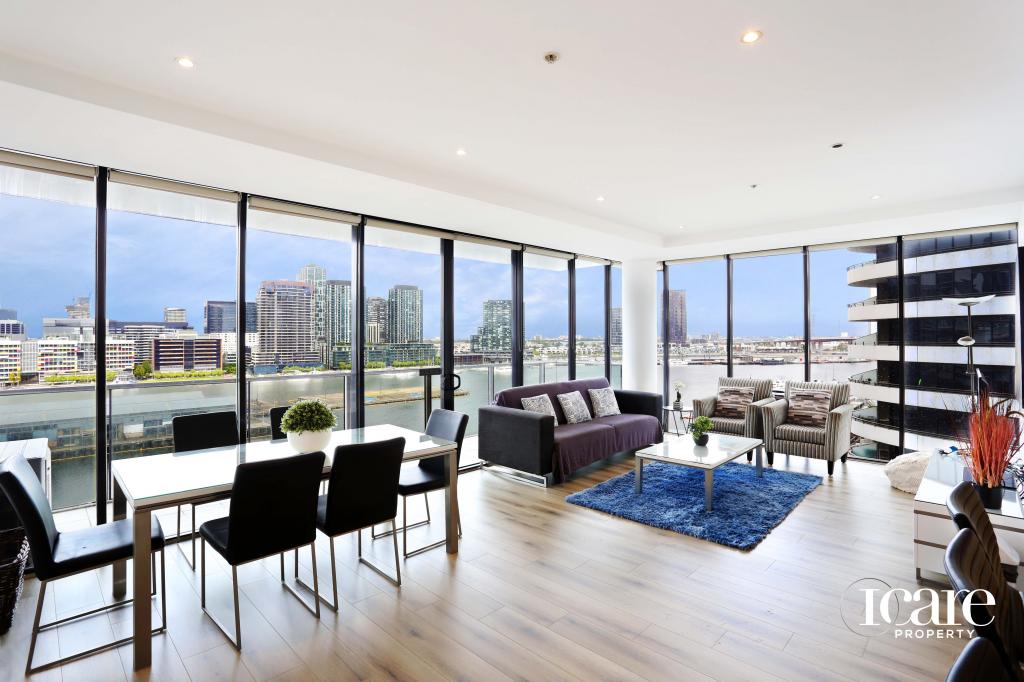 0
0
 0
0
About Docklands 3008
The size of Docklands is approximately 2.8 square kilometres. There are 12 parks, covering nearly 5.3% of the total area. The population of Docklands in 2016 was 10964 people. By 2021 the population was 15495 showing a population growth of 41.3% in the area during that time. The predominant age group in Docklands is 30-39 years. Households in Docklands are primarily childless couples and are likely to be repaying $1800 - $2399 per month on mortgage repayments. In general, people in Docklands work in a professional occupation.In 2021, 30.30% of the homes in Docklands were owner-occupied compared with 34.50% in 2016.
Docklands has 19,234 properties. Over the last 5 years, Houses in Docklands have seen a 7.52% increase in median value, while Units have seen a 3.66% increase. As at 31 August 2026:
- The median value for Houses in Docklands is $2,589,504 while the median value for Units is $600,167.
- Houses have a median rent of $770 while Units have a median rent of $720.
Suburb Insights for Docklands 3008
Market Insights
Docklands Trends for Houses
N/A
N/A
View TrendN/A
N/A
Docklands Trends for Units
N/A
N/A
View TrendN/A
N/A
Neighbourhood Insights
© Copyright 2026. RP Data Pty Ltd trading as Cotality (Cotality). All rights reserved. No reproduction, distribution, or transmission of the copyrighted materials is permitted. The information is deemed reliable but not guaranteed.
While Cotality uses commercially reasonable efforts to ensure the Cotality Data is current, Cotality does not warrant the accuracy, currency or completeness of the Cotality Data and to the full extent permitted by law excludes all loss or damage howsoever arising (including through negligence) in connection with the Cotality Data.
This product uses cookies and other similar technologies to improve and customise your browsing experience, to tailor content and adverts, and for analytics and metrics regarding visitor usage on this product and other media. We may share cookie and analytics information with third parties for the purposes of advertising. By continuing to use our website, you consent to cookies being used. View our Privacy Policy here.
X
