
53 Wheatland CrescentDingley Village VIC 3172



Property Details for 53 Wheatland Cres, Dingley Village
53 Wheatland Cres, Dingley Village is a 4 bedroom, 2 bathroom House with 2 parking spaces. The property has a land size of 548m2. While the property is not currently for sale or for rent, it was last sold in August 2026. There are other 4 bedroom House sold in Dingley Village in the last 12 months.
Last Listing description (August 2026)
Beautifully presented and freshly updated throughout, this impressive family residence combines timeless elegance with modern comfort, generous proportions and effortless indoor outdoor living. Nestled within one of Dingley Village's most peaceful and tightly held pockets, the home delivers a premium family lifestyle surrounded by parklands, quality schools and everyday conveniences.
Beyond the manicured gardens, established hedging and attractive brick façade, a welcoming entrance introduces warm timber flooring and sophisticated interiors. Freshly painted throughout, including the kitchen and bathroom cabinetry, the home is enhanced by plantation shutters, creating a refined and move in ready environment. A formal lounge and dining domain offers an elegant space to entertain or unwind in complete comfort.
At the heart of the home, the expansive open plan living and dining area is designed for relaxed family living and seamless connection. The well appointed kitchen features a generous granite island breakfast bar, a quality AEG pyrolytic oven, an ASKO dishwasher, tiled splashback, extensive cabinetry and ample preparation space, making it equally suited to everyday meals and entertaining.
Sliding doors open to a superb outdoor setting where a generous Stratco pergola creates the perfect all weather entertaining space. The landscaped backyard is complete with premium artificial turf for year round low maintenance enjoyment, while the inclusion of a prestige 8 foot pool table provides an added touch of family fun.
Functionality has been thoughtfully considered throughout the ground floor, with a spacious laundry offering outdoor access to the clothesline and potential BBQ area, a stylish powder room, generous under stair storage and internal access from the longer than average double remote garage, which also provides convenient rear access and additional storage potential.
Upstairs, a spacious retreat offers valuable additional living space, ideal as a children's lounge, home office or quiet sitting area. The luxurious main suite is a true parents' sanctuary, featuring a generous walk in robe and a beautifully appointed ensuite with a double vanity, indulgent spa bath, shower and separate toilet. Three further bedrooms, each with built in robes and plantation shutters, are serviced by a stylish central bathroom showcasing a full sized bath, separate shower, generous vanity and a striking glass brick feature window that fills the space with natural light.
Additional highlights include ducted heating and evaporative cooling throughout, wooden stairs, LED lighting, extensive linen storage and quality window furnishings, delivering year round comfort for the whole family.
Positioned moments from picturesque reserves, dog walking trails, sporting facilities, local shopping precincts and quality schools, this outstanding residence delivers an exceptional family lifestyle in a sought after Dingley Village location. Offering refined interiors, multiple living zones and superb entertaining spaces, this is a home designed to be enjoyed for years to come.
PLEASE NOTE:
*Every precaution has been taken to establish the accuracy of the above information but does not constitute any representation by the vendor or agent.
* Photo ID required at all open for inspections
Property History for 53 Wheatland Cres, Dingley Village, VIC 3172
- 22 Aug 2026Sold for $1,430,000
- 29 Jul 2026Listed for Sale $1,390,000-$1,490,000
- 26 May 1998Sold for $110,000

Recent sales nearby
See more recent sales nearby/assets/perm/cqnjgsp7wui6tnd2zgtveyz2tm?signature=85d2383092422f882fefd6104311304e0aba38f071ff8cc82312a7509526cecd) 0
0/assets/perm/a7lphk56j4i6ndhojf4wyipjv4?signature=90d89b7f36c201f6a67b0aa6f1e71d7ad29775af05a3ce0d0ca22977b2374800) 0
0
Similar properties For Sale nearby
See more properties for sale nearby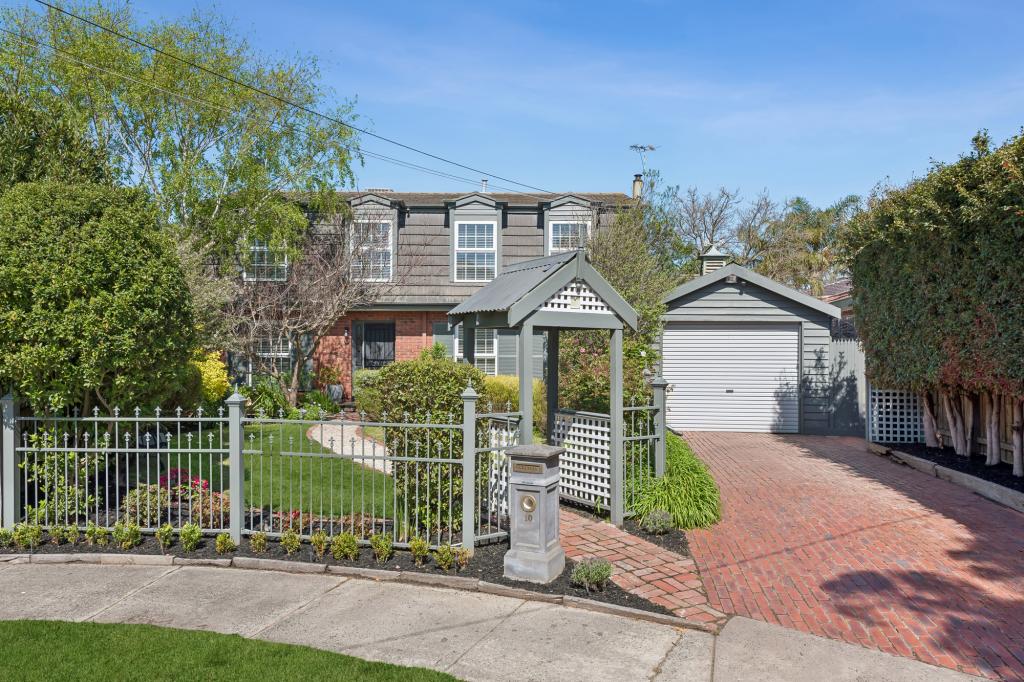 0
0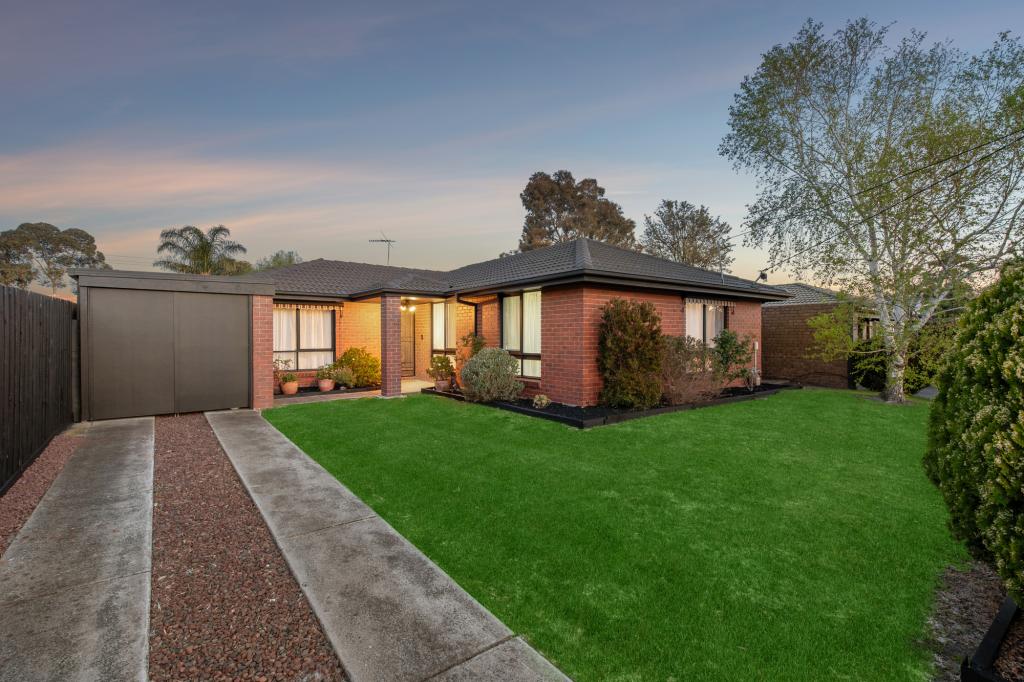 0
0
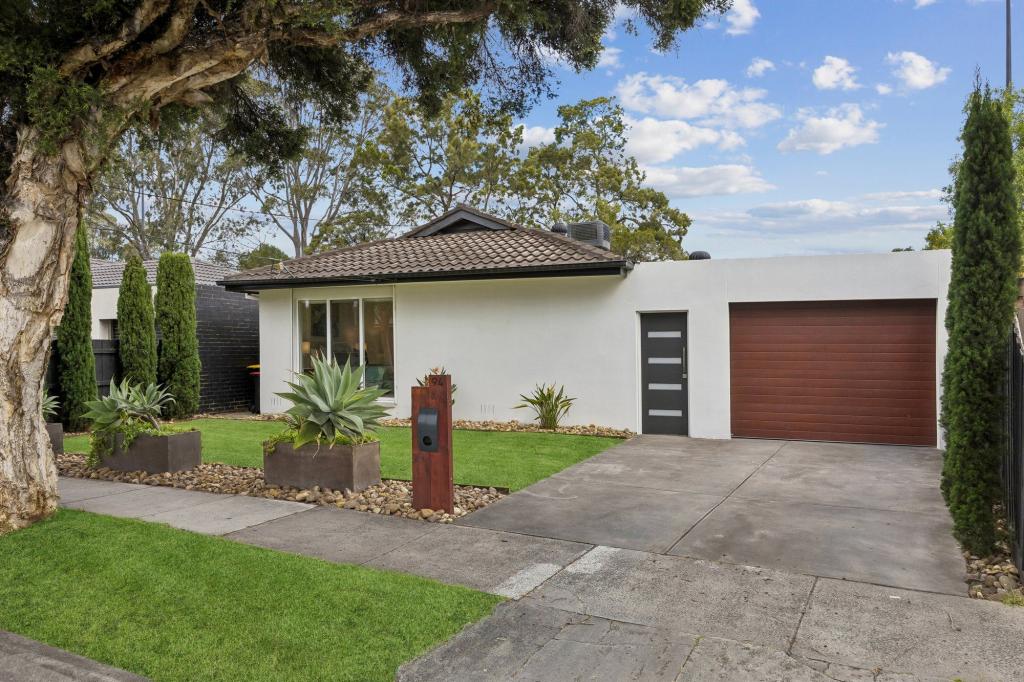 0
0Similar properties For Rent nearby
See more properties for rent nearby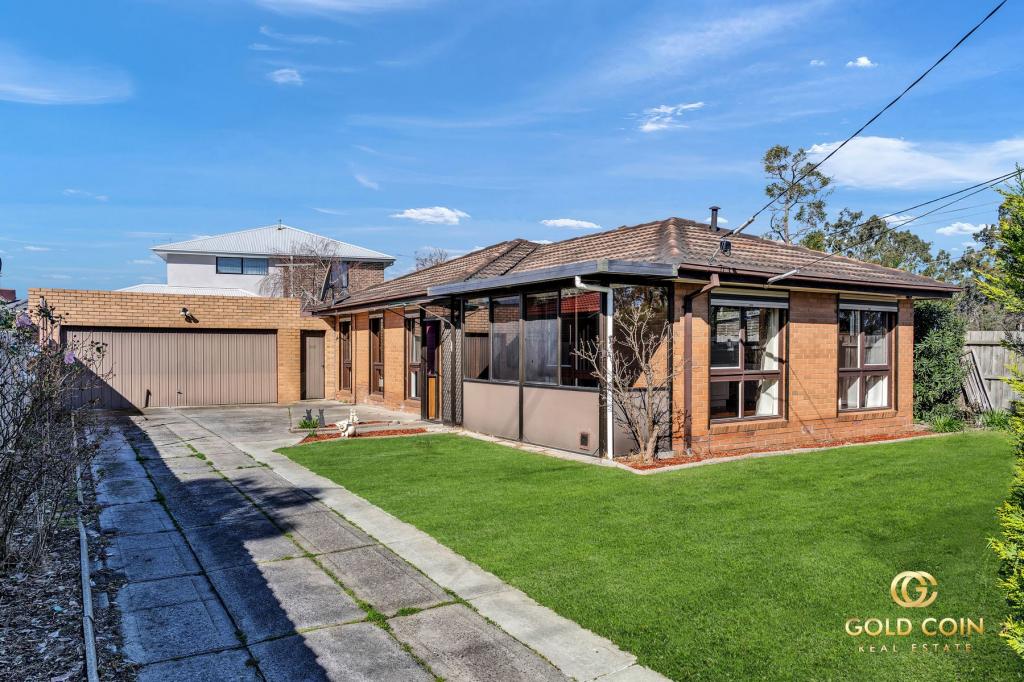 0
0
 0
0
 0
0About Dingley Village 3172
The size of Dingley Village is approximately 7.9 square kilometres. There are 19 parks, covering nearly 18.0% of the total area. The population of Dingley Village in 2016 was 10320 people. By 2021 the population was 10495 showing a population growth of 1.7% in the area during that time. The predominant age group in Dingley Village is 40-49 years. Households in Dingley Village are primarily couples with children and are likely to be repaying $1800 - $2399 per month on mortgage repayments. In general, people in Dingley Village work in a professional occupation.In 2021, 86.80% of the homes in Dingley Village were owner-occupied compared with 86.40% in 2016.
Dingley Village has 4,492 properties. Over the last 5 years, Houses in Dingley Village have seen a 9.36% increase in median value, while Units have seen a 1.40% increase. As at 30 September 2026:
- The median value for Houses in Dingley Village is $1,155,589 while the median value for Units is $761,107.
- Houses have a median rent of $750 while Units have a median rent of $590.
Suburb Insights for Dingley Village 3172
Market Insights
Dingley Village Trends for Houses
N/A
N/A
View TrendN/A
N/A
Dingley Village Trends for Units
N/A
N/A
View TrendN/A
N/A
Neighbourhood Insights
© Copyright 2026. RP Data Pty Ltd trading as Cotality (Cotality). All rights reserved. No reproduction, distribution, or transmission of the copyrighted materials is permitted. The information is deemed reliable but not guaranteed.
While Cotality uses commercially reasonable efforts to ensure the Cotality Data is current, Cotality does not warrant the accuracy, currency or completeness of the Cotality Data and to the full extent permitted by law excludes all loss or damage howsoever arising (including through negligence) in connection with the Cotality Data.
This product uses cookies and other similar technologies to improve and customise your browsing experience, to tailor content and adverts, and for analytics and metrics regarding visitor usage on this product and other media. We may share cookie and analytics information with third parties for the purposes of advertising. By continuing to use our website, you consent to cookies being used. View our Privacy Policy here.
X
