
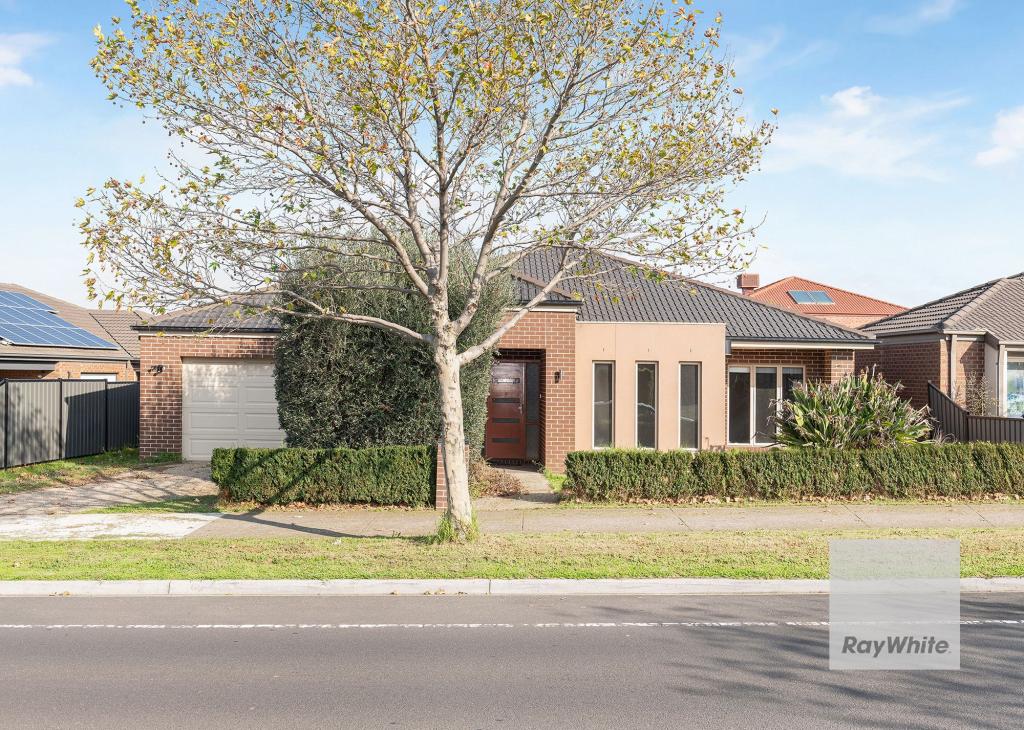
9 Scotney CrescentDerrimut VIC 3026
Property Details for 9 Scotney Cres, Derrimut
9 Scotney Cres, Derrimut is a 3 bedroom, 2 bathroom House with 2 parking spaces and was built in 2008. The property has a land size of 480m2 and floor size of 203m2. While the property is not currently for sale or for rent, it was last sold in January 2015.
Last Listing description (January 2015)
OPEN CANCELLED - CONTACT AGENT
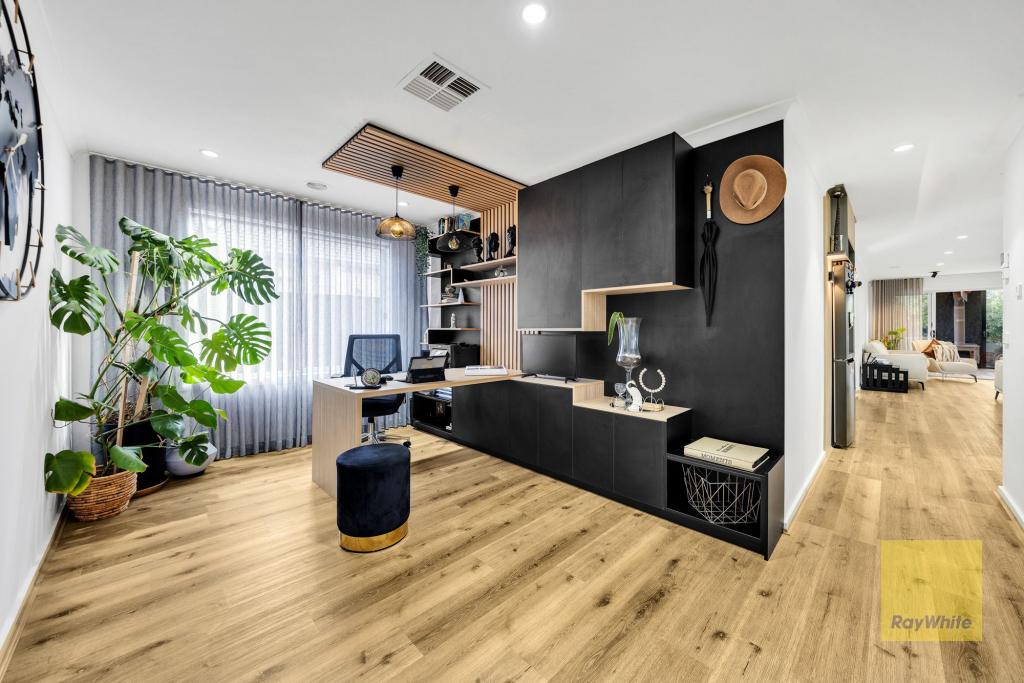
Soaring high ceilings and gleaming hardwood floors will greet you as you enter this magnificent Derrimut residence. Owner built to the highest of standards this propertys upgraded features will certainly stand out and leave a lasting impression. Comprising of 3 bedrooms with sensational master including dual WIR's and double vanity ensuite, open plan designer Caesar stone kitchen overlooking the dining and living area that lead to the fantastic outside entertaining area with pergola, 2 quality bathrooms, formal lounge/rumpus and separate study/home office to complete the home. Additional features include ducted heating, multiple split systems, alarm, feature walls, great street appeal, down lights, square set plastering, landscaped front and rear gardens, double garage with remote, internal access and rear roller door for your toys. This property promises to be popular. PLEASE NOTE: No inspections prior to grand opening.
Property History for 9 Scotney Cres, Derrimut, VIC 3026
- 30 Jan 2015Sold for $450,000
- 23 Dec 2014Listed for Sale $445,000 - $465,000
- 23 Jan 2013Listed for Sale Not Disclosed

Recent sales nearby
See more recent sales nearby/assets/perm/ewnurgf54yi6nfuynfhvlto5xu?signature=238b5bb5ea3f5adb51ab8526943f570efe0568b700a614c4045d0854000e04fc) 0
0
/assets/perm/ko2674ynnii63d6zg6cnlmexuy?signature=69d6644babac035e61791646ee91d0c6bd2171c29e99b3f2dc8af8cc28873ac4) 0
0/assets/perm/c2jfm2rhtii65nem7hcgh6d67y?signature=aacad6f305e15d2f9af0cff5966a43c66c62328eb8549463bb651387b3ea81f6) 0
0Similar properties For Sale nearby
See more properties for sale nearby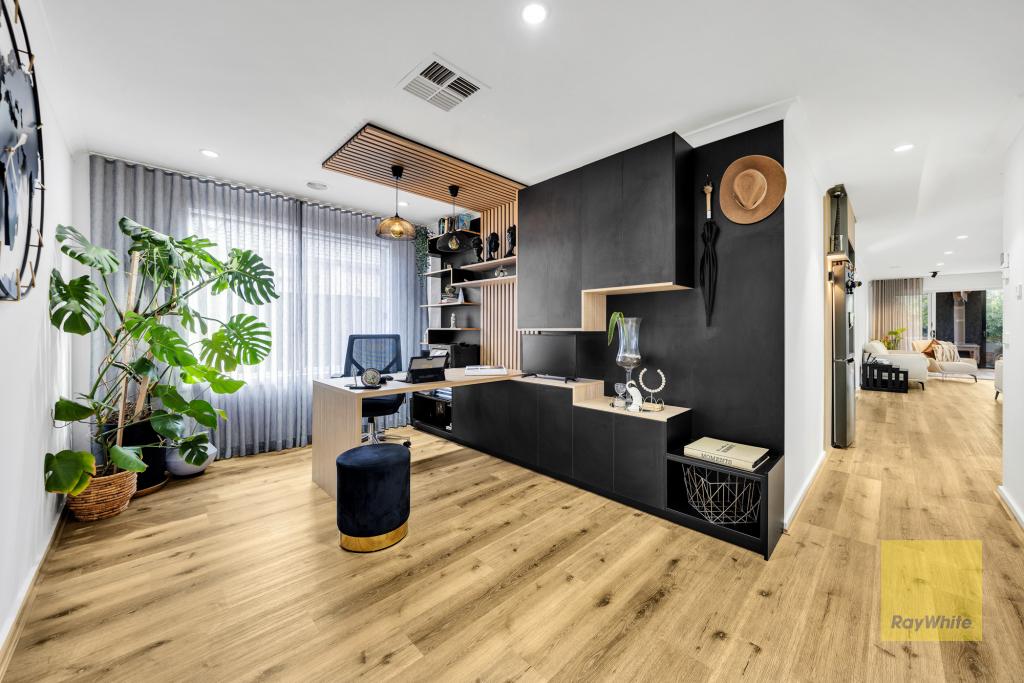 0
0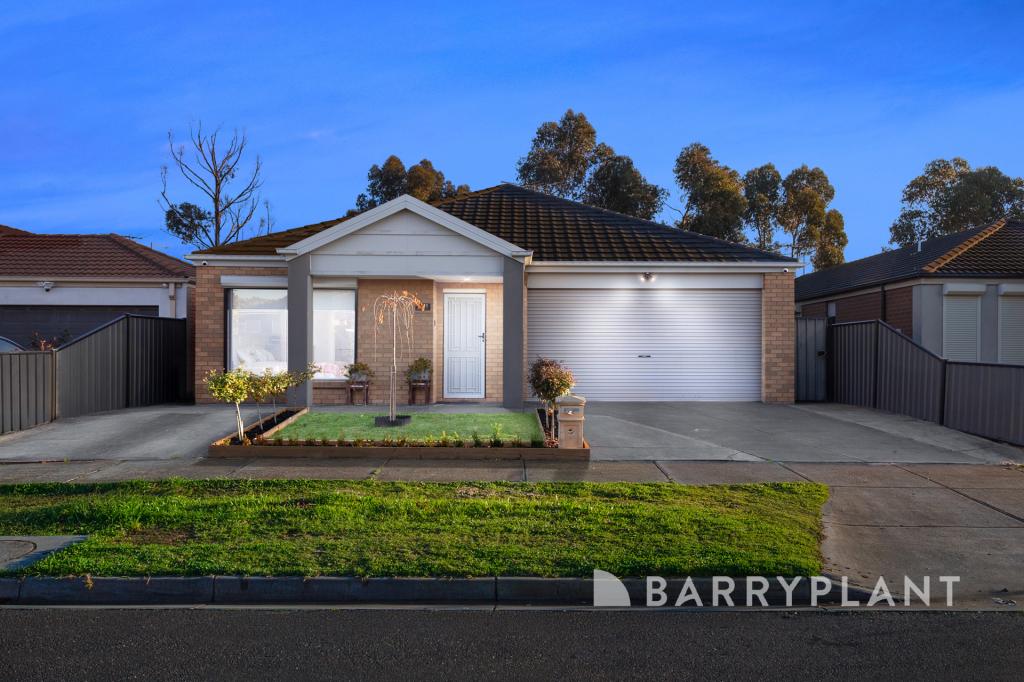 0
0

 0
0Similar properties For Rent nearby
See more properties for rent nearby 0
0
 0
0


 0
0About Derrimut 3026
The size of Derrimut is approximately 12.8 square kilometres. There are 15 parks, covering nearly 15.8% of the total area. The population of Derrimut in 2016 was 8269 people. By 2021 the population was 8651 showing a population growth of 4.6% in the area during that time. The predominant age group in Derrimut is 0-9 years. Households in Derrimut are primarily couples with children and are likely to be repaying $1800 - $2399 per month on mortgage repayments. In general, people in Derrimut work in a professional occupation.In 2021, 75.90% of the homes in Derrimut were owner-occupied compared with 75.90% in 2016.
Derrimut has 3,659 properties. Over the last 5 years, Houses in Derrimut have seen a 13.63% increase in median value, while Units have seen a 40.64% increase. As at 31 July 2026:
- The median value for Houses in Derrimut is $847,322 while the median value for Units is $556,327.
- Houses have a median rent of $600 while Units have a median rent of $400.
Suburb Insights for Derrimut 3026
Market Insights
Derrimut Trends for Houses
N/A
N/A
View TrendN/A
N/A
Derrimut Trends for Units
N/A
N/A
View TrendN/A
N/A
Neighbourhood Insights
© Copyright 2026. RP Data Pty Ltd trading as Cotality (Cotality). All rights reserved. No reproduction, distribution, or transmission of the copyrighted materials is permitted. The information is deemed reliable but not guaranteed.
While Cotality uses commercially reasonable efforts to ensure the Cotality Data is current, Cotality does not warrant the accuracy, currency or completeness of the Cotality Data and to the full extent permitted by law excludes all loss or damage howsoever arising (including through negligence) in connection with the Cotality Data.
This product uses cookies and other similar technologies to improve and customise your browsing experience, to tailor content and adverts, and for analytics and metrics regarding visitor usage on this product and other media. We may share cookie and analytics information with third parties for the purposes of advertising. By continuing to use our website, you consent to cookies being used. View our Privacy Policy here.
X
