
9 Rochester VistaDerrimut VIC 3026
Property Details for 9 Rochester Vsta, Derrimut
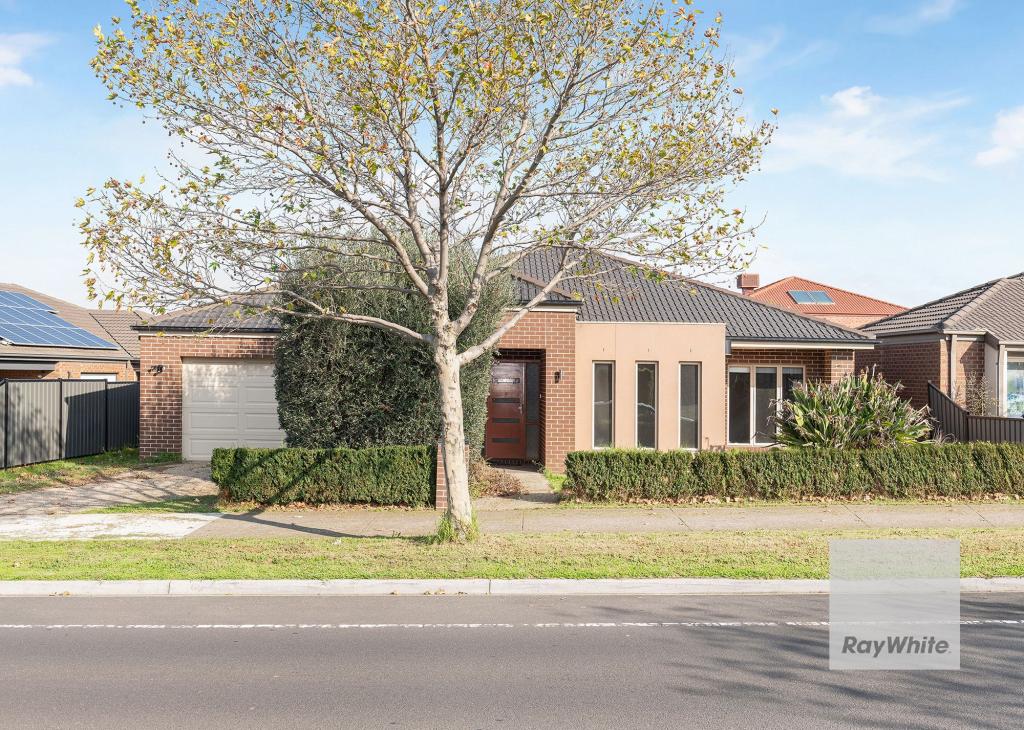
9 Rochester Vsta, Derrimut is a 4 bedroom, 2 bathroom House with 4 parking spaces and was built in 2003. The property has a land size of 875m2 and floor size of 252m2. While the property is not currently for sale or for rent, it was last sold in April 2013.
Last Listing description (January 2013)
PREPARE TO BE BLOWN AWAY
TAKE ADVANTAGE OF THIS RARE OPPORTUNITY TO SECURE ONE OF, IF NOT THE FINEST SINGLE LEVEL HOME I HAVE HAD THE PLEASURE OF SELLING IN THE SUBURB OF DERRIMUT. UPON INSPECTION YOU WILL BE MESMERISED BY THE SOARING HIGH CEILINGS, EXQUISITE HARDWOOD FLOORING AND THE ABSOLUTE QUALITY ON OFFER THROUGHOUT. ENTERTAIN THE MASSES UNDER THE HUGE PITCH ROOF PERGOLA THAT MEASURES ALMOST 10 SQUARES WHILE THE KIDS RUN AROUND AND ENJOY THE SPACE THIS MASSIVE BLOCK OF APPROXIMATELY 875SQM DELIVERS. ACCOMMODATION CONSISTS OF 4 LARGE BEDROOMS, 2 SENSATIONAL BATHROOMS, SEPARATE OPEN STUDY, FORMAL LOUNGE OR RUMPUS ROOM AND A LOVELY OPEN PLAN GRANITE BENCH TOP KITCHEN, DINING AND LIVING SPACE WITH FLOOR TO CEILING WINDOWS THAT ALLOW AN ABUNDANCE OF NATURAL LIGHT TO FLOOD IN AND PROVIDES FANTASTIC VIEWS THAT REALLY BRING THE OUTSIDE IN. TWO SEPARATE GARAGES, ONE AT THE FRONT WITH INTERNAL ACCESS TO THE HOME, THE OTHER AT THE REAR, AT THE END OF A LONG SIDE DRIVE WAY WITH ADDITIONAL WORKSHOP, AND OFF STREET PARKING FOR UP TO 8-10 CARS COMPLETE THIS FAULTLESS PROPERTY. YOUR DREAM HOME AWAITS.
Property History for 9 Rochester Vsta, Derrimut, VIC 3026
- 02 Apr 2013Sold for $600,000
- 03 Aug 2012Listed for Sale Not Disclosed
- 23 Jan 2002Sold for $94,000

Recent sales nearby
See more recent sales nearby/assets/perm/6o32deiwfqi6rco7a4frcfkum4?signature=673807f882889758fb0962ba35067c54d393c801a4d86621e450d967aec76b72) 0
0
/assets/perm/codzlg4jg4i6tab36v7a23h5hm?signature=c9017b3733e67d9ec7155ae95e4c33f75e7314d2fe2fbc4cd82e965ac97c7cb2) 0
0
/assets/perm/qi2l7m56rui6njwdzmtnvcuvbi?signature=1fe3250fc801095eaf2b6774a5f42d112870e8fa9c940ab7b79e6ac7128adc7a) 0
0Similar properties For Sale nearby
See more properties for sale nearby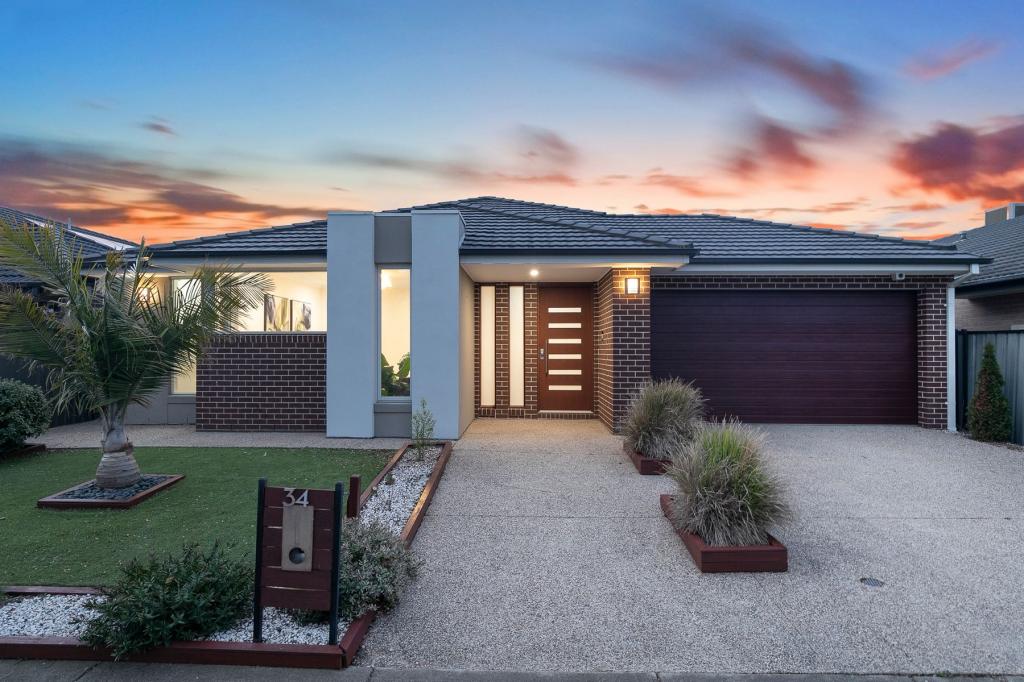 0
0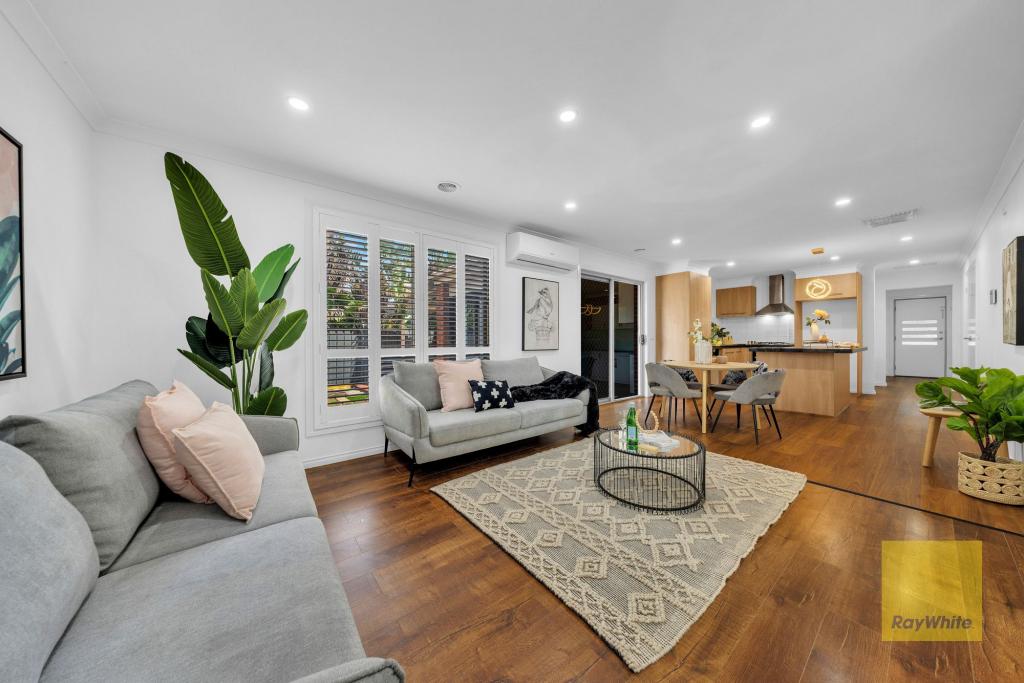 0
0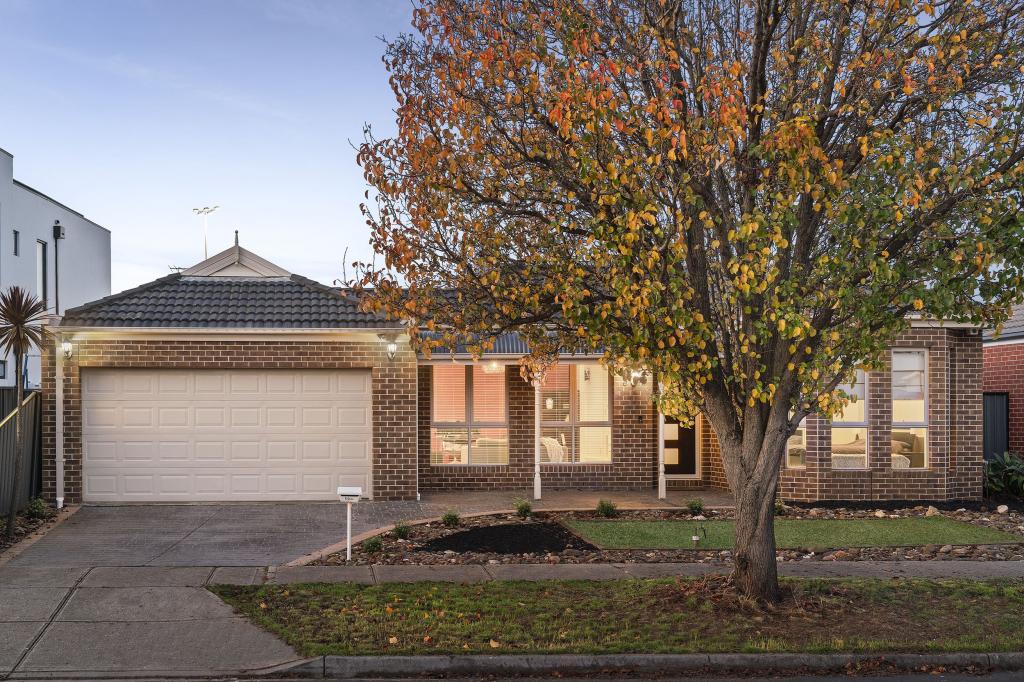 0
0

Similar properties For Rent nearby
See more properties for rent nearby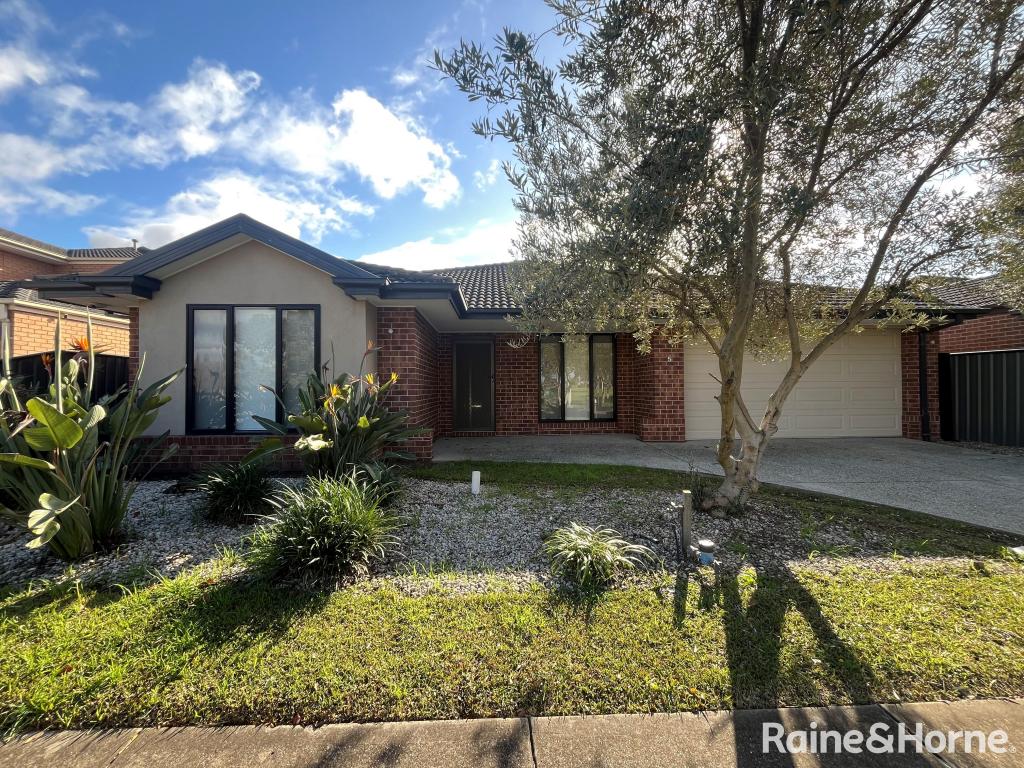 0
0
 0
0

 0
0About Derrimut 3026
The size of Derrimut is approximately 12.8 square kilometres. There are 15 parks, covering nearly 15.8% of the total area. The population of Derrimut in 2016 was 8269 people. By 2021 the population was 8651 showing a population growth of 4.6% in the area during that time. The predominant age group in Derrimut is 0-9 years. Households in Derrimut are primarily couples with children and are likely to be repaying $1800 - $2399 per month on mortgage repayments. In general, people in Derrimut work in a professional occupation.In 2021, 75.90% of the homes in Derrimut were owner-occupied compared with 75.90% in 2016.
Derrimut has 3,659 properties. Over the last 5 years, Houses in Derrimut have seen a 13.63% increase in median value, while Units have seen a 40.64% increase. As at 31 July 2026:
- The median value for Houses in Derrimut is $847,322 while the median value for Units is $556,327.
- Houses have a median rent of $600 while Units have a median rent of $400.
Suburb Insights for Derrimut 3026
Market Insights
Derrimut Trends for Houses
N/A
N/A
View TrendN/A
N/A
Derrimut Trends for Units
N/A
N/A
View TrendN/A
N/A
Neighbourhood Insights
© Copyright 2026. RP Data Pty Ltd trading as Cotality (Cotality). All rights reserved. No reproduction, distribution, or transmission of the copyrighted materials is permitted. The information is deemed reliable but not guaranteed.
While Cotality uses commercially reasonable efforts to ensure the Cotality Data is current, Cotality does not warrant the accuracy, currency or completeness of the Cotality Data and to the full extent permitted by law excludes all loss or damage howsoever arising (including through negligence) in connection with the Cotality Data.
This product uses cookies and other similar technologies to improve and customise your browsing experience, to tailor content and adverts, and for analytics and metrics regarding visitor usage on this product and other media. We may share cookie and analytics information with third parties for the purposes of advertising. By continuing to use our website, you consent to cookies being used. View our Privacy Policy here.
X
