
9 Amberley GardensDerrimut VIC 3026
Property Details for 9 Amberley Gdns, Derrimut
9 Amberley Gdns, Derrimut is a 4 bedroom, 2 bathroom House with 2 parking spaces and was built in 2006. The property has a land size of 620m2. While the property is not currently for sale or for rent, it was last sold in July 2019.
Last Listing description (July 2020)
Offering flexibility with its layout this home effectively accommodates any type of family, from your young growing family that will love the fact that schools, parks, and childcare are literally a few steps from your front door through to larger extended families that may choose to utilise the huge rear rumpus as a guest room ( plenty of room for a bed and sitting area ) with the adjacent storage areas easily being converted into a WIR and ensuite. Upon entering you will immediately be encompassed by a warm homely feeling and the high ceilings give off a wonderful sense of space. To the left of the entrance you will find the spacious master bedroom complete with ensuite and WIR and to the right a multipurpose room that can be used as a 4th bedroom, nursery, study or formal sitting area. Moving through to the main hub of the home, a quality kitchen overlooks the dining and main living area and spills out to the massive north facing alfresco area that measures in excess of four (4) squares. A Modern central bathroom services the remaining bedrooms, large laundry with direct access to outside and an oversized garage ( almost 6 squares ) with rear roller door allowing access to the generous rear yard and shed (perfect for the tradesman or handyman in the family) complete this huge home, approx. 35 sq, which is low maintenance, perfectly presented and a credit to its current owners.
Among the many features is a Smeg pyrolytic oven, a new HWS and an abundance of storage.
The current market cycle combined with low-interest rates represents the perfect time to upsize so if you have been thinking of spoiling your family with a great new home, the first step is to arrange an inspection or attend one of the open houses of this quality family residence to truly appreciate its pristine condition, the many thoughtful and practical extras, its wonderful location and flexible design that will accommodate all your needs. Please note all buyers will receive a full list of special features upon inspection or can email agent requesting the list.
Property History for 9 Amberley Gdns, Derrimut, VIC 3026
- 30 Jul 2019Sold for $735,000
- 29 May 2019Listed for Sale Sold by Nick Makroglou
- 03 Oct 2004Sold for $149,000

Recent sales nearby
See more recent sales nearby/assets/perm/jihvk656bui6npu7u7dbf3xusm?signature=1e7cb1c767e2519659f42c69e76a7c9536deeae26b195ce361a735c3e91d0053) 0
0
/assets/perm/32jetnibzai65dqvwupx5jjtuq?signature=0a1511a39db1a9f5fa20fadb4569898aee235ec3e2ac85f0154c2ec277af34d5) 0
0/assets/perm/codzlg4jg4i6tab36v7a23h5hm?signature=c9017b3733e67d9ec7155ae95e4c33f75e7314d2fe2fbc4cd82e965ac97c7cb2) 0
0
Similar properties For Sale nearby
See more properties for sale nearby
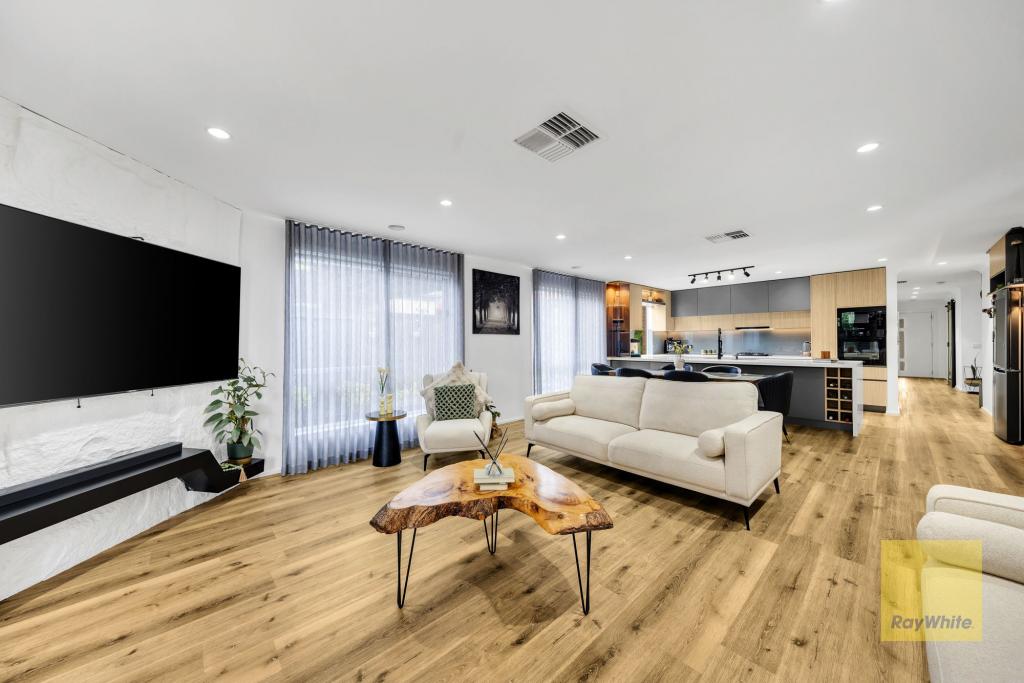 0
0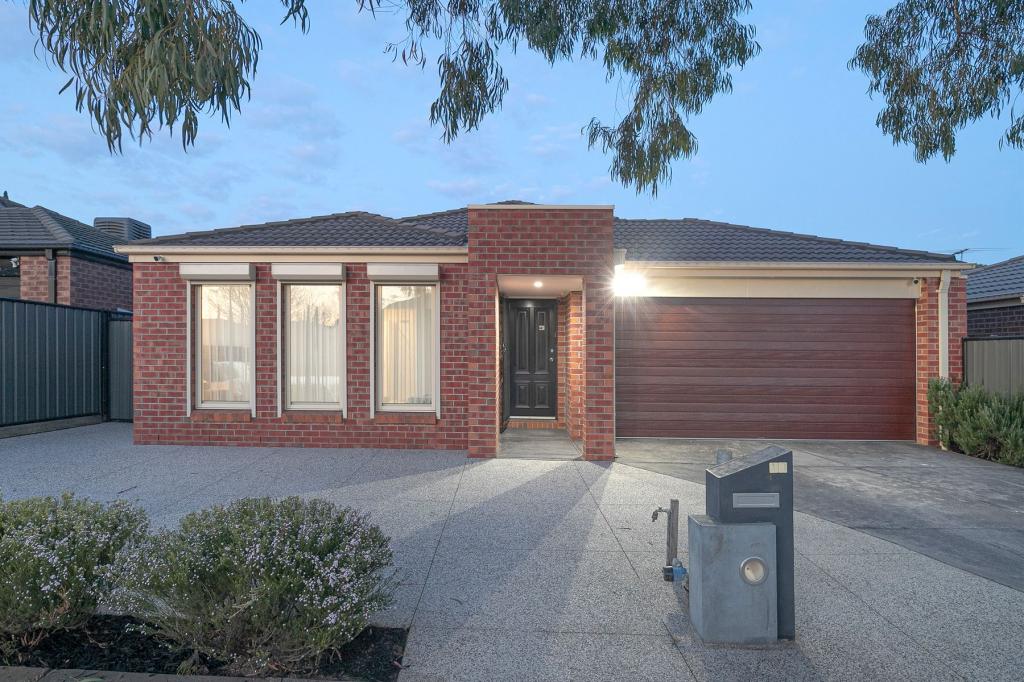 0
0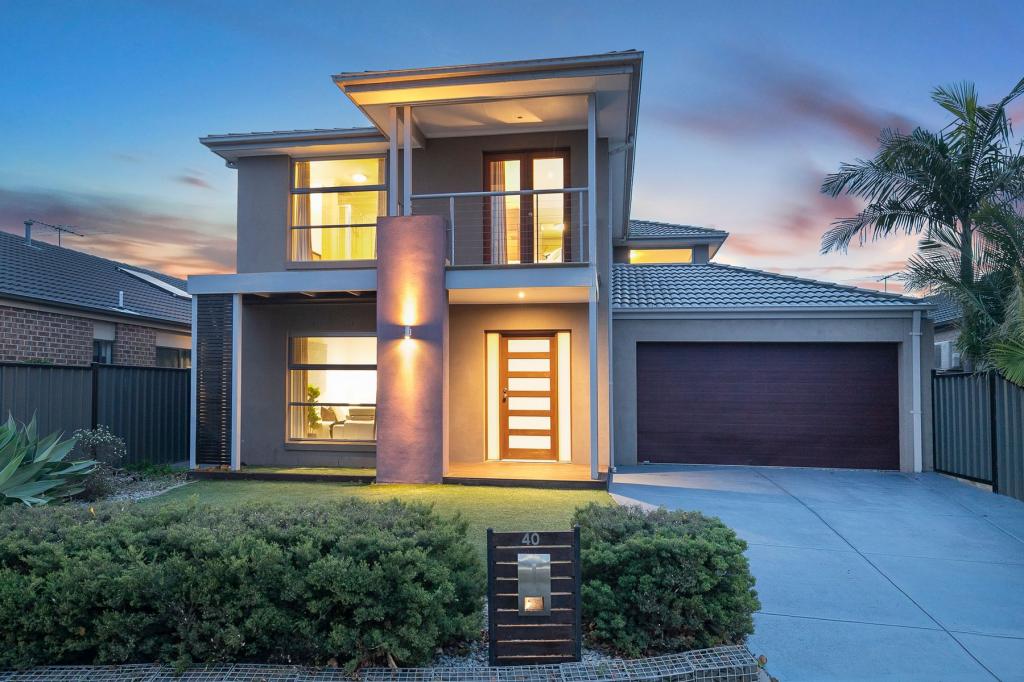 0
0Similar properties For Rent nearby
See more properties for rent nearby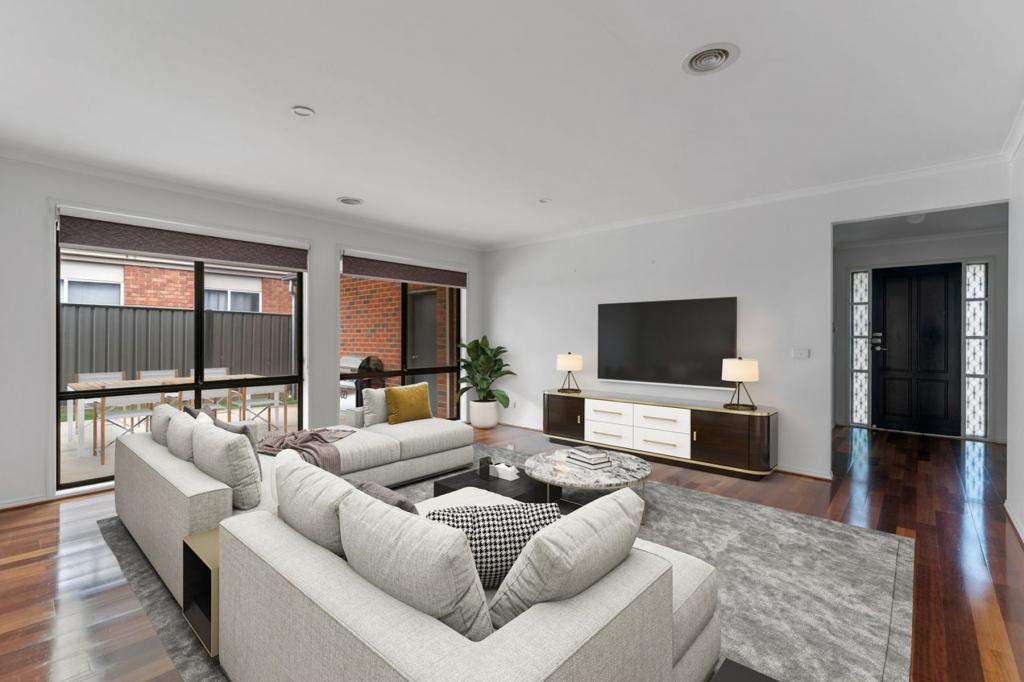 0
0 0
0 0
0About Derrimut 3026
The size of Derrimut is approximately 12.8 square kilometres. There are 15 parks, covering nearly 15.8% of the total area. The population of Derrimut in 2016 was 8269 people. By 2021 the population was 8651 showing a population growth of 4.6% in the area during that time. The predominant age group in Derrimut is 0-9 years. Households in Derrimut are primarily couples with children and are likely to be repaying $1800 - $2399 per month on mortgage repayments. In general, people in Derrimut work in a professional occupation.In 2021, 75.90% of the homes in Derrimut were owner-occupied compared with 75.90% in 2016.
Derrimut has 3,657 properties. Over the last 5 years, Houses in Derrimut have seen a 16.44% increase in median value, while Units have seen a 5.80% increase. As at 31 August 2026:
- The median value for Houses in Derrimut is $841,220 while the median value for Units is $545,009.
- Houses have a median rent of $600 while Units have a median rent of $400.
Suburb Insights for Derrimut 3026
Market Insights
Derrimut Trends for Houses
N/A
N/A
View TrendN/A
N/A
Derrimut Trends for Units
N/A
N/A
View TrendN/A
N/A
Neighbourhood Insights
© Copyright 2026. RP Data Pty Ltd trading as Cotality (Cotality). All rights reserved. No reproduction, distribution, or transmission of the copyrighted materials is permitted. The information is deemed reliable but not guaranteed.
While Cotality uses commercially reasonable efforts to ensure the Cotality Data is current, Cotality does not warrant the accuracy, currency or completeness of the Cotality Data and to the full extent permitted by law excludes all loss or damage howsoever arising (including through negligence) in connection with the Cotality Data.
This product uses cookies and other similar technologies to improve and customise your browsing experience, to tailor content and adverts, and for analytics and metrics regarding visitor usage on this product and other media. We may share cookie and analytics information with third parties for the purposes of advertising. By continuing to use our website, you consent to cookies being used. View our Privacy Policy here.
X
