
8 Conway CrossDerrimut VIC 3026
Property Details for 8 Conway Crss, Derrimut
8 Conway Crss, Derrimut is a 4 bedroom, 2 bathroom House with 2 parking spaces and was built in 2008. The property has a land size of 476m2 and floor size of 180m2. While the property is not currently for sale or for rent, it was last sold in June 2025.
Last Listing description (September 2025)
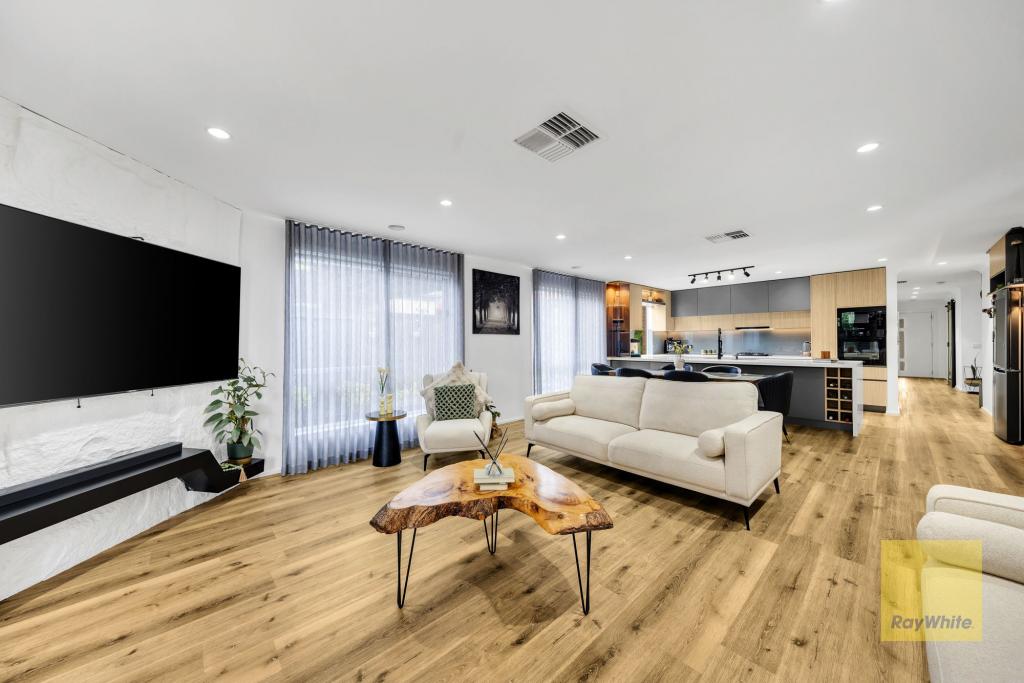
Nestled in a peaceful and well-established pocket of Derrimut, 8 Conway Cross is a beautifully presented single-level home offering the perfect blend of functionality, space, and lifestyle. Designed for growing families and savvy entertainers alike, this property is move-in ready and ticks all the boxes.Boasting 4 generously sized bedrooms, 2 stylish bathrooms, 2 spacious living areas, and a double car garage with internal access, this home is designed with everyday comfort and convenience in mind. The flexible floorplan includes a home office/formal lounge at front, which can also serve as an optional 5th bedroom-ideal for families needing extra space.Enjoy year-round comfort with ducted heating and evaporative cooling, while the expansive open-plan living area flows seamlessly into a stunning alfresco and a beautiful backyard-a perfect space for entertaining or relaxing with the family.Key Features: Expansive single-level floor-plan Luxurious master suite featuring a private ensuite and walk-in dressing room Enormous entertainer's kitchen with premium appliances and ample storage Seamless indoor-outdoor living with an alfresco area Flexible home office/formal lounge or optional 5th bedroom Double garage with remote access and internal entry Ducted heating and evaporative cooling throughout Beautiful backyard, ideal for kids, pets, or outdoor entertainingLocation Highlights:Ideally located close to an array of local amenities, including: Derrimut Village Shopping Centre Derrimut Primary School and quality childcare facilities Parkwood Green and Balmoral Parklands for leisure and family fun Easy access to Deer Park train station and Western Freeway for a quick city commuteHomes of this calibre are rarely offered-inspection is a must to truly appreciate the space, quality, and lifestyle on offer.For more information or to book a private inspection, contact Inder Singh: 0433 633 138 Aarya Pratap: 0468 736 950Today.All information contained herein is gathered from sources we believe to be reliable; however, we cannot guarantee its accuracy and accept no responsibility for any errors or omissions. Interested parties should make their own enquiries. Photos and illustrations are for illustrative purposes only and may not represent the current state of the property. Features and layout are subject to change. This listing is prepared in accordance with Australian Consumer Law and relevant real estate guidelines.For more information and a copy of the Due Diligence Checklist, please visit: www.consumer.vic.gov.au/duediligencechecklist
Property History for 8 Conway Crss, Derrimut, VIC 3026
- 12 Jun 2025Sold for $775,000
- 06 Jun 2025Listed for Sale OPEN HOME 14/06/2025 CANCELLED!!
- 14 Jan 2025Listed for Rent $600 / week

Recent sales nearby
See more recent sales nearby/assets/perm/jihvk656bui6npu7u7dbf3xusm?signature=1e7cb1c767e2519659f42c69e76a7c9536deeae26b195ce361a735c3e91d0053) 0
0
/assets/perm/32jetnibzai65dqvwupx5jjtuq?signature=0a1511a39db1a9f5fa20fadb4569898aee235ec3e2ac85f0154c2ec277af34d5) 0
0/assets/perm/6u5u7m56tai6ndesj6fqnsvcva?signature=dcd59a560b157ead5a1f08abfcc14f5ed782654aa5a5330e18604e33305d851a) 0
0

Similar properties For Sale nearby
See more properties for sale nearby
 0
0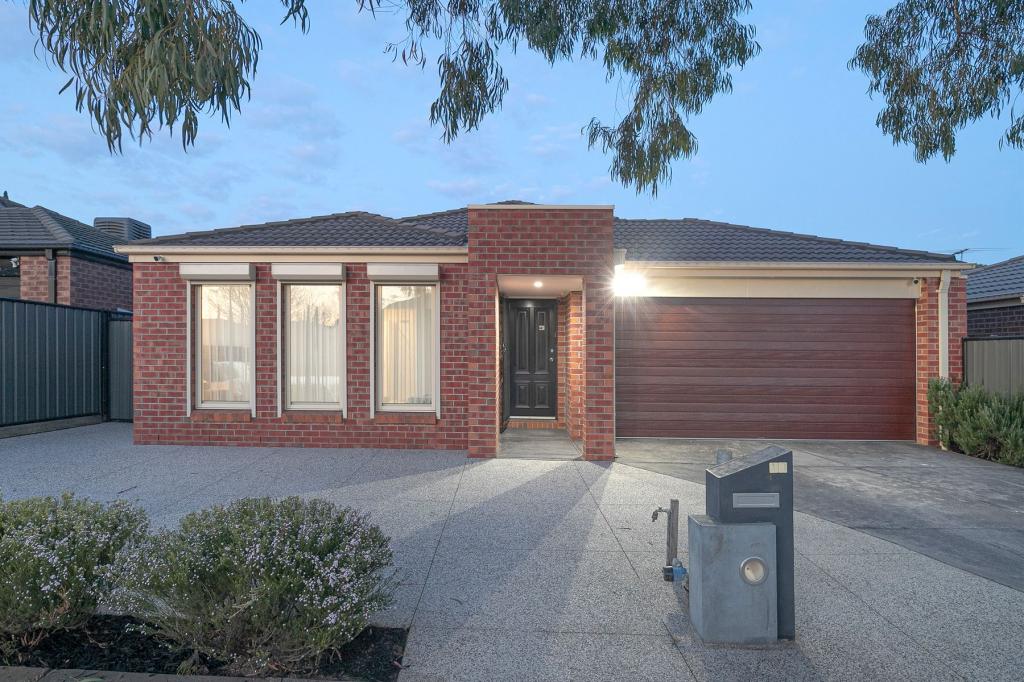 0
0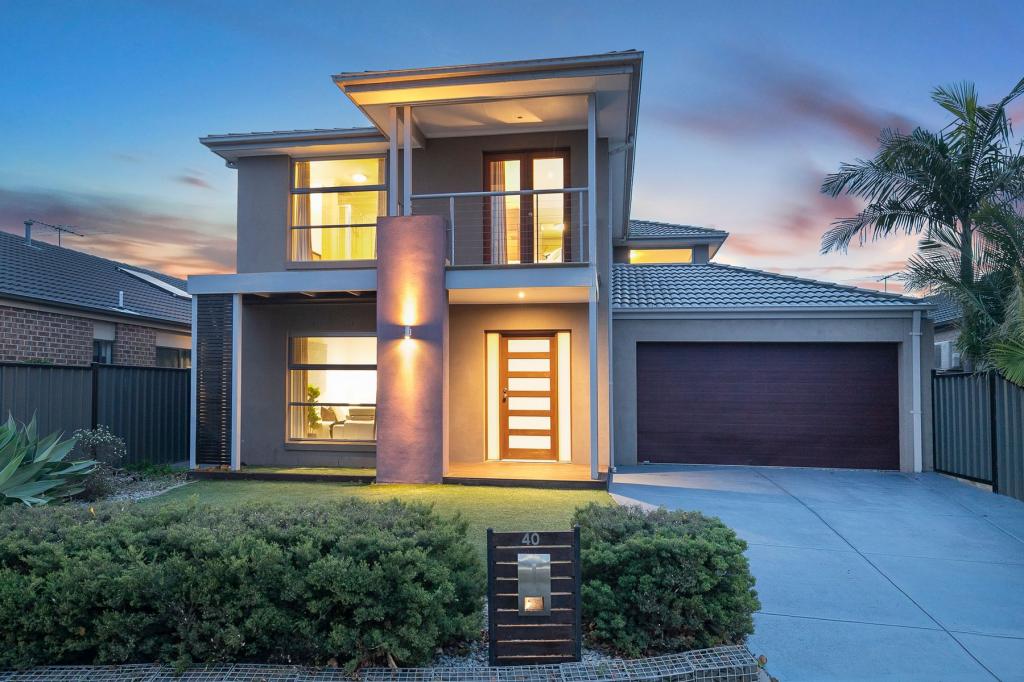 0
0Similar properties For Rent nearby
See more properties for rent nearby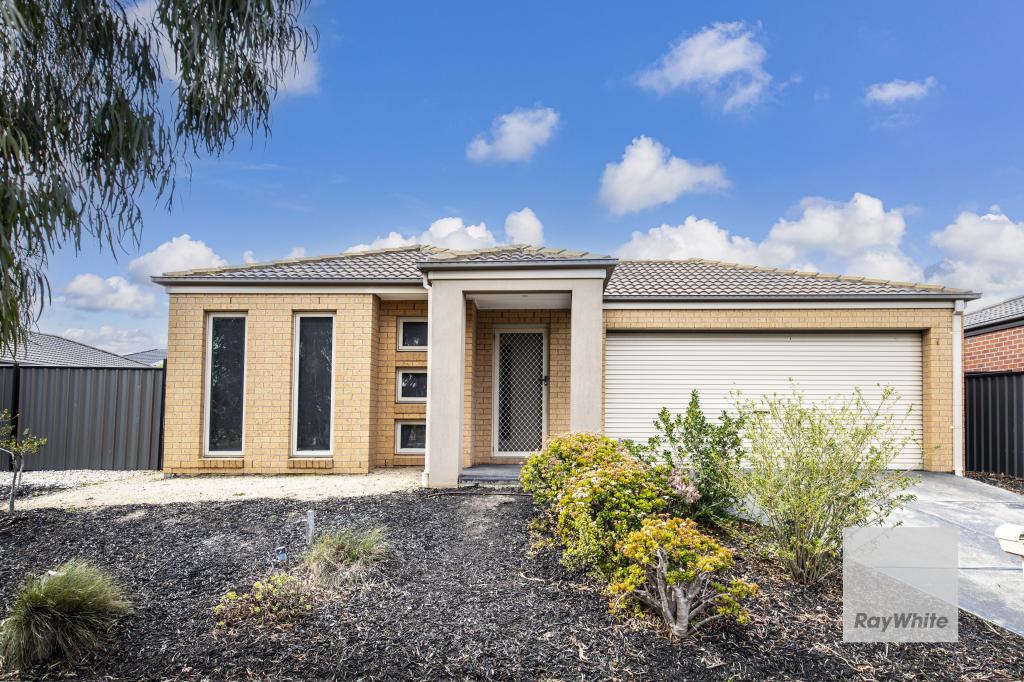 0
0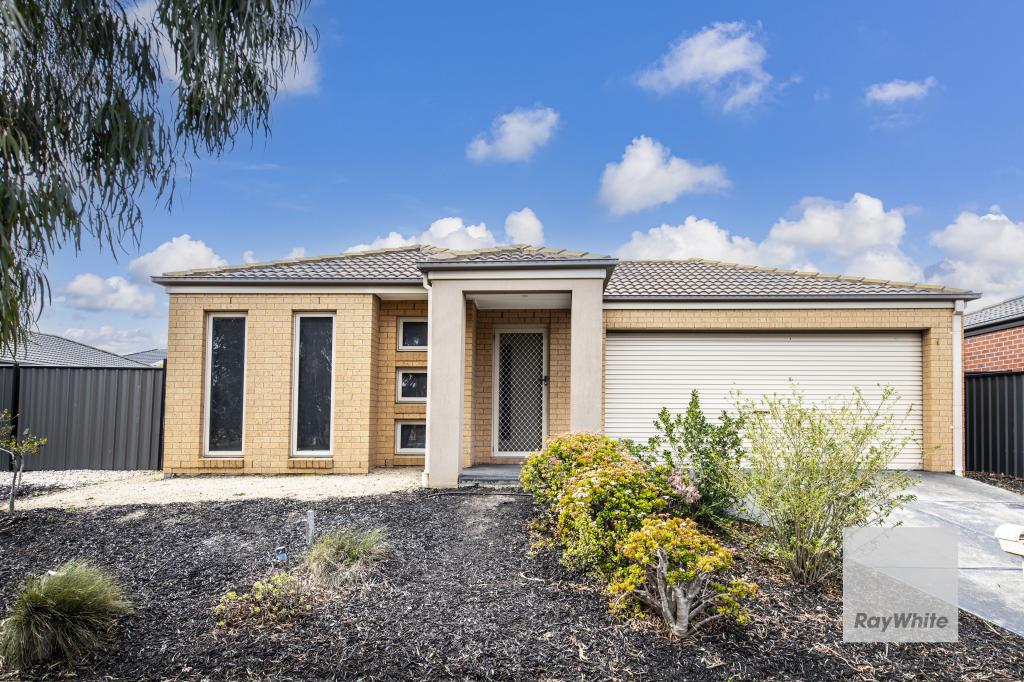 0
0 0
0
About Derrimut 3026
The size of Derrimut is approximately 12.8 square kilometres. There are 15 parks, covering nearly 15.8% of the total area. The population of Derrimut in 2016 was 8269 people. By 2021 the population was 8651 showing a population growth of 4.6% in the area during that time. The predominant age group in Derrimut is 0-9 years. Households in Derrimut are primarily couples with children and are likely to be repaying $1800 - $2399 per month on mortgage repayments. In general, people in Derrimut work in a professional occupation.In 2021, 75.90% of the homes in Derrimut were owner-occupied compared with 75.90% in 2016.
Derrimut has 3,656 properties. Over the last 5 years, Houses in Derrimut have seen a 16.44% increase in median value, while Units have seen a 5.80% increase. As at 31 August 2026:
- The median value for Houses in Derrimut is $841,220 while the median value for Units is $545,009.
- Houses have a median rent of $600 while Units have a median rent of $400.
Suburb Insights for Derrimut 3026
Market Insights
Derrimut Trends for Houses
N/A
N/A
View TrendN/A
N/A
Derrimut Trends for Units
N/A
N/A
View TrendN/A
N/A
Neighbourhood Insights
© Copyright 2026. RP Data Pty Ltd trading as Cotality (Cotality). All rights reserved. No reproduction, distribution, or transmission of the copyrighted materials is permitted. The information is deemed reliable but not guaranteed.
While Cotality uses commercially reasonable efforts to ensure the Cotality Data is current, Cotality does not warrant the accuracy, currency or completeness of the Cotality Data and to the full extent permitted by law excludes all loss or damage howsoever arising (including through negligence) in connection with the Cotality Data.
This product uses cookies and other similar technologies to improve and customise your browsing experience, to tailor content and adverts, and for analytics and metrics regarding visitor usage on this product and other media. We may share cookie and analytics information with third parties for the purposes of advertising. By continuing to use our website, you consent to cookies being used. View our Privacy Policy here.
X
