
8 Brodie MewsDerrimut VIC 3026
Property Details for 8 Brodie Mews, Derrimut
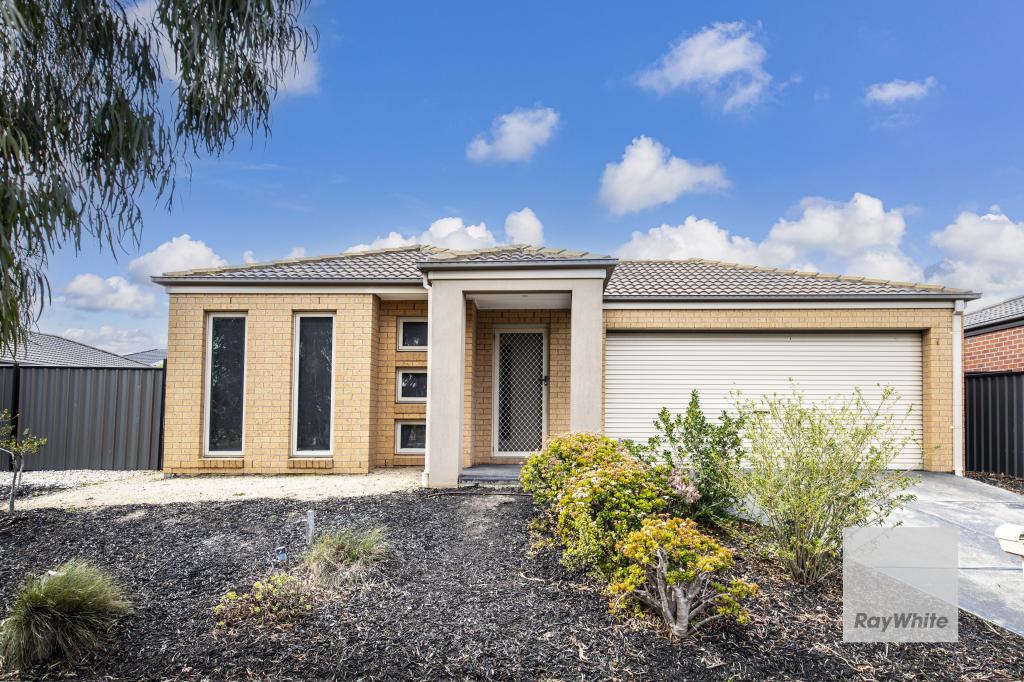
8 Brodie Mews, Derrimut is a 5 bedroom, 2 bathroom House with 2 parking spaces and was built in 2005. The property has a land size of 665m2 and floor size of 241m2. While the property is not currently for sale or for rent, it was last sold in August 2025.
Last Listing description (September 2025)
Welcome to 8 Brodie Mews Derrimut, where sophisticated family living meets exceptional convenience on a generous 665sqm (approx.) title. This stunning five-bedroom, two-bathroom family home offers the perfect sanctuary for discerning families seeking both comfort and connectivity. Ideally positioned within the coveted Derrimut Primary School and SEDA College zones, this elegant home places quality education at your doorstep while ensuring easy access to diverse dining options, and the convenience of Derrimut Village Shopping Centre and Deer Park Train Station both within walking distance. The new Costco on Ballarat Road just ten minutes away and the CBD a comfortable 25km drive, this location delivers the ideal balance of suburban tranquility and urban accessibility.
The sophisticated render facade creates an impressive street presence across an expansive 18-metre frontage, perfectly positioned in a peaceful cul-de-sac setting. Upon entry, you'll discover thoughtfully designed floor-plan that flows effortlessly throughout the home, from the front formal living area down to the main living room. The exceptional master bedroom serves as a private retreat, featuring luxurious walk-in robes and an elegant ensuite with double vanity, creating the perfect space for relaxation and rejuvenation. The remaining four bedrooms are thoughtfully serviced by a central bathroom that includes a shower, bath, and separate toilet, ensuring comfort and convenience for the entire family.
The magnificent kitchen truly serves as the heart of this home, showcasing premium stone bench tops, gas cooking facilities, and an integrated dishwasher complemented by abundant storage space for all your culinary needs. Year-round comfort is assured through ducted heating and evaporative cooling systems, while the seamless blend of tiles and hybrid flooring creates an atmosphere of refined elegance throughout. The three distinct living areas provide versatile spaces for both intimate family moments and larger gatherings, each thoughtfully designed to accommodate your family's evolving lifestyle needs.
This exceptional property excels in both indoor and outdoor entertaining, with well-appointed spaces that seamlessly connect to create the perfect environment for hosting memorable celebrations and casual gatherings. The generous outdoor areas provide ample space for children to play and explore, while the sophisticated interior living zones offer multiple options for relaxation and entertainment. The quiet cul-de-sac location ensures a safe environment for families, while the easy connectivity to major roads and highways means weekend adventures and daily commutes are effortlessly manageable. Additional premium features including Wifi Smart Light Switches, 6.5kW Solar system, an alarm system with security cameras and roller shutters surrounding the home provide both security and peace of mind for busy families.
This remarkable family haven combines luxury, functionality, and location to create an environment where cherished memories will flourish for years to come. With vacant possession available, this sophisticated residence presents an exceptional opportunity to secure your family's future in one of Derrimut's most desirable locations. The combination of premium features, thoughtful design, and unbeatable convenience makes this property a truly exceptional find in today's market.
For more information or to book an inspection contact Fareed, Jay, or the team at Greystone.
A photo ID is a must for all inspections.
DISCLAIMER: All stated dimensions/areas are approximate only. All information is general only and does not constitute any representation on the part of the vendor or agent.
Please see the below link for an up-to-date copy of the Due Diligence Checklist:
http://www.consumer.vic.gov.au/duediligencechecklist
Property History for 8 Brodie Mews, Derrimut, VIC 3026
- 02 Aug 2025Sold for $940,000
- 09 Jul 2025Listed for Sale Under Offer by Greystone!!!
- 18 Nov 2014Sold for $465,000

Recent sales nearby
See more recent sales nearby
/assets/perm/qjn4hnv6ami6na3i75udh22mru?signature=6a9f404dbbf64d09f1d8832434eeb218b65402fbb3f720a4f86edfd7901986b0) 0
0Similar properties For Sale nearby
See more properties for sale nearby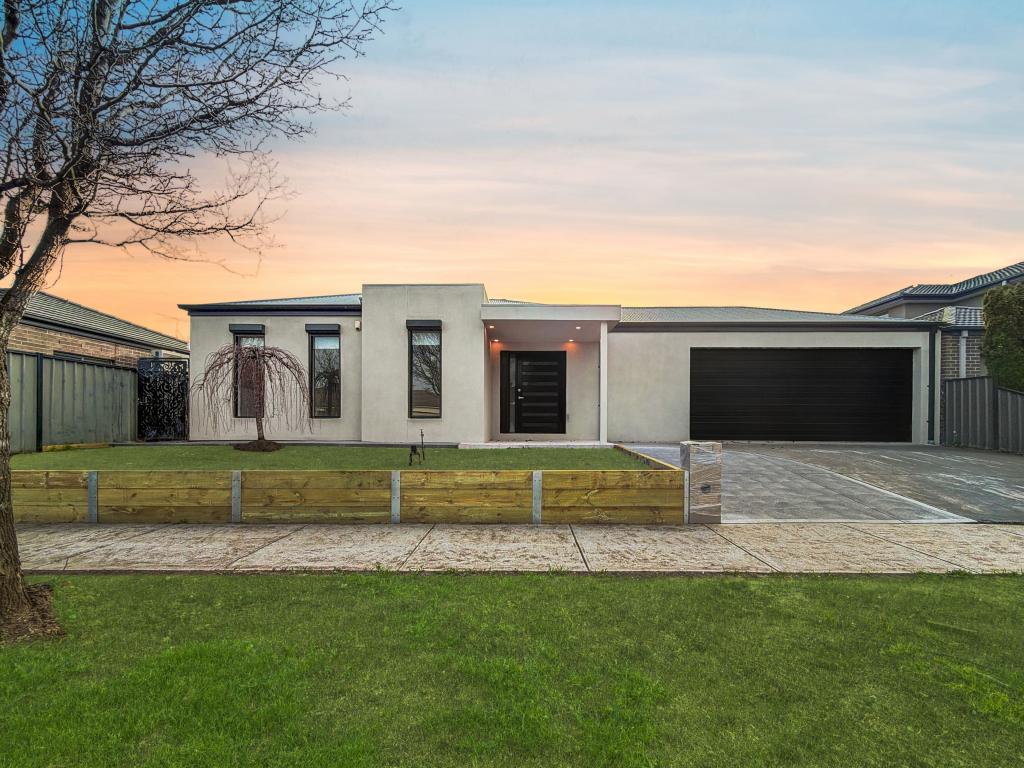 0
0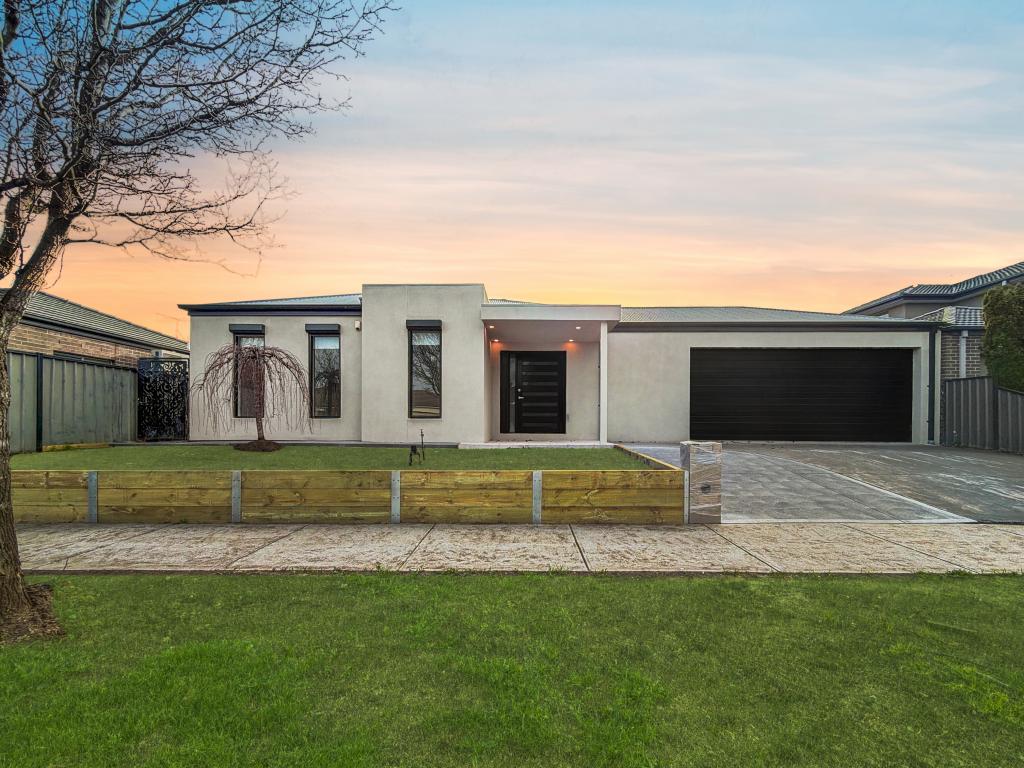 0
0
 0
0Similar properties For Rent nearby
See more properties for rent nearby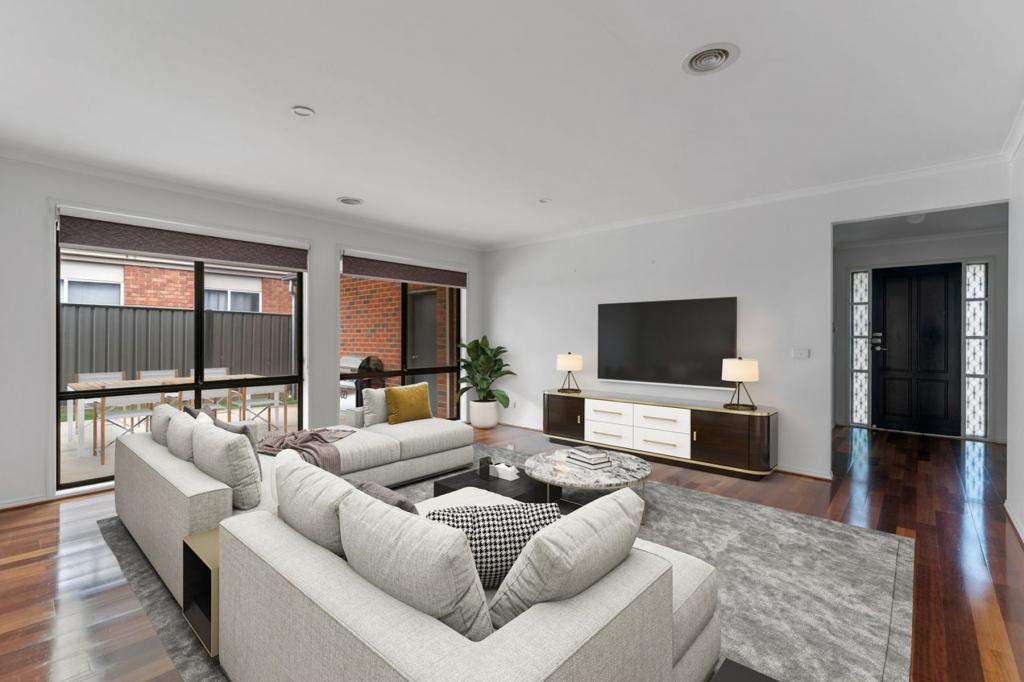 0
0 0
0

 0
0About Derrimut 3026
The size of Derrimut is approximately 12.8 square kilometres. There are 15 parks, covering nearly 15.8% of the total area. The population of Derrimut in 2016 was 8269 people. By 2021 the population was 8651 showing a population growth of 4.6% in the area during that time. The predominant age group in Derrimut is 0-9 years. Households in Derrimut are primarily couples with children and are likely to be repaying $1800 - $2399 per month on mortgage repayments. In general, people in Derrimut work in a professional occupation.In 2021, 75.90% of the homes in Derrimut were owner-occupied compared with 75.90% in 2016.
Derrimut has 3,659 properties. Over the last 5 years, Houses in Derrimut have seen a 16.44% increase in median value, while Units have seen a 5.80% increase. As at 31 August 2026:
- The median value for Houses in Derrimut is $841,220 while the median value for Units is $545,009.
- Houses have a median rent of $600 while Units have a median rent of $400.
Suburb Insights for Derrimut 3026
Market Insights
Derrimut Trends for Houses
N/A
N/A
View TrendN/A
N/A
Derrimut Trends for Units
N/A
N/A
View TrendN/A
N/A
Neighbourhood Insights
© Copyright 2026. RP Data Pty Ltd trading as Cotality (Cotality). All rights reserved. No reproduction, distribution, or transmission of the copyrighted materials is permitted. The information is deemed reliable but not guaranteed.
While Cotality uses commercially reasonable efforts to ensure the Cotality Data is current, Cotality does not warrant the accuracy, currency or completeness of the Cotality Data and to the full extent permitted by law excludes all loss or damage howsoever arising (including through negligence) in connection with the Cotality Data.
This product uses cookies and other similar technologies to improve and customise your browsing experience, to tailor content and adverts, and for analytics and metrics regarding visitor usage on this product and other media. We may share cookie and analytics information with third parties for the purposes of advertising. By continuing to use our website, you consent to cookies being used. View our Privacy Policy here.
X
