
63 Capesthorne DriveDerrimut VIC 3026
Property Details for 63 Capesthorne Dr, Derrimut
63 Capesthorne Dr, Derrimut is a 4 bedroom, 2 bathroom House with 2 parking spaces and was built in 2006. The property has a land size of 644m2 and floor size of 230m2. While the property is not currently for sale or for rent, it was last sold in December 2004.
Last Listing description (September 2026)
Perfectly positioned in one of Derrimut's most sought-after pockets, 63 Capesthorne Drive, Derrimut presents an exceptional opportunity to secure a beautifully refreshed family home offering space, comfort, and outstanding future potential on a generous 644m² (approx.) corner allotment.
Ideally located just 25 minutes (approx.) from Melbourne's CBD, the home enjoys effortless connectivity via the Western Freeway and Western Ring Road while remaining close to quality schools, shopping centres, parklands and public transport.
Perfectly positioned in one of Derrimut's most sought-after pockets, 63 Capesthorne Drive, Derrimut presents an exceptional opportunity to secure a beautifully refreshed family home offering space, comfort, and outstanding future potential on a generous 644m² (approx.) corner allotment.
Ideally located just 25 minutes (approx.) from Melbourne's CBD, the home enjoys effortless connectivity via the Western Freeway and Western Ring Road while remaining close to quality schools, shopping centres, parklands and public transport.
Designed with family living in mind, the home offers four generous bedrooms, two well-appointed bathrooms, and multiple living zones to suit growing families. The spacious master suite features a walk-in robe and private ensuite, while the remaining bedrooms are serviced by a central family bathroom.
A welcoming formal lounge provides the perfect place to unwind, while the heart of the home opens to a spacious family and dining area overlooked by a well-appointed kitchen featuring ample bench space, a dishwasher, wall oven and cooktop-ideal for both everyday living and entertaining.
Occupying a desirable corner position, the property offers potential for valuable side access (STCA), making it an ideal option for those needing extra space for a caravan, boat, trailer or additional vehicles.
Step outside to a generous backyard offering endless possibilities. Whether you're entertaining family and friends, creating your dream outdoor oasis, or exploring future improvements (STCA), the space provides exceptional flexibility.
Recently refreshed throughout, the home is move-in ready with fresh paint, brand new carpets, stylish new blinds, and new heating and cooling vents, providing a modern and inviting feel from the moment you step inside.
DISCLAIMER: Scheduled Open for Inspection times may be changed and/or cancelled at any moment without notice.
The information contained has been prepared in good faith and is provided for general information purposes only. While every reasonable effort has been made to ensure its accuracy at the date of publication, no representation or warranty, express or implied, is given as to the accuracy, reliability, completeness or currency of the information contained herein.
Some information has been obtained from third parties and has not been independently verified. Huxley Real Estate, its directors, employees and agents do not accept any liability for any error, omission, inaccuracy or misstatement, nor for any loss or damage (whether direct, indirect, consequential or otherwise) arising from or in connection with any person's reliance on this information.
Prospective purchasers must make and rely upon their own enquiries, investigations and independent assessments, including obtaining independent legal, financial, taxation, building, planning and other professional advice relevant to their individual circumstances before making any decision.
Any price, estimate, rental return, yield, projection or opinion expressed is indicative only, is not a valuation, and must not be relied upon as such. Estimates are based on information available at the time of publication, including recent comparable market evidence where available, and are subject to change without notice. Unless expressly stated otherwise.
Nothing contained in this document constitutes investment, financial or legal advice, nor should it be construed as a guarantee or prediction of the future performance, value, rental return or suitability of the property. To the maximum extent permitted by law, Huxley Real Estate excludes all liability arising from the use of, or reliance upon, the information contained in this document.
Property History for 63 Capesthorne Dr, Derrimut, VIC 3026
- 03 Sep 2026Listed for Sale $850,000 - $900,000
- 29 Nov 2017Listed for Rent - Price not available
- 19 Mar 2010Listed for Rent - Price not available

Recent sales nearby
See more recent sales nearby/assets/perm/32jetnibzai65dqvwupx5jjtuq?signature=0a1511a39db1a9f5fa20fadb4569898aee235ec3e2ac85f0154c2ec277af34d5) 0
0
/assets/perm/codzlg4jg4i6tab36v7a23h5hm?signature=c9017b3733e67d9ec7155ae95e4c33f75e7314d2fe2fbc4cd82e965ac97c7cb2) 0
0
/assets/perm/6u5u7m56tai6ndesj6fqnsvcva?signature=dcd59a560b157ead5a1f08abfcc14f5ed782654aa5a5330e18604e33305d851a) 0
0
Similar properties For Sale nearby
See more properties for sale nearby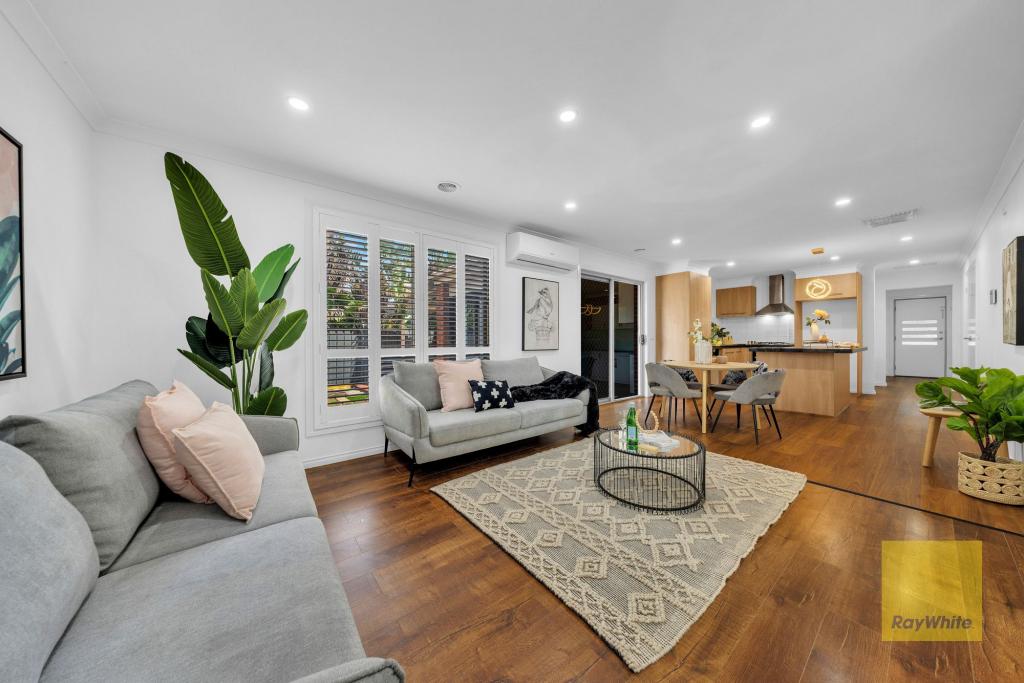 0
0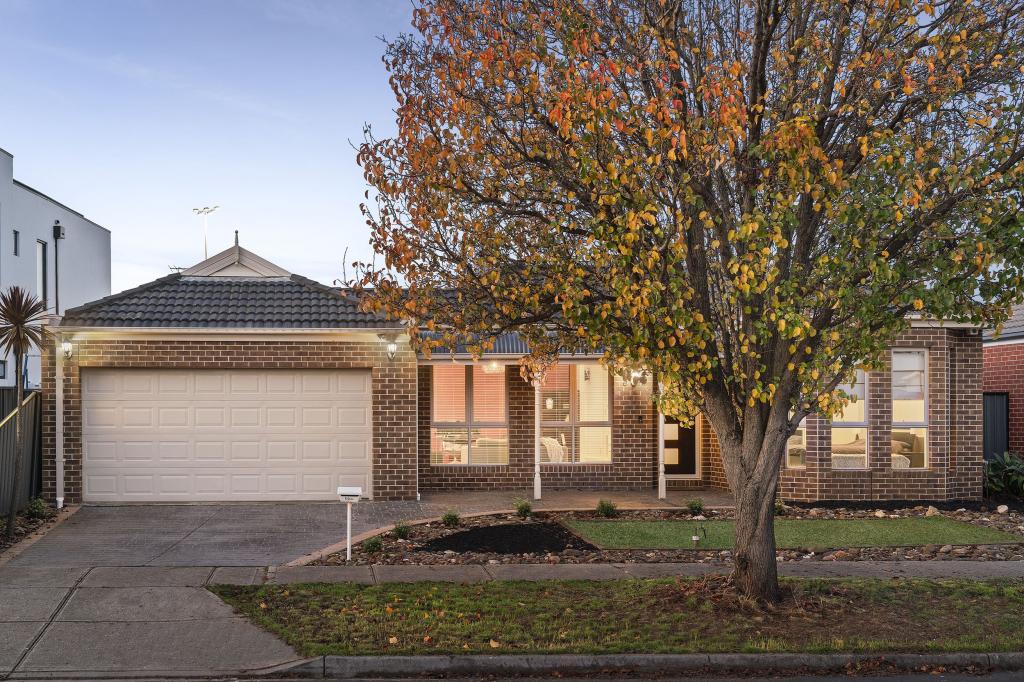 0
0

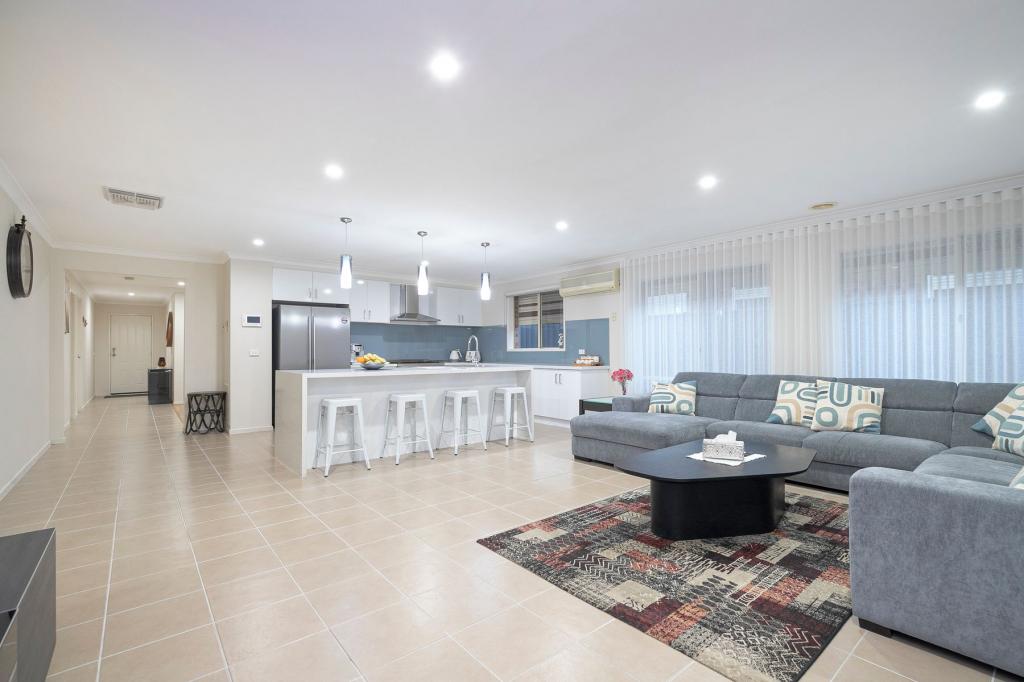 0
0Similar properties For Rent nearby
See more properties for rent nearby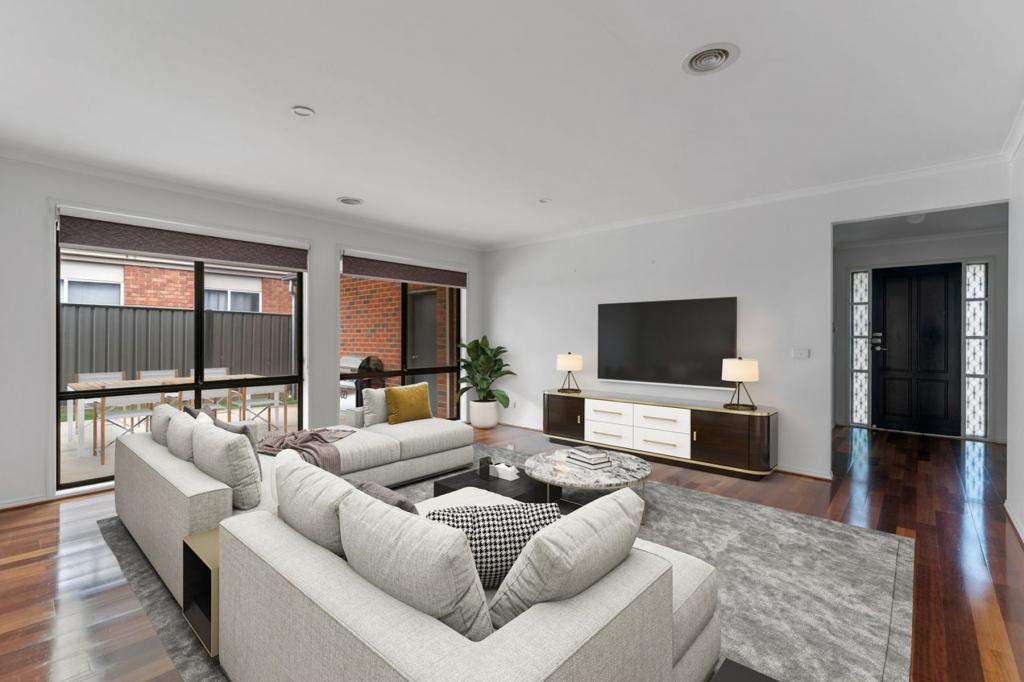 0
0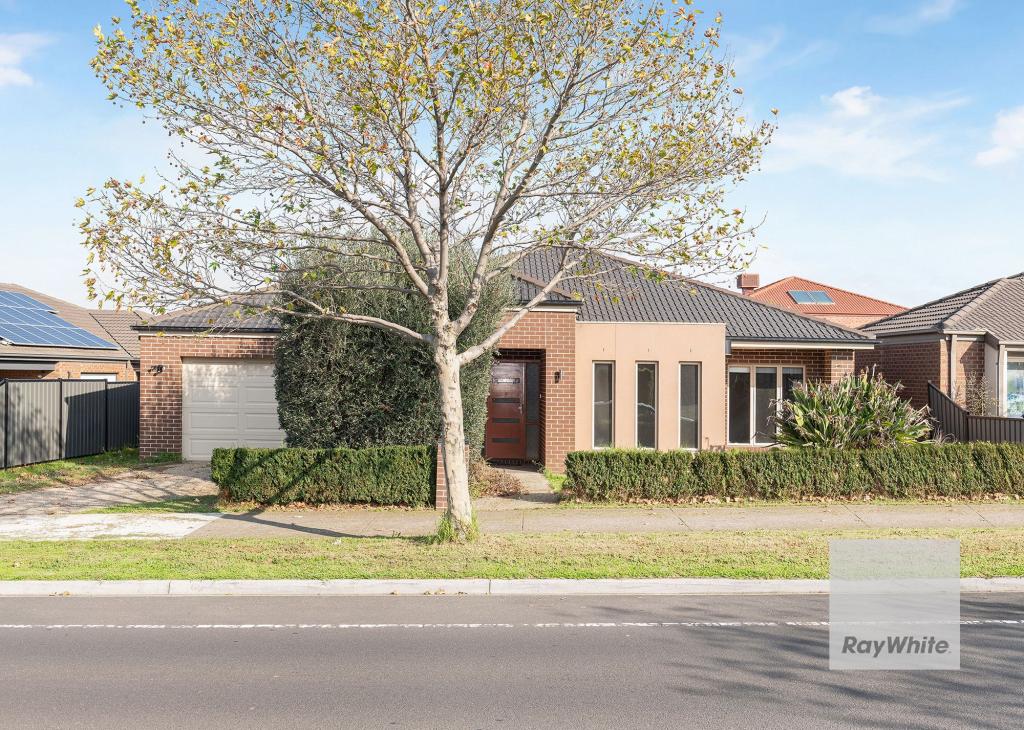 0
0


 0
0About Derrimut 3026
The size of Derrimut is approximately 12.8 square kilometres. There are 15 parks, covering nearly 15.8% of the total area. The population of Derrimut in 2016 was 8269 people. By 2021 the population was 8651 showing a population growth of 4.6% in the area during that time. The predominant age group in Derrimut is 0-9 years. Households in Derrimut are primarily couples with children and are likely to be repaying $1800 - $2399 per month on mortgage repayments. In general, people in Derrimut work in a professional occupation.In 2021, 75.90% of the homes in Derrimut were owner-occupied compared with 75.90% in 2016.
Derrimut has 3,656 properties. Over the last 5 years, Houses in Derrimut have seen a 16.44% increase in median value, while Units have seen a 5.80% increase. As at 31 August 2026:
- The median value for Houses in Derrimut is $841,220 while the median value for Units is $545,009.
- Houses have a median rent of $600 while Units have a median rent of $400.
Suburb Insights for Derrimut 3026
Market Insights
Derrimut Trends for Houses
N/A
N/A
View TrendN/A
N/A
Derrimut Trends for Units
N/A
N/A
View TrendN/A
N/A
Neighbourhood Insights
© Copyright 2026. RP Data Pty Ltd trading as Cotality (Cotality). All rights reserved. No reproduction, distribution, or transmission of the copyrighted materials is permitted. The information is deemed reliable but not guaranteed.
While Cotality uses commercially reasonable efforts to ensure the Cotality Data is current, Cotality does not warrant the accuracy, currency or completeness of the Cotality Data and to the full extent permitted by law excludes all loss or damage howsoever arising (including through negligence) in connection with the Cotality Data.
This product uses cookies and other similar technologies to improve and customise your browsing experience, to tailor content and adverts, and for analytics and metrics regarding visitor usage on this product and other media. We may share cookie and analytics information with third parties for the purposes of advertising. By continuing to use our website, you consent to cookies being used. View our Privacy Policy here.
X
