
5 Aydon RoadDerrimut VIC 3026
Property Details for 5 Aydon Rd, Derrimut
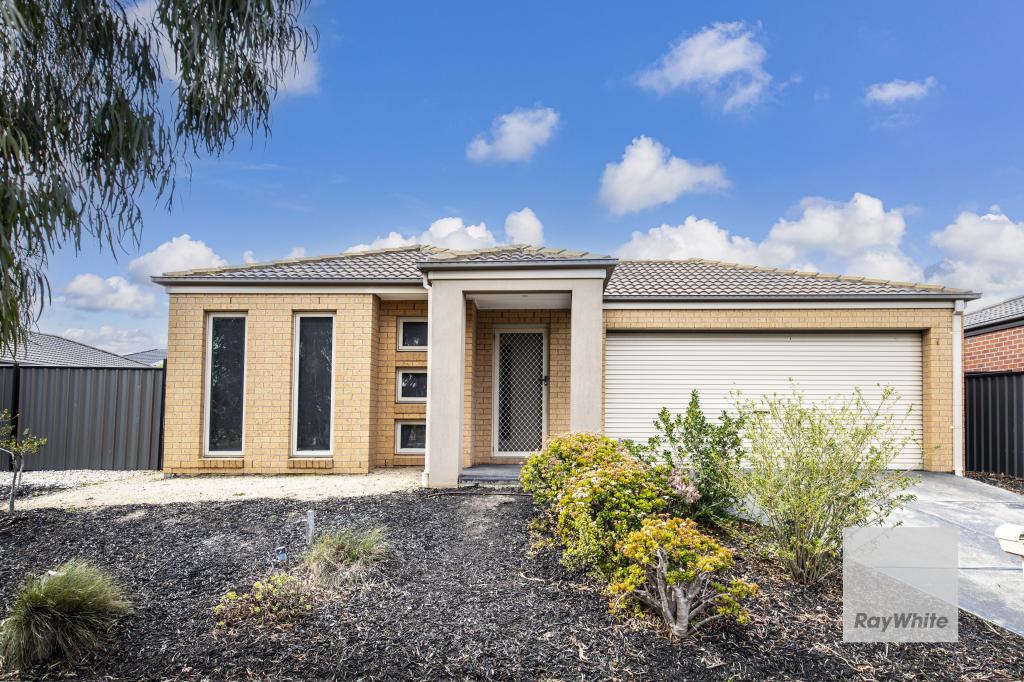
5 Aydon Rd, Derrimut is a 4 bedroom, 3 bathroom House with 2 parking spaces and was built in 2007. The property has a land size of 648m2 and floor size of 232m2. While the property is not currently for sale or for rent, it was last sold in January 2020.
Last Listing description (July 2026)
Welcome to 5 Aydon Road, Derrimut - an outstanding family residence that seamlessly blends luxury, comfort, and practicality on a grand scale. Offering an impressive floorplan, premium upgrades, and exceptional indoor-outdoor entertaining spaces, this magnificent home presents a lifestyle opportunity rarely found in today's market.
Designed to accommodate large and growing families, the home boasts four generously sized bedrooms, including a luxurious master suite complete with a private ensuite and walk-in robe. The enormous upstairs master retreat serves as a private sanctuary, offering exceptional space, comfort, and flexibility for modern family living.
A dedicated study provides the perfect work-from-home environment, while multiple living and entertaining zones ensure every member of the family has room to relax and unwind.
At the heart of the home lies a spacious and functional kitchen featuring quality appliances, ample bench space, a large walk-in pantry, and premium 900mm stainless steel gas cooking. Overlooking the open-plan living and dining area, this space is ideal for both everyday family living and entertaining guests.
The home exudes warmth and sophistication with beautiful timber flooring throughout the main living areas, complemented by plush carpets that add comfort and elegance. Upgraded LED downlights throughout further enhance the home's stylish appeal.
Year-round comfort is assured with refrigerated heating and cooling, while the impressive recreation room offers the ultimate space to entertain, complete with a ceiling fan, cosy fireplace, and private sauna. Whether you're hosting guests, enjoying family movie nights, or creating the ultimate man cave, this versatile space caters to every occasion.
Adding further practicality is the beautifully renovated laundry featuring stone benchtops, extensive cabinetry, and ample storage solutions to keep everyday living organised and clutter-free.
Step outside and discover a fantastic undercover patio designed for year-round entertaining. The expansive backyard provides plenty of room for children and pets to play, while the established veggie patch allows you to enjoy homegrown produce. A large shed offers additional storage or workshop space, while convenient side access provides room for trailers, boats, caravans, or extra vehicles.
Storage is a standout feature throughout the home, with an abundance of built-in storage solutions thoughtfully incorporated across the property. The oversized garage provides significantly more space than a standard double garage, offering flexibility for vehicles, tools, hobbies, and additional storage needs.
Completing the picture are the beautifully maintained, low-maintenance front and rear yards featuring lush Buffalo grass, creating an attractive outdoor environment that can be enjoyed with minimal upkeep.
Property Features:
Four spacious bedrooms
Master suite with ensuite and walk-in robe
Huge upstairs master retreat
Dedicated study/home office
Multiple living and entertaining zones
Spacious kitchen with walk-in pantry
Premium 900mm gas cooktop and oven
Refrigerated heating and cooling
Renovated laundry with stone benchtops and ample storage
Premium LED downlights throughout
Timber flooring throughout living areas
Plush carpets
Recreation room with ceiling fan
Fireplace
Private sauna
Expansive undercover entertaining patio
Large shed/workshop
Side access
Established veggie patch
Abundant storage throughout
Oversized garage
Low-maintenance front and rear yards
Lush Buffalo grass landscaping
Solar Panels
Roller Shutters
Perfectly positioned in a highly desirable Derrimut location, this exceptional home offers convenient access to quality schools, childcare facilities, shopping centres, parklands, sporting facilities, public transport, and major road networks. With Melbourne CBD approximately 25km away and easy access to the Western Freeway, commuting is effortless while maintaining a relaxed family lifestyle.
A home of this calibre, offering an extensive list of luxury features, premium upgrades, and exceptional entertaining spaces, is a rare opportunity not to be missed.
Property History for 5 Aydon Rd, Derrimut, VIC 3026
- 04 Jun 2026Listed for Sale Private Inspections Only
- 23 Jan 2020Sold for $740,000
- 03 Sep 2019Listed for Sale Contact Agent

Recent sales nearby
See more recent sales nearby
/assets/perm/7wldmtqc3ei6vi4jxhxya23nay?signature=86d89b4ad0911ff33fe20ef5585a901342cc4d015ec4fd61bd9210483c5c4922) 0
0
Similar properties For Sale nearby
See more properties for sale nearby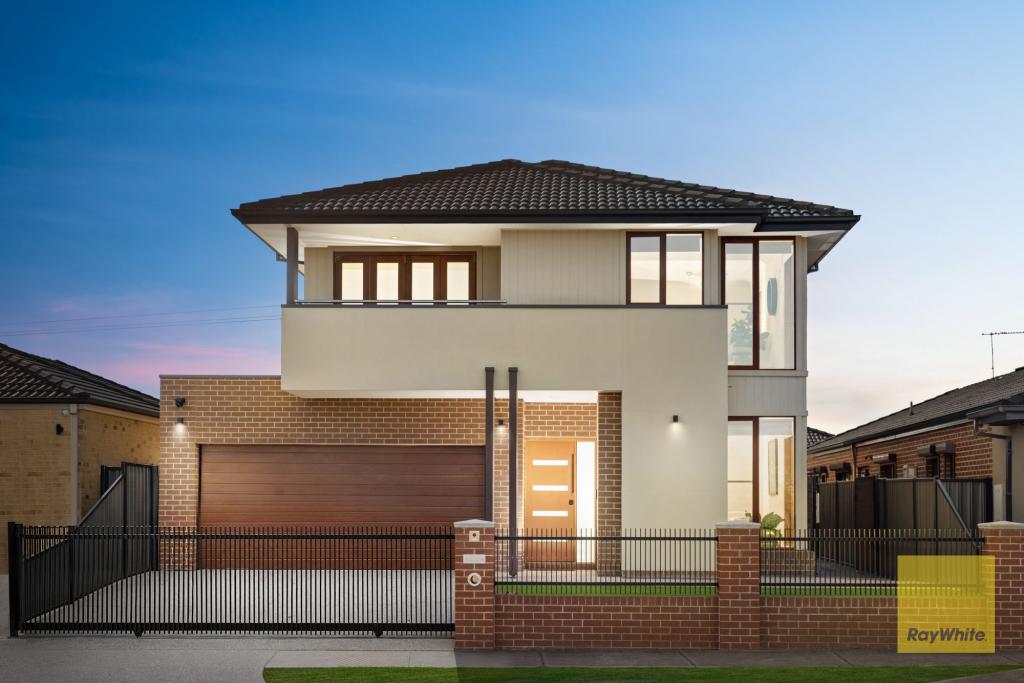 0
0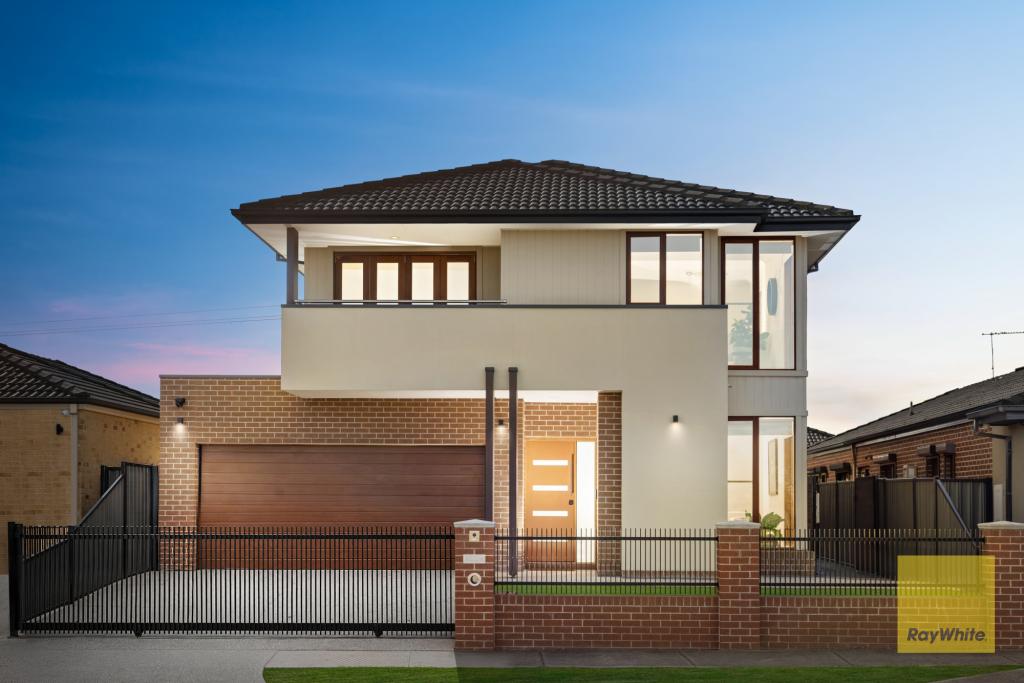 0
0
 0
0Similar properties For Rent nearby
See more properties for rent nearby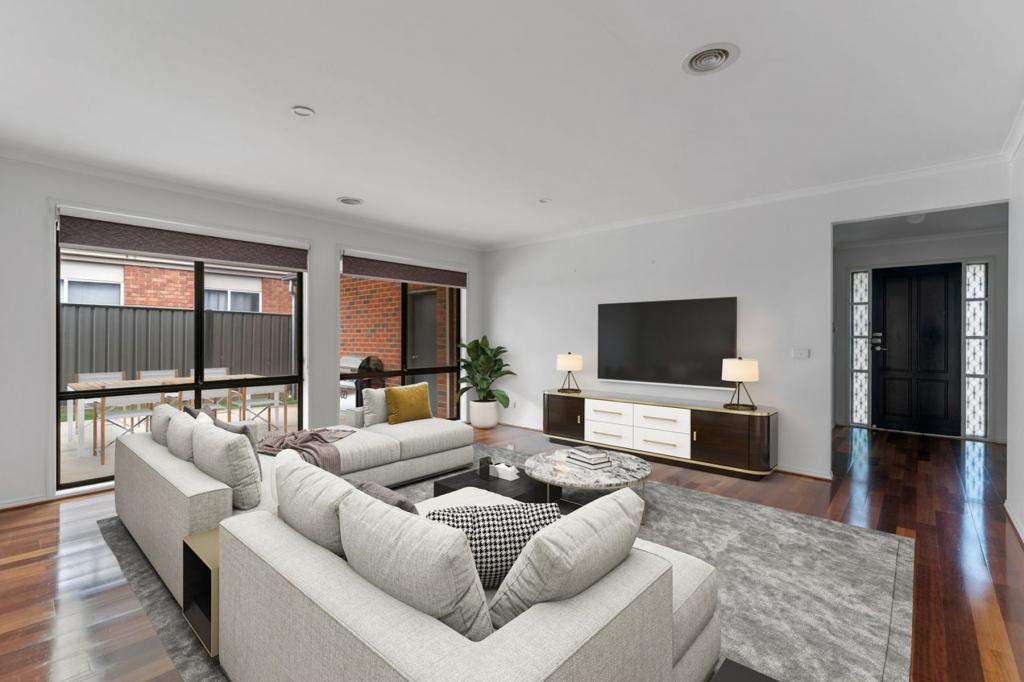 0
0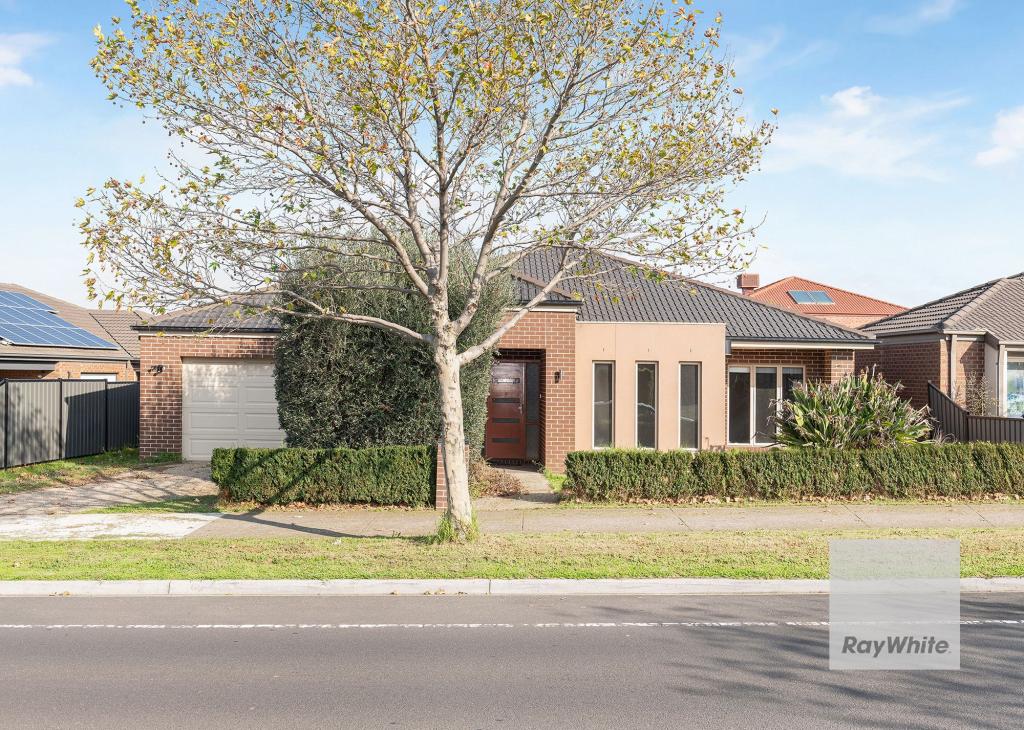 0
0

 0
0About Derrimut 3026
The size of Derrimut is approximately 12.8 square kilometres. There are 15 parks, covering nearly 15.8% of the total area. The population of Derrimut in 2016 was 8269 people. By 2021 the population was 8651 showing a population growth of 4.6% in the area during that time. The predominant age group in Derrimut is 0-9 years. Households in Derrimut are primarily couples with children and are likely to be repaying $1800 - $2399 per month on mortgage repayments. In general, people in Derrimut work in a professional occupation.In 2021, 75.90% of the homes in Derrimut were owner-occupied compared with 75.90% in 2016.
Derrimut has 3,658 properties. Over the last 5 years, Houses in Derrimut have seen a 16.44% increase in median value, while Units have seen a 5.80% increase. As at 31 August 2026:
- The median value for Houses in Derrimut is $841,220 while the median value for Units is $545,009.
- Houses have a median rent of $600 while Units have a median rent of $400.
Suburb Insights for Derrimut 3026
Market Insights
Derrimut Trends for Houses
N/A
N/A
View TrendN/A
N/A
Derrimut Trends for Units
N/A
N/A
View TrendN/A
N/A
Neighbourhood Insights
© Copyright 2026. RP Data Pty Ltd trading as Cotality (Cotality). All rights reserved. No reproduction, distribution, or transmission of the copyrighted materials is permitted. The information is deemed reliable but not guaranteed.
While Cotality uses commercially reasonable efforts to ensure the Cotality Data is current, Cotality does not warrant the accuracy, currency or completeness of the Cotality Data and to the full extent permitted by law excludes all loss or damage howsoever arising (including through negligence) in connection with the Cotality Data.
This product uses cookies and other similar technologies to improve and customise your browsing experience, to tailor content and adverts, and for analytics and metrics regarding visitor usage on this product and other media. We may share cookie and analytics information with third parties for the purposes of advertising. By continuing to use our website, you consent to cookies being used. View our Privacy Policy here.
X
