
5/100 Capesthorne DriveDerrimut VIC 3026


Property Details for 5/100 Capesthorne Dr, Derrimut
5/100 Capesthorne Dr, Derrimut is a 2 bedroom, 2 bathroom House with 2 parking spaces. While the property is not currently for sale or for rent, it was last sold in December 2025. There are other 2 bedroom House sold in Derrimut in the last 12 months.
Last Listing description (December 2025)
Professionals Real Estate proudly presents Townhouse 5 at 100 Capesthorne Drive, Derrimut for sale.
This beautifully presented townhouse blends contemporary style with low-maintenance living, offering the perfect lifestyle upgrade for professionals, young families and investors chasing a stress-free, high-performing property in one of Derrimut's most convenient pockets.
Step inside and the open-plan living zone instantly feels inviting - light-filled, warm and designed for real life. The well-appointed kitchen steals the spotlight with stone benchtops, stainless-steel appliances, quality cabinetry and excellent storage. It overlooks the meals and family area, keeping conversations flowing whether you're cooking, entertaining or relaxing after a long day.
Upstairs, the master suite delivers everyday luxury with a large walk-in robe, sleek ensuite and direct access to a private balcony - a quiet retreat for morning coffee or sunset unwinding. The second bedroom is generously sized and features its own walk-in robe, while a versatile study nook adds valuable flexibility for those working from home.
Outdoors, the decked alfresco area creates the perfect courtyard-style setting for weekend BBQs, casual gatherings or simply a peaceful spot to enjoy the sunshine. The low-maintenance garden keeps things simple without sacrificing lifestyle.
Practical features elevate the living experience:
Ducted heating, multiple split-system units, high ceilings, under-stair storage, linen closet, block-out blinds, water tank, side-access, a remote garage with internal access and beautifully landscaped surrounds.
Every detail contributes to comfort, efficiency and ease.
Positioned in a boutique complex just moments from Derrimut Village Shopping Centre, St Lawrence Primary School, Balmoral Park and Deer Park Train Station, this is a standout opportunity in a tightly held location, with easy access into the city.
For buyers wanting style, convenience and a home that simply works - this is Derrimut living at its best. Whether you're moving in or investing, this townhouse is ready to reward the lucky buyer.
Register your interest and secure this lovely home in time for summer!
Andrew Ivezic M. 0409 643 345
Note: Every care has been taken to verify the accuracy of the details in this advertisement. Prospective purchasers are requested to take such action as is necessary, to satisfy themselves of any pertinent matters as it does not constitute any representation by the vendor or agent/agency.
Due Diligence Checklist: http://www.consumer.vic.gov.au/duediligencechecklist
Property History for 5/100 Capesthorne Dr, Derrimut, VIC 3026
- 28 Nov 2025Sold for $595,000
- 19 Nov 2025Listed for Sale [ UNDER CONTRACT ]
- 11 Aug 2022Sold for $513,000

Recent sales nearby
See more recent sales nearby/assets/perm/guh76zijwyi6vfisoecfhyvnsa?signature=26d2237c7c30775758b75b50907dc87c8f83faabc57f3dc6ada2b19aa6d8a85e) 0
0/assets/perm/zgn56pdcqii65oxvbg4hzaboqu?signature=f9d7340884ba3b66c23d28a4c50bc96f3dc77ea891d9e54e129539ada65f64ad) 0
0Similar properties For Sale nearby
See more properties for sale nearby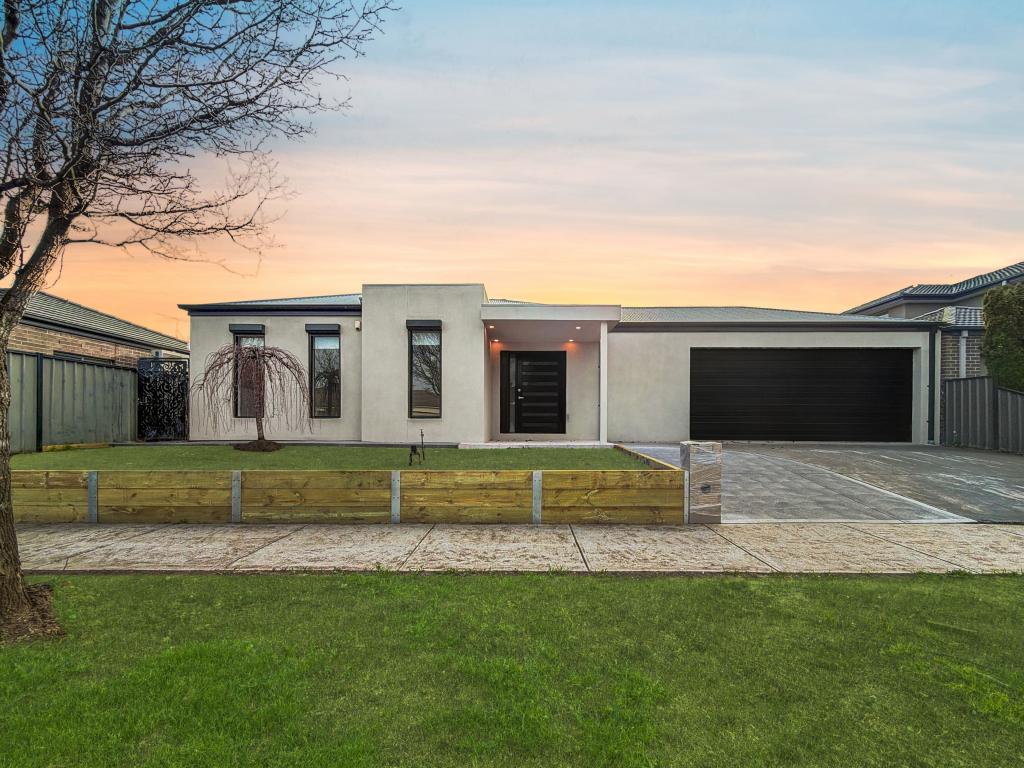 0
0
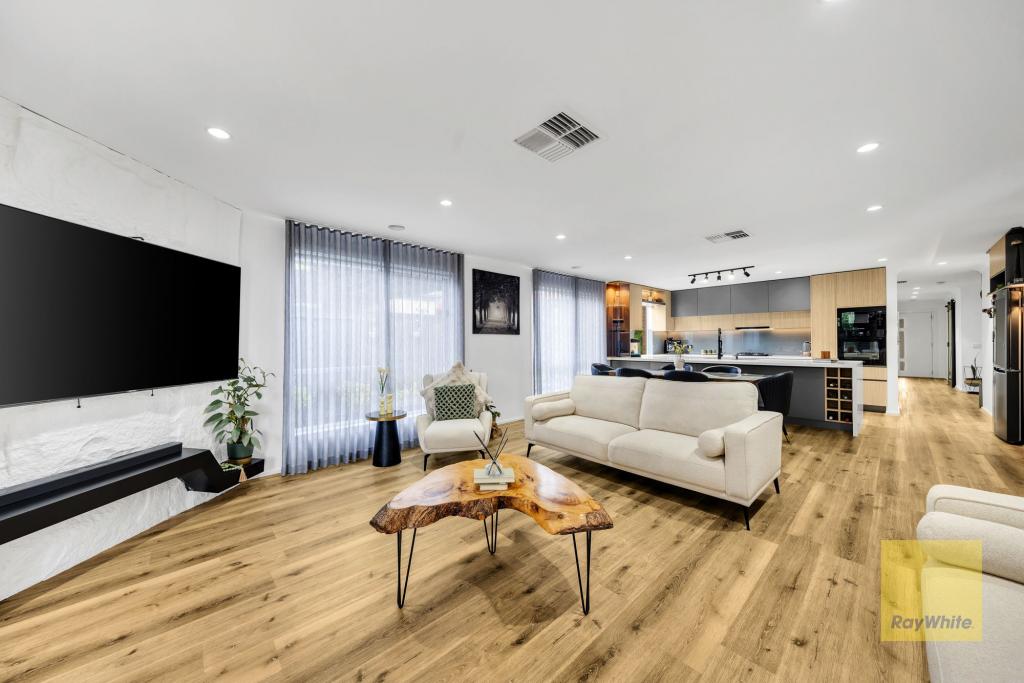 0
0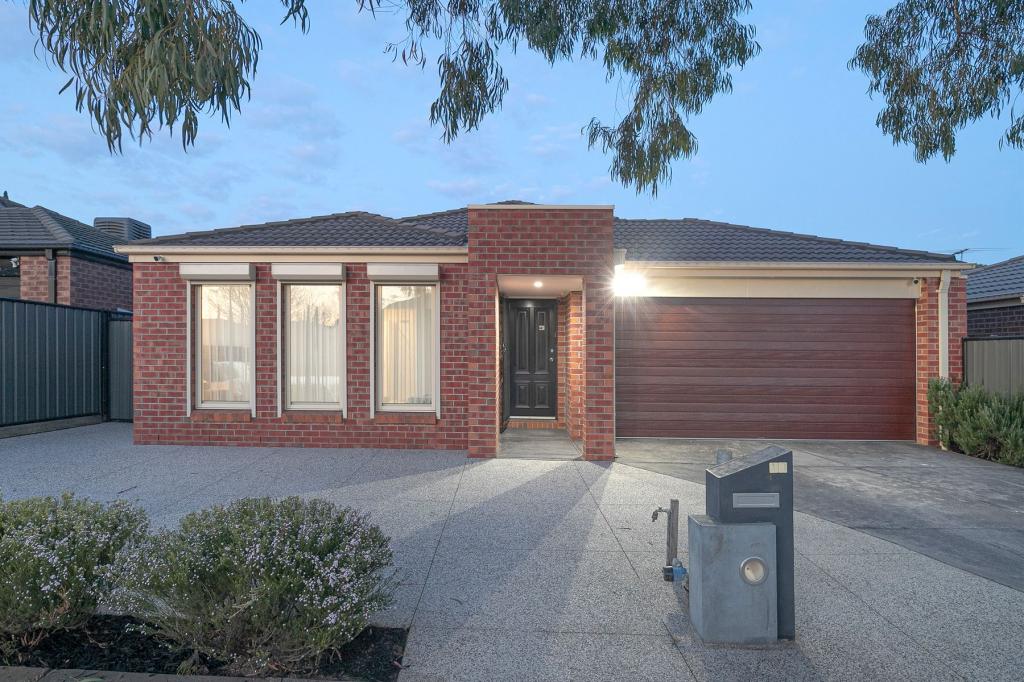 0
0Similar properties For Rent nearby
See more properties for rent nearby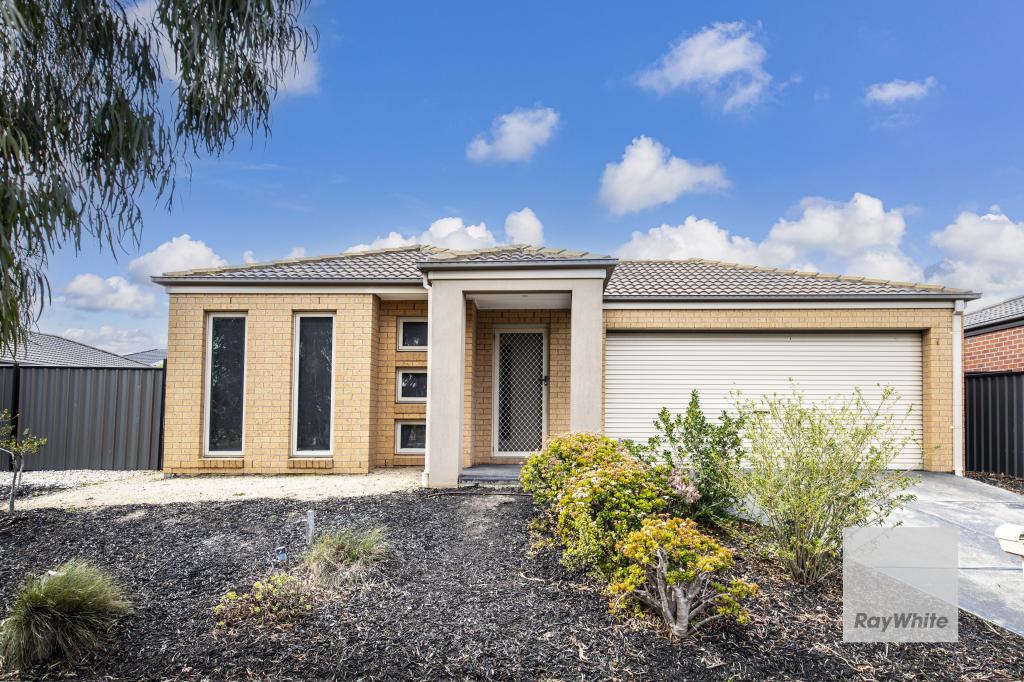 0
0 0
0 0
0
About Derrimut 3026
The size of Derrimut is approximately 12.8 square kilometres. There are 15 parks, covering nearly 15.8% of the total area. The population of Derrimut in 2016 was 8269 people. By 2021 the population was 8651 showing a population growth of 4.6% in the area during that time. The predominant age group in Derrimut is 0-9 years. Households in Derrimut are primarily couples with children and are likely to be repaying $1800 - $2399 per month on mortgage repayments. In general, people in Derrimut work in a professional occupation.In 2021, 75.90% of the homes in Derrimut were owner-occupied compared with 75.90% in 2016.
Derrimut has 3,656 properties. Over the last 5 years, Houses in Derrimut have seen a 16.44% increase in median value, while Units have seen a 5.80% increase. As at 31 August 2026:
- The median value for Houses in Derrimut is $841,220 while the median value for Units is $545,009.
- Houses have a median rent of $600 while Units have a median rent of $400.
Suburb Insights for Derrimut 3026
Market Insights
Derrimut Trends for Houses
N/A
N/A
View TrendN/A
N/A
Derrimut Trends for Units
N/A
N/A
View TrendN/A
N/A
Neighbourhood Insights
© Copyright 2026. RP Data Pty Ltd trading as Cotality (Cotality). All rights reserved. No reproduction, distribution, or transmission of the copyrighted materials is permitted. The information is deemed reliable but not guaranteed.
While Cotality uses commercially reasonable efforts to ensure the Cotality Data is current, Cotality does not warrant the accuracy, currency or completeness of the Cotality Data and to the full extent permitted by law excludes all loss or damage howsoever arising (including through negligence) in connection with the Cotality Data.
This product uses cookies and other similar technologies to improve and customise your browsing experience, to tailor content and adverts, and for analytics and metrics regarding visitor usage on this product and other media. We may share cookie and analytics information with third parties for the purposes of advertising. By continuing to use our website, you consent to cookies being used. View our Privacy Policy here.
X
