
26 Windsor BoulevardDerrimut VIC 3026



Property Details for 26 Windsor Bvd, Derrimut
26 Windsor Bvd, Derrimut is a 5 bedroom, 3 bathroom House with 2 parking spaces. The property has a land size of 749m2. While the property is not currently for sale or for rent, it was last sold in July 2026. There are other 5 bedroom House sold in Derrimut in the last 12 months.
Last Listing description (July 2026)
The Property
Welcome to 26 Windsor Boulevard, Derrimut. Combining generous proportions, versatile living and exceptional functionality, this inviting residence offers a spacious and well-designed layout suited to everyday living and entertaining. The home comprises three bedrooms, two bathrooms, two separate living areas and a spacious covered pergola, complemented by a self-contained granny flat featuring two bedrooms, a bathroom, kitchen and dining area, as well as a double-car garage with drive-through access. Positioned on a desirable 749m2 approx. corner allotment, the property offers ample outdoor space and contemporary appeal throughout. Located close to schools, shopping centres and public transport, this well-positioned home presents an exceptional opportunity for those seeking space, convenience and a well-connected lifestyle.
The Point of Difference
- Upon entry, you are welcomed by a spacious formal lounge, complemented by a separate rumpus room offering additional space for relaxation and everyday living.
- The well-appointed kitchen showcases ample bench space, generous cabinetry and a built-in pantry, overlooking the meals area.
- Comprising three bedrooms, including a main bedroom complete with an ensuite and walk-in robe, while the remaining bedrooms feature built-in robes and are serviced by a central bathroom.
- Positioned on a generous 749m2 approx. allotment, the undercover pergola is surrounded by ample outdoor space, creating an exceptional setting for year-round entertaining and outdoor enjoyment.
- Additional highlights include a separate laundry, heating and cooling, security roller shutters, modern inclusions throughout, excellent storage and a double-car garage with drive-through access.
- The property also features a self-contained granny flat comprising two bedrooms, a bathroom, kitchen and dining area, with seamless access to the covered patio.
The Point of Interest
Perfectly positioned within a convenient and family-friendly pocket of Derrimut, this address places an array of lifestyle amenities just moments from your doorstep. Enjoy easy access to Derrimut Village Shopping Centre, local caf�s, restaurants and recreational facilities, while nearby Balmoral Park offers playgrounds, walking paths, sporting areas and open green space for families to enjoy. Families will appreciate nearby schooling options including Derrimut Primary School, St Lawrence Catholic Primary School and Victoria University Secondary College, while public transport remains within easy reach. With seamless access to the Western Freeway, commuting to surrounding suburbs is made easy.
Note. All stated dimensions are approximate only. Particulars given are for general information only and do not constitute any representation on the part of the vendor or agent. Any school zoning stated based on www.findmyschool.vic.gov.au as of 18/05/26.
Property History for 26 Windsor Bvd, Derrimut, VIC 3026
- 29 Jul 2026Listed for Rent $795 / week
- 11 Jun 2026Sold for $878,001
- 19 May 2026Listed for Sale Sold

Recent sales nearby
See more recent sales nearby/assets/perm/pohmpntg4yi65i6zwh7ram4p5y?signature=263c610be5142b8ac8de8d4e175f42e332b5f836ab1c0be8c70d5ada2dd51579) 0
0/assets/perm/cunshmw22yi63k5skg3bcccw44?signature=a3654af224e868d0cea42151d84b76648cb6f4da3eb069370751c90dc00d7bfb) 0
0
/assets/perm/ibiuvlexjqi6xak6t7z23avh5y?signature=d3b52b583763b0b50cb28e334a41c4e78f4a0cbb7b88cd252ef537380aae47e0) 0
0Similar properties For Sale nearby
See more properties for sale nearby 0
0
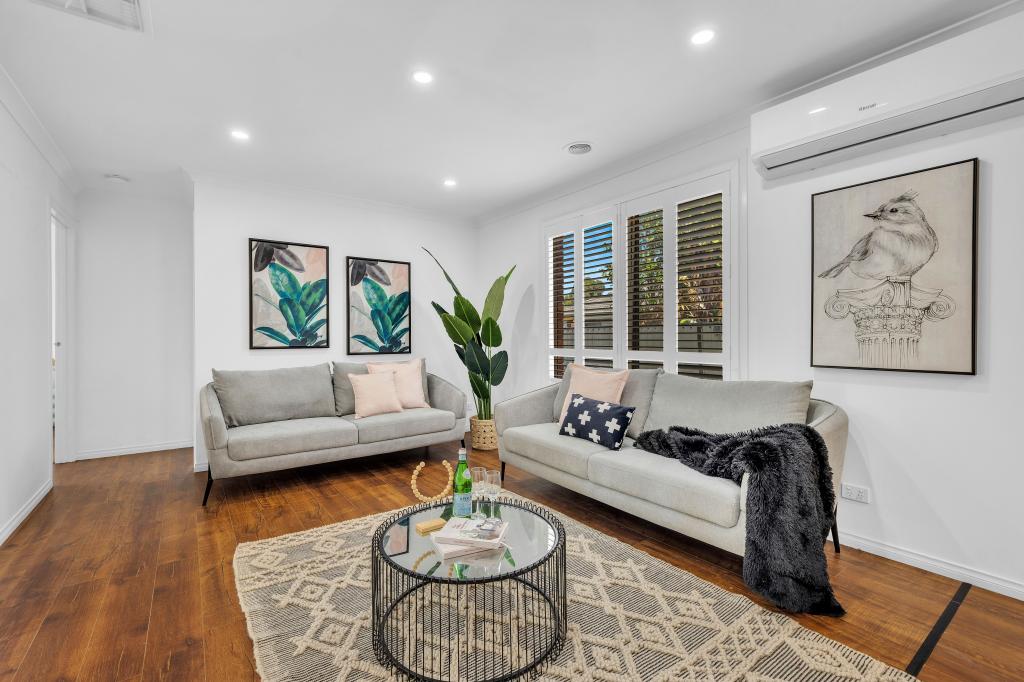 0
0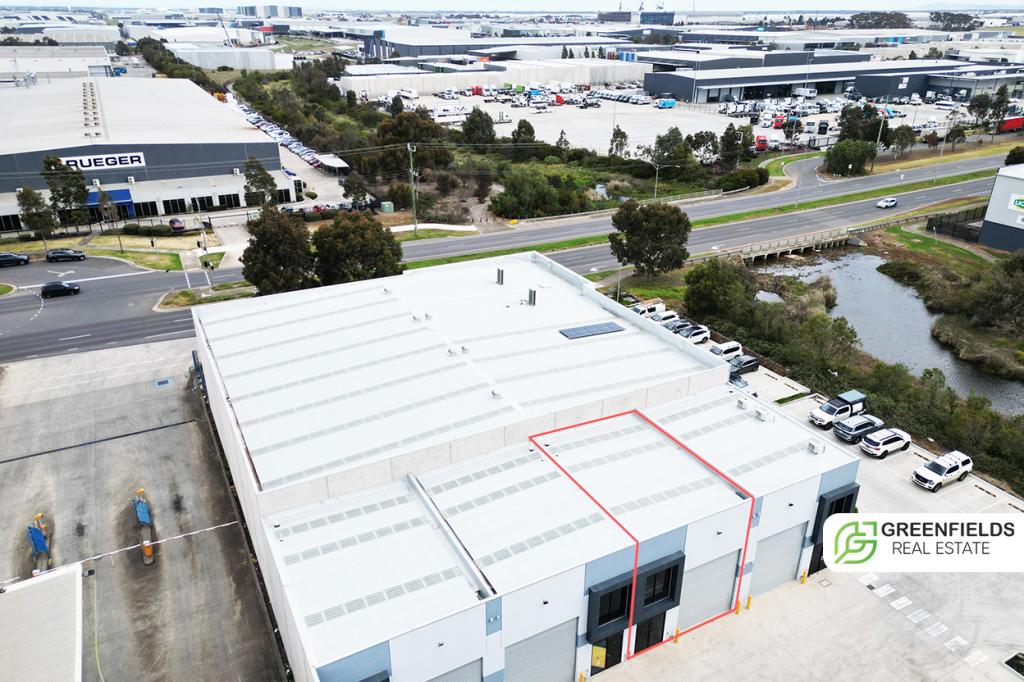 0
0Similar properties For Rent nearby
See more properties for rent nearby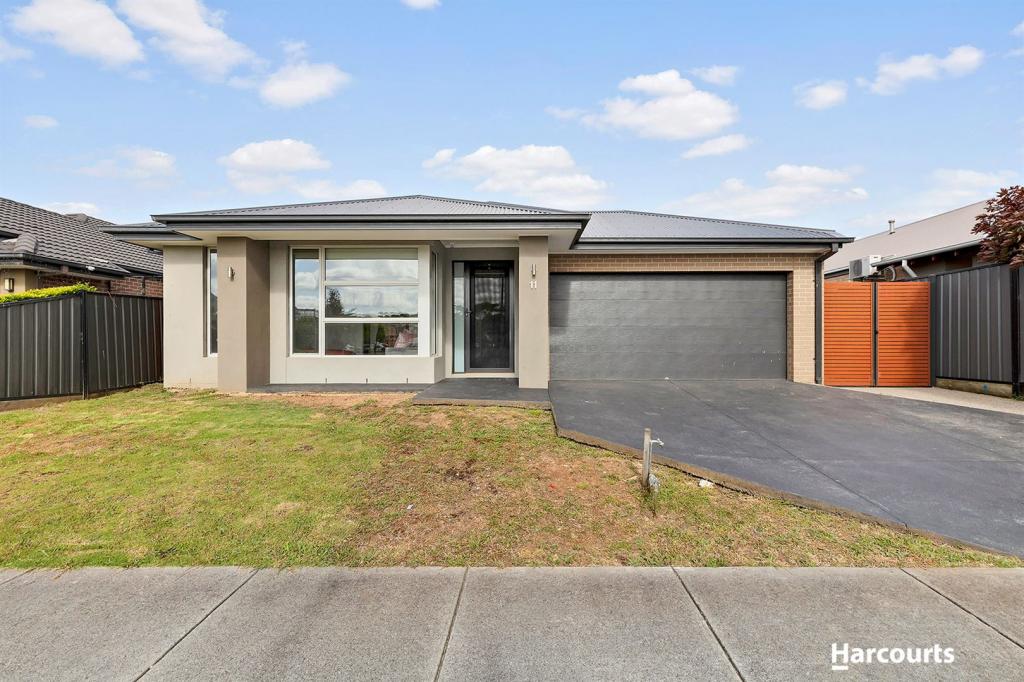 0
0
 0
0
 0
0
About Derrimut 3026
The size of Derrimut is approximately 12.8 square kilometres. There are 15 parks, covering nearly 15.8% of the total area. The population of Derrimut in 2016 was 8269 people. By 2021 the population was 8651 showing a population growth of 4.6% in the area during that time. The predominant age group in Derrimut is 0-9 years. Households in Derrimut are primarily couples with children and are likely to be repaying $1800 - $2399 per month on mortgage repayments. In general, people in Derrimut work in a professional occupation.In 2021, 75.90% of the homes in Derrimut were owner-occupied compared with 75.90% in 2016.
Derrimut has 3,655 properties. Over the last 5 years, Houses in Derrimut have seen a 12.35% increase in median value, while Units have seen a 13.72% increase. As at 30 September 2026:
- The median value for Houses in Derrimut is $838,702 while the median value for Units is $562,845.
- Houses have a median rent of $608 while Units have a median rent of $400.
Suburb Insights for Derrimut 3026
Market Insights
Derrimut Trends for Houses
N/A
N/A
View TrendN/A
N/A
Derrimut Trends for Units
N/A
N/A
View TrendN/A
N/A
Neighbourhood Insights
© Copyright 2026. RP Data Pty Ltd trading as Cotality (Cotality). All rights reserved. No reproduction, distribution, or transmission of the copyrighted materials is permitted. The information is deemed reliable but not guaranteed.
While Cotality uses commercially reasonable efforts to ensure the Cotality Data is current, Cotality does not warrant the accuracy, currency or completeness of the Cotality Data and to the full extent permitted by law excludes all loss or damage howsoever arising (including through negligence) in connection with the Cotality Data.
This product uses cookies and other similar technologies to improve and customise your browsing experience, to tailor content and adverts, and for analytics and metrics regarding visitor usage on this product and other media. We may share cookie and analytics information with third parties for the purposes of advertising. By continuing to use our website, you consent to cookies being used. View our Privacy Policy here.
X
