
19 Wigmore StreetDerrimut VIC 3026

Property Details for 19 Wigmore St, Derrimut
19 Wigmore St, Derrimut is a 4 bedroom, 2 bathroom House with 2 parking spaces and was built in 2008. The property has a land size of 555m2 and floor size of 194m2. While the property is not currently for sale or for rent, it was last sold in May 2026. There are other 4 bedroom House sold in Derrimut in the last 12 months.
Last Listing description (July 2026)
Set in a quiet, family-friendly pocket of Derrimut, this beautifully presented home offers the perfect blend of space, comfort, and everyday convenience. Positioned on an expansive approx. 555m allotment, it delivers an ideal lifestyle for growing families, entertainers, or those needing extra room for vehicles, a caravan, or a boat.From the moment you step inside, you're welcomed by a grand entry foyer that sets the tone for the home's generous proportions. The thoughtfully designed floorplan provides both functionality and flexibility, featuring multiple living zones to accommodate modern family life.At the heart of the home, a stunning designer kitchen takes centre stage crafted for both everyday living and entertaining. Flowing seamlessly into the open-plan dining and living areas, it connects effortlessly to the outdoor space, creating the perfect indoor-outdoor lifestyle.The master bedroom is privately positioned and offers a full ensuite along with a walk-in robe, while the remaining bedrooms are all fitted with built-in robes and serviced by a central bathroom. A separate formal lounge at the front of the home provides additional space, ideal as a retreat, home office, or kids' play area.Set on a generous block with no registered easements (as per title), the property offers added flexibility for future enhancements such as a swimming pool or extension (STCA), making it an excellent choice for both lifestyle and long-term potential.Located just minutes from schools, parks, Derrimut Village, and easy freeway access, this home delivers outstanding convenience in a highly sought-after location.Key Features: Approx. 555m block with low-maintenance front and rear yards Rare 3.5m wide side access perfect for caravan, boat, or trailer Double garage with internal access plus additional off-street parkingShowpiece Kitchen & Living: Expansive 3.8m waterfall stone island bench with breakfast bar seating - true centrepiece Sleek black double sink with designer gooseneck tapware Premium 900mm stainless steel cooktop & oven Integrated dishwasher for added convenience Full-length stone benchtops with marble-look splashback Walk-in pantry providing excellent storage Stylish pendant lighting enhancing the modern finish Seamless flow to open-plan dining and indoor-outdoor entertainingComfort & Extras: Ducted heating & evaporative cooling for year-round comfort LED downlights throughout HPF 7-stage reverse osmosis water filtration system Alarm system for added security Quality flooring throughout Bamboo fencing for added privacy Garden shed for extra storageHomes offering this level of space, versatility, and rare side access are tightly held in Derrimut. This is an opportunity not to be missed inspect today and secure a lifestyle your family will love.For security purposes, we kindly ask that all attendees present a valid photo ID at open inspections. Thank you for your cooperation.
Property History for 19 Wigmore St, Derrimut, VIC 3026
- 20 May 2026Sold for $905,000
- 30 Apr 2026Listed for Sale Contact Agent
- 07 Apr 2017Sold for $555,000

Recent sales nearby
See more recent sales nearby/assets/perm/32jetnibzai65dqvwupx5jjtuq?signature=0a1511a39db1a9f5fa20fadb4569898aee235ec3e2ac85f0154c2ec277af34d5) 0
0/assets/perm/codzlg4jg4i6tab36v7a23h5hm?signature=c9017b3733e67d9ec7155ae95e4c33f75e7314d2fe2fbc4cd82e965ac97c7cb2) 0
0
/assets/perm/6u5u7m56tai6ndesj6fqnsvcva?signature=dcd59a560b157ead5a1f08abfcc14f5ed782654aa5a5330e18604e33305d851a) 0
0
Similar properties For Sale nearby
See more properties for sale nearby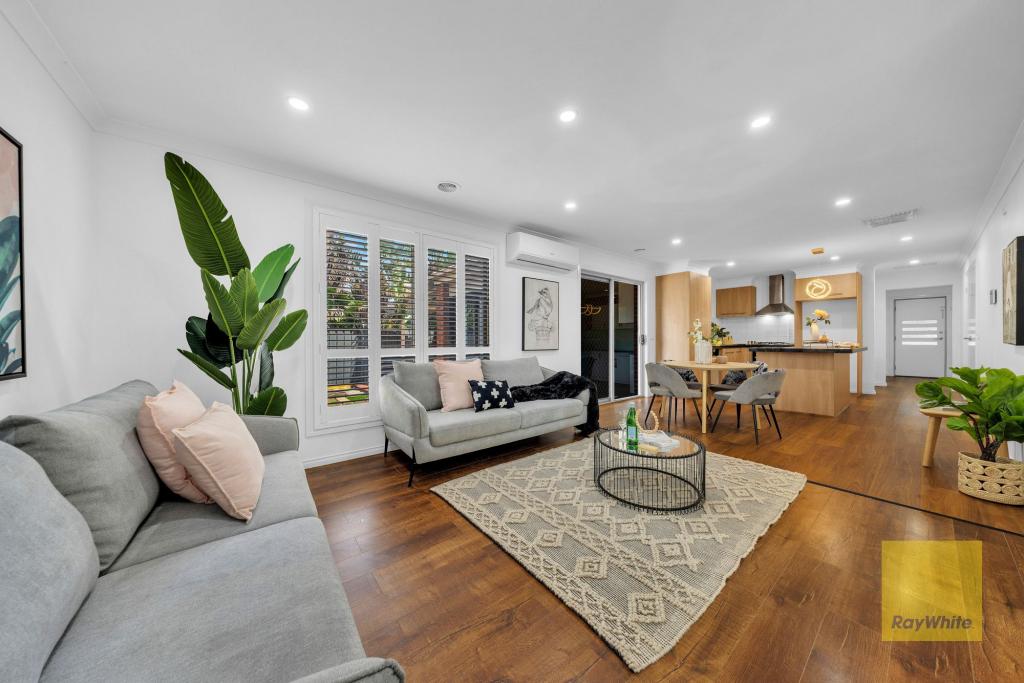 0
0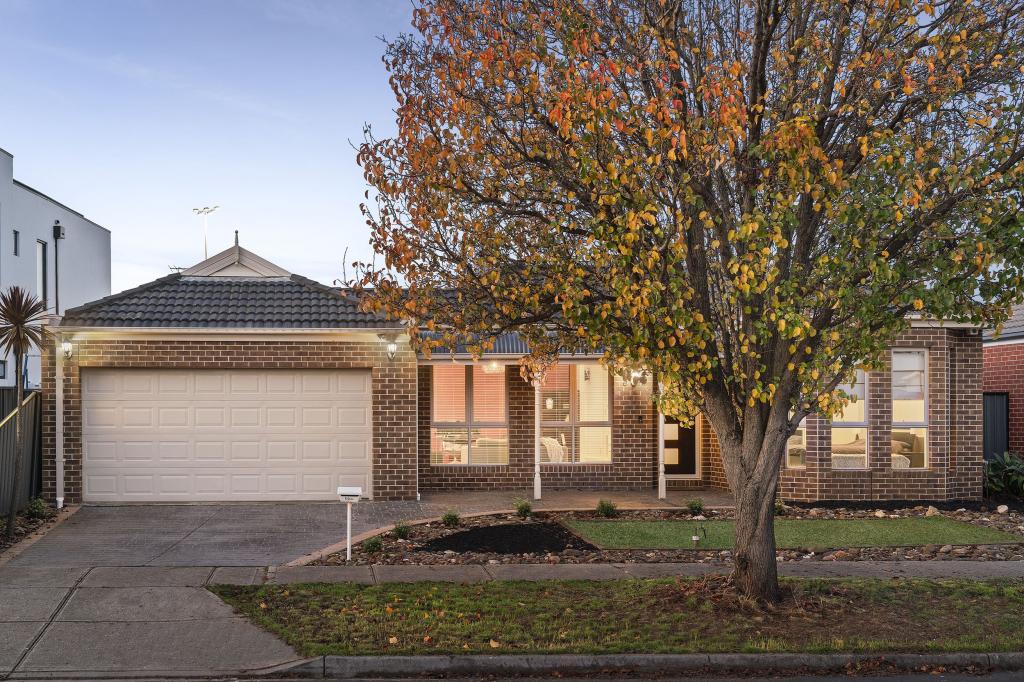 0
0

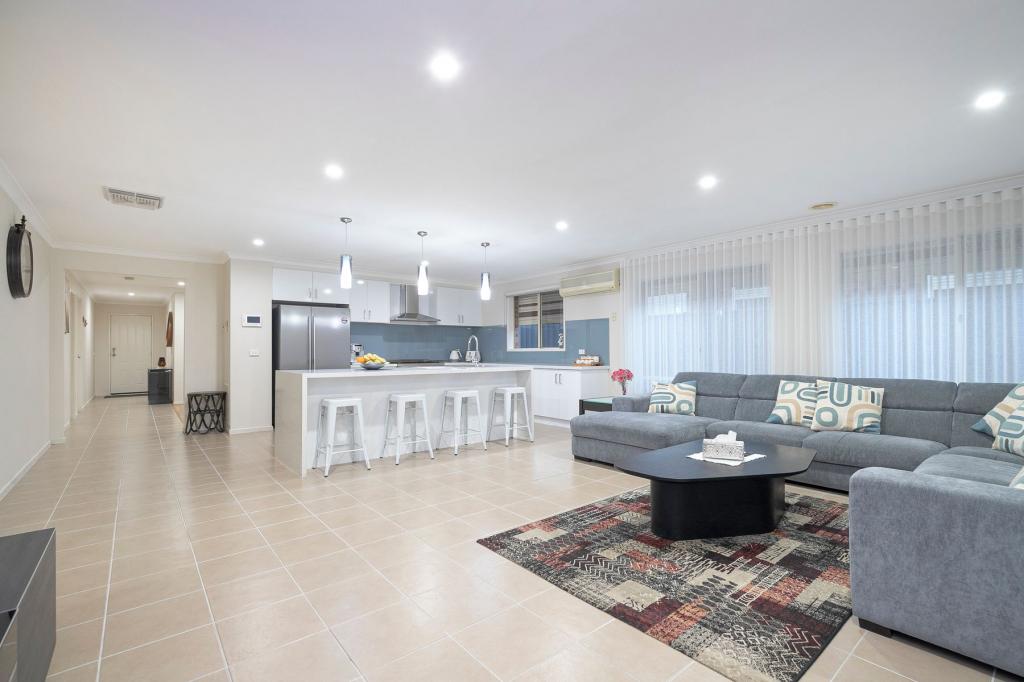 0
0Similar properties For Rent nearby
See more properties for rent nearby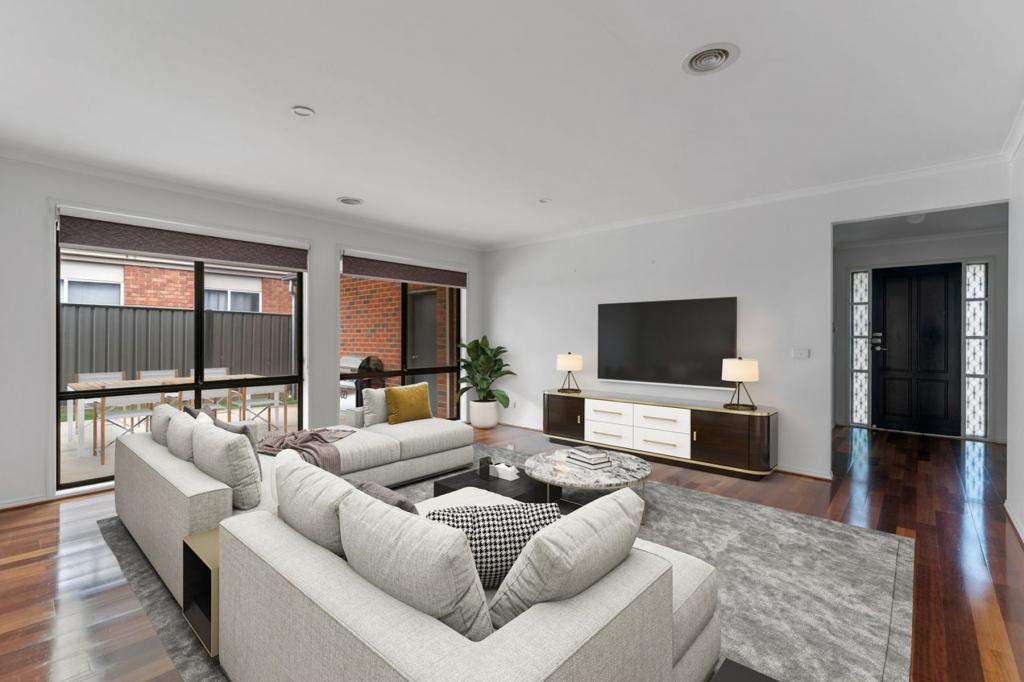 0
0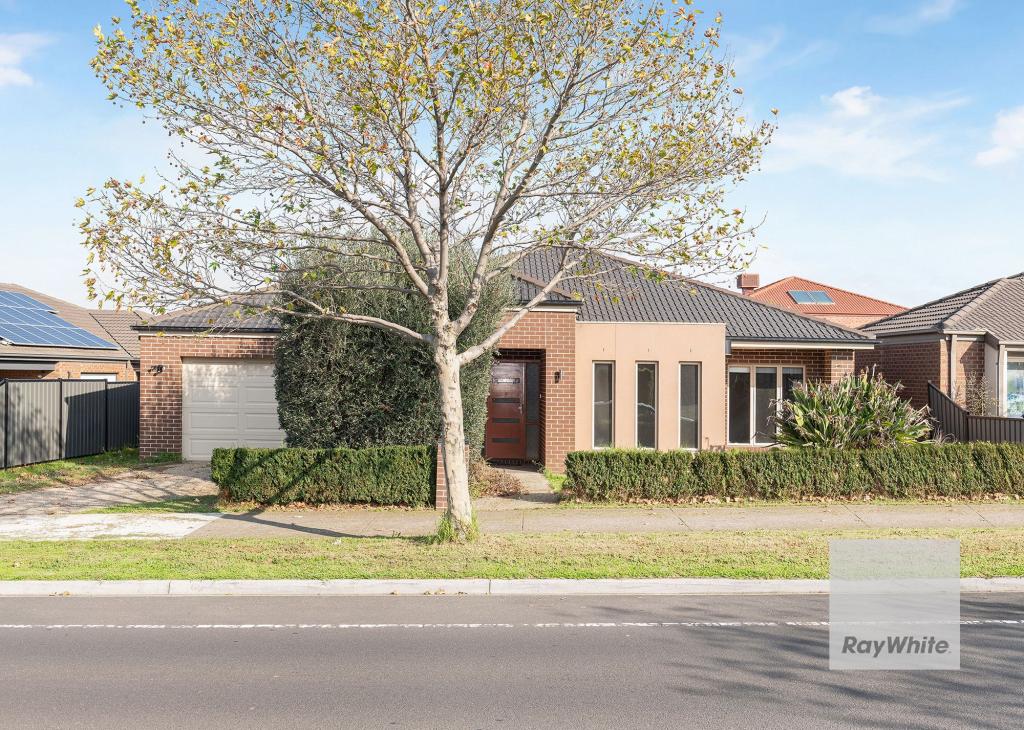 0
0


 0
0About Derrimut 3026
The size of Derrimut is approximately 12.8 square kilometres. There are 15 parks, covering nearly 15.8% of the total area. The population of Derrimut in 2016 was 8269 people. By 2021 the population was 8651 showing a population growth of 4.6% in the area during that time. The predominant age group in Derrimut is 0-9 years. Households in Derrimut are primarily couples with children and are likely to be repaying $1800 - $2399 per month on mortgage repayments. In general, people in Derrimut work in a professional occupation.In 2021, 75.90% of the homes in Derrimut were owner-occupied compared with 75.90% in 2016.
Derrimut has 3,659 properties. Over the last 5 years, Houses in Derrimut have seen a 16.44% increase in median value, while Units have seen a 5.80% increase. As at 31 August 2026:
- The median value for Houses in Derrimut is $841,220 while the median value for Units is $545,009.
- Houses have a median rent of $600 while Units have a median rent of $400.
Suburb Insights for Derrimut 3026
Market Insights
Derrimut Trends for Houses
N/A
N/A
View TrendN/A
N/A
Derrimut Trends for Units
N/A
N/A
View TrendN/A
N/A
Neighbourhood Insights
© Copyright 2026. RP Data Pty Ltd trading as Cotality (Cotality). All rights reserved. No reproduction, distribution, or transmission of the copyrighted materials is permitted. The information is deemed reliable but not guaranteed.
While Cotality uses commercially reasonable efforts to ensure the Cotality Data is current, Cotality does not warrant the accuracy, currency or completeness of the Cotality Data and to the full extent permitted by law excludes all loss or damage howsoever arising (including through negligence) in connection with the Cotality Data.
This product uses cookies and other similar technologies to improve and customise your browsing experience, to tailor content and adverts, and for analytics and metrics regarding visitor usage on this product and other media. We may share cookie and analytics information with third parties for the purposes of advertising. By continuing to use our website, you consent to cookies being used. View our Privacy Policy here.
X
