
15 Oakham GladeDerrimut VIC 3026
Property Details for 15 Oakham Gld, Derrimut
15 Oakham Gld, Derrimut is a 4 bedroom, 2 bathroom House with 2 parking spaces and was built in 2008. The property has a land size of 494m2 and floor size of 160m2. While the property is not currently for sale or for rent, it was last sold in June 2024.
Last Listing description (March 2025)
Situated in a highly sought-after area of Derrimut, this meticulously planned home offers an exceptional living experience amidst a vibrant neighborhood filled with essential amenities, schools, and parks. Representing the epitome of modern family living, this single-level residence features a spacious and thoughtfully designed layout.
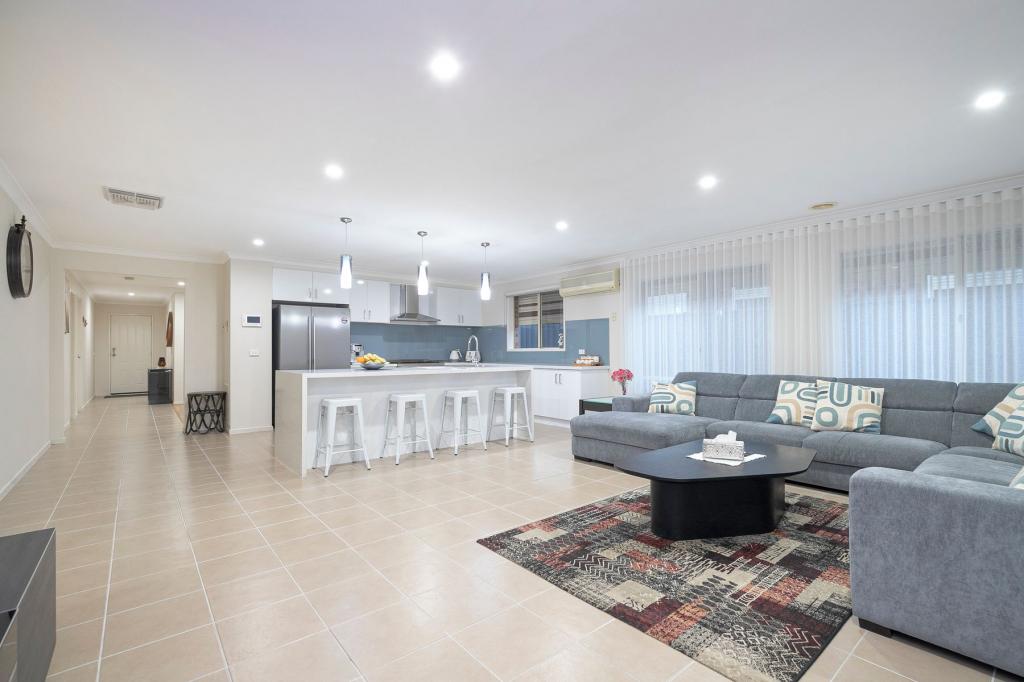
The dynamic floor plan seamlessly integrates the living, dining, and kitchen areas, creating a central hub ideal for entertaining guests. Natural light floods the interior, extending effortlessly to the outdoor pergola and expansive backyard.
The kitchen is a standout feature, boasting quality appliances, stone benchtop, and ample storage space, including a waterfall feature to the island benchtop. Accommodation comprises four generously sized bedrooms, each equipped with built-in robes, with the master bedroom featuring a private ensuite and walk-in wardrobe.
Features you will love:
Master bedroom with ensuite & walk-in wardrobe
Laminated Floorboards throughout
LED Downlights in the living Area
Open-plan living area and formal living areas
2.5kw solar sytem
Internal laundry with cupboards and storage
40mm stone benchtop with Waterfall feature
Remote-controlled, double lock-up garage with internal access
Low-maintenance front and back yards
Location Highlights:
Approximately 5 minutes' drive to Deer Park Train Station and Derrimut Village shopping centre
A minutes walk to the St Lawerence Primary School, Deerimut Primary School and Childcare Centre
Close Proximity to local parks, bus stops, and Western Freeway.
The opportunity to own this magnificent family home really won't last long. Call Pavan Paturi at 0406 669 904 or Kanwal Singh at 0481 347 548 today to book your private inspection.
PLEASE NOTE:
** Virtual staging used in the Pictures is for illustration Purpose only **
DISCLAIMER: This document has been prepared to assist solely in the marketing of this property. While all care has been taken to ensure the information provided herein is correct, we do not take responsibility for any inaccuracies. Accordingly, all interested parties should make their own enquiries to verify the information.
Please see the below link for an up-to-date copy of the Due diligence checklist: http://www.consumer.vic.gov.au/duediligencechecklist.
Property History for 15 Oakham Gld, Derrimut, VIC 3026
- 22 Jun 2024Sold for $745,000
- 05 May 2024Listed for Sale CONTACT AGENT
- 05 Oct 2016Sold for $485,000

Recent sales nearby
See more recent sales nearby/assets/perm/32jetnibzai65dqvwupx5jjtuq?signature=0a1511a39db1a9f5fa20fadb4569898aee235ec3e2ac85f0154c2ec277af34d5) 0
0
/assets/perm/codzlg4jg4i6tab36v7a23h5hm?signature=c9017b3733e67d9ec7155ae95e4c33f75e7314d2fe2fbc4cd82e965ac97c7cb2) 0
0
/assets/perm/6u5u7m56tai6ndesj6fqnsvcva?signature=dcd59a560b157ead5a1f08abfcc14f5ed782654aa5a5330e18604e33305d851a) 0
0
Similar properties For Sale nearby
See more properties for sale nearby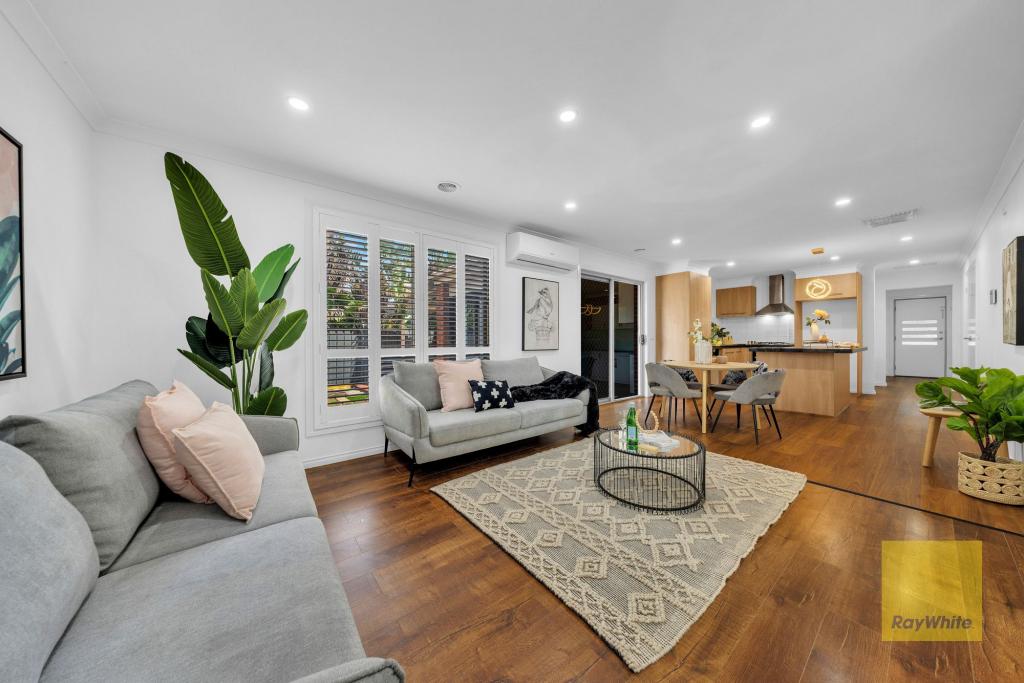 0
0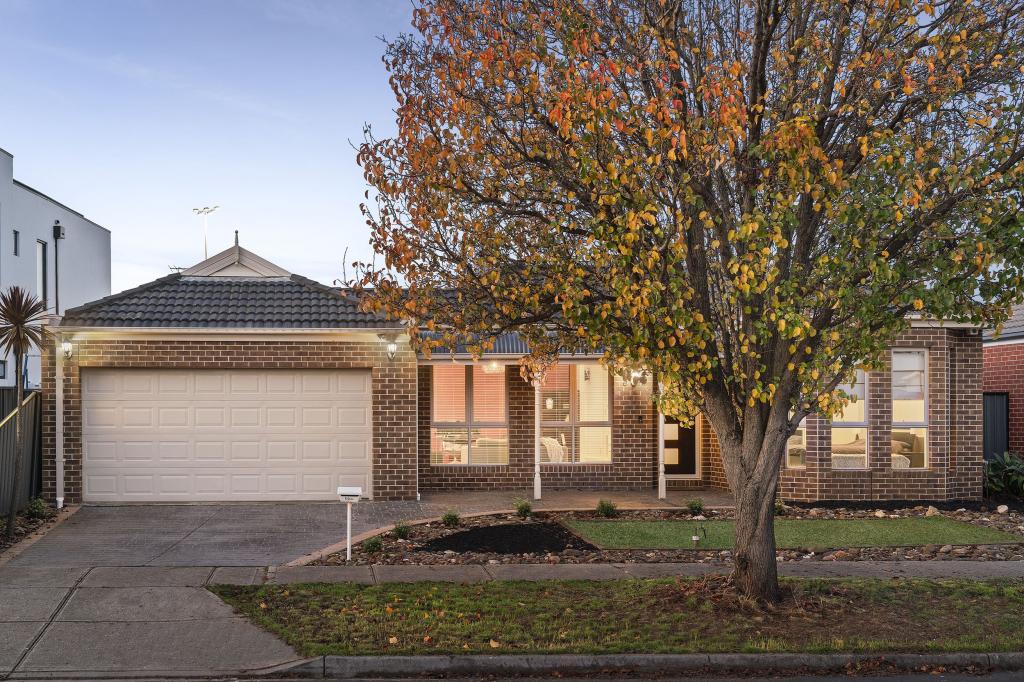 0
0

 0
0Similar properties For Rent nearby
See more properties for rent nearby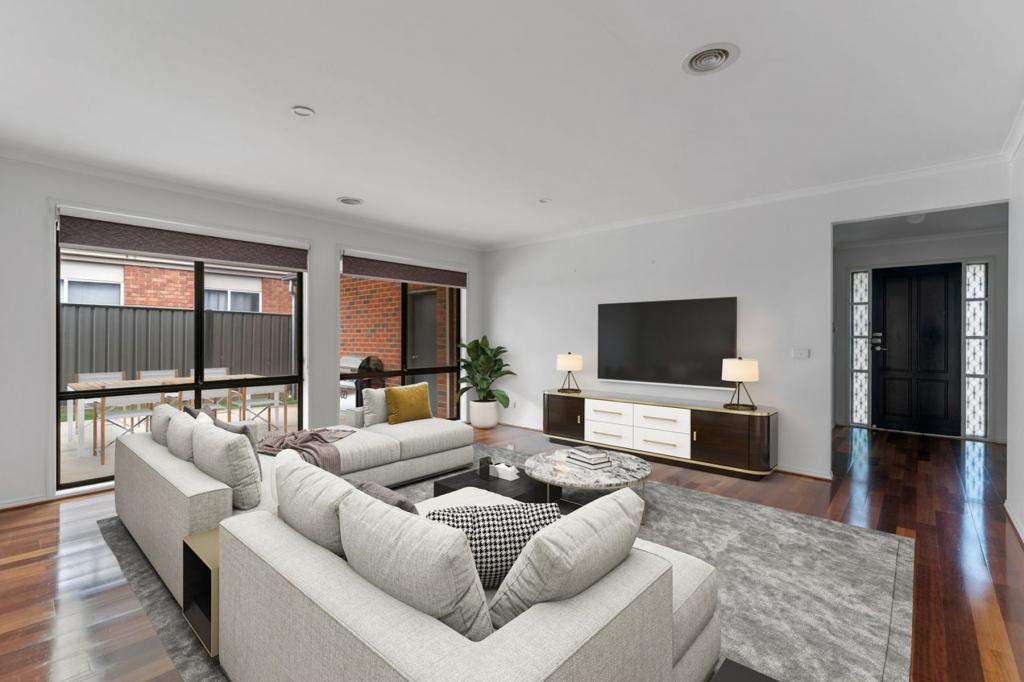 0
0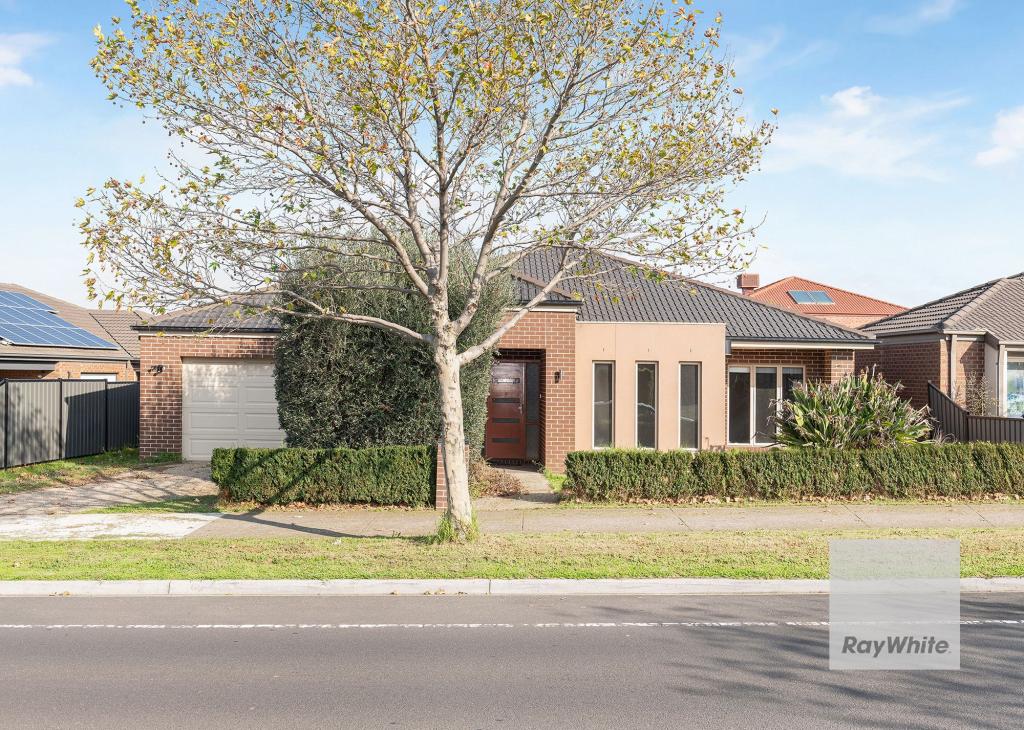 0
0


 0
0About Derrimut 3026
The size of Derrimut is approximately 12.8 square kilometres. There are 15 parks, covering nearly 15.8% of the total area. The population of Derrimut in 2016 was 8269 people. By 2021 the population was 8651 showing a population growth of 4.6% in the area during that time. The predominant age group in Derrimut is 0-9 years. Households in Derrimut are primarily couples with children and are likely to be repaying $1800 - $2399 per month on mortgage repayments. In general, people in Derrimut work in a professional occupation.In 2021, 75.90% of the homes in Derrimut were owner-occupied compared with 75.90% in 2016.
Derrimut has 3,659 properties. Over the last 5 years, Houses in Derrimut have seen a 13.63% increase in median value, while Units have seen a 40.64% increase. As at 31 July 2026:
- The median value for Houses in Derrimut is $847,322 while the median value for Units is $556,327.
- Houses have a median rent of $600 while Units have a median rent of $400.
Suburb Insights for Derrimut 3026
Market Insights
Derrimut Trends for Houses
N/A
N/A
View TrendN/A
N/A
Derrimut Trends for Units
N/A
N/A
View TrendN/A
N/A
Neighbourhood Insights
© Copyright 2026. RP Data Pty Ltd trading as Cotality (Cotality). All rights reserved. No reproduction, distribution, or transmission of the copyrighted materials is permitted. The information is deemed reliable but not guaranteed.
While Cotality uses commercially reasonable efforts to ensure the Cotality Data is current, Cotality does not warrant the accuracy, currency or completeness of the Cotality Data and to the full extent permitted by law excludes all loss or damage howsoever arising (including through negligence) in connection with the Cotality Data.
This product uses cookies and other similar technologies to improve and customise your browsing experience, to tailor content and adverts, and for analytics and metrics regarding visitor usage on this product and other media. We may share cookie and analytics information with third parties for the purposes of advertising. By continuing to use our website, you consent to cookies being used. View our Privacy Policy here.
X
