
12 Northam GreenDerrimut VIC 3026
Property Details for 12 Northam Grn, Derrimut
12 Northam Grn, Derrimut is a 4 bedroom, 2 bathroom House with 2 parking spaces and was built in 2010. The property has a land size of 513m2 and floor size of 226m2. While the property is not currently for sale or for rent, it was last sold in June 2025.
Last Listing description (October 2026)
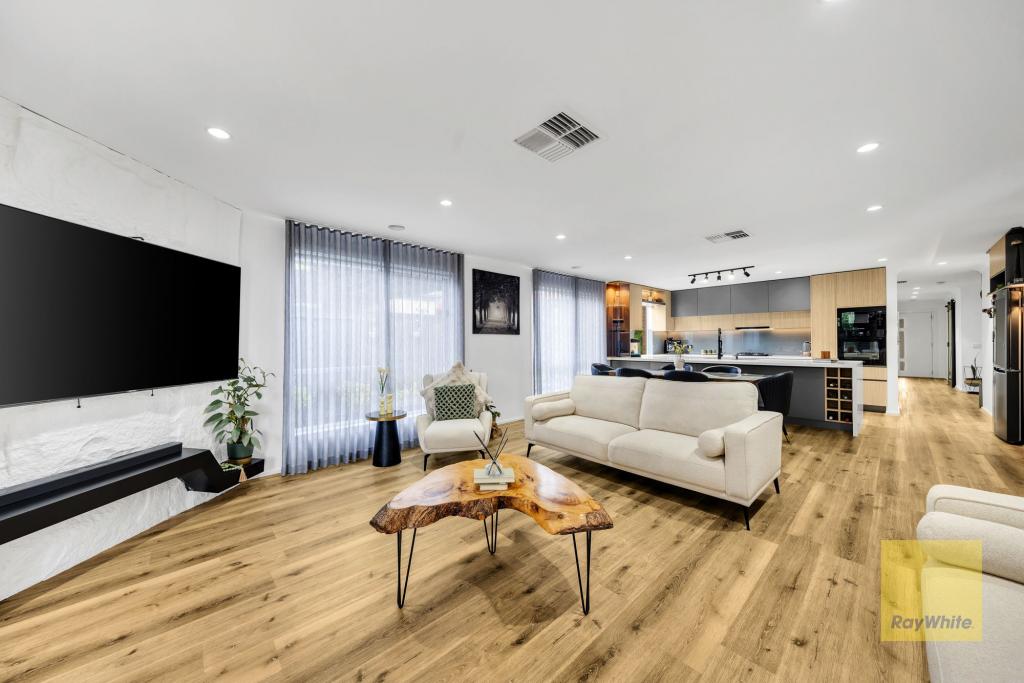
Delivering exceptional scale, style, and functionality, this stunning single-level home offers the ultimate forever home opportunity for one lucky family. Designed with meticulous attention to detail, it boasts expansive proportions, premium finishes, and a thoughtful layout that seamlessly balances open-plan flow with cleverly zoned spaces for privacy when desired.The palatial master suite is a true retreat, with its lavish ensuite and an enormous walk-in robe/dressing room. At the heart of the home, the oversized kitchen is a chef's dream-appointed with high-end appliances and abundant storage-overlooking a vast open-plan dining and family area designed for effortless living.A separate multipurpose room, positioned near the three additional bedrooms, serves as the ideal kids' retreat or can be opened up via double sliding doors to create an extraordinary indoor-outdoor entertaining hub. This impressive zone includes the main kitchen, dining, family, rumpus, and a superb alfresco area complete with an outdoor kitchen-perfect for hosting large gatherings with ease.Additional highlights include a fully fitted home office that doubles as a formal lounge or optional fifth bedroom, a double remote garage with internal access, and a wide exposed aggregate driveway secured by an electric gate-offering off-street parking for up to 68 vehicles.Key Features: Expansive single-level floorplan with zoned living Luxurious master suite with ensuite and walk-in dressing room Enormous entertainer's kitchen with premium appliances Versatile kids' retreat/multipurpose room Indoor-outdoor living with integrated alfresco and outdoor kitchen Home office/formal lounge or optional 5th bedroom Double garage with internal access Secure parking for multiple vehicles behind electric gate High-end finishes and designer touches throughoutHomes of this calibre are rarely offered-inspection is a must to truly appreciate the space, quality, and lifestyle on offer.
Property History for 12 Northam Grn, Derrimut, VIC 3026
- 10 Jun 2025Sold for $940,000
- 23 Jan 2025Listed for Sale $940,000 - $965,000
- 20 Mar 2009Sold for $157,000

Recent sales nearby
See more recent sales nearby/assets/perm/ptrqtvv444i6nbtk4xgdpr5uzm?signature=ee57f9f732418185e106f468c2e7e9eec03d2dbd8eb7dd69ff14f82d5d6131fa) 0
0
/assets/perm/q45nvi6rq4i6ngbv4urdfgdmne?signature=2683a0a6de46f8a008bf9bed0a6c5130fb413154c2fe5f8b2465ae2771d00e8c) 0
0/assets/perm/jihvk656bui6npu7u7dbf3xusm?signature=1e7cb1c767e2519659f42c69e76a7c9536deeae26b195ce361a735c3e91d0053) 0
0Similar properties For Sale nearby
See more properties for sale nearby
 0
0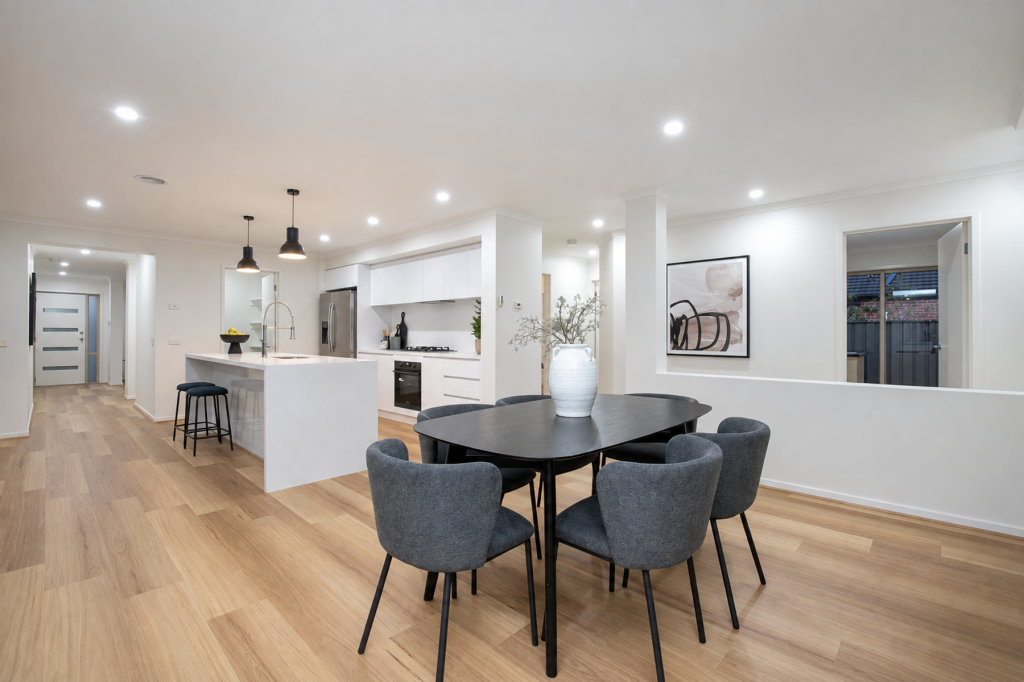 0
0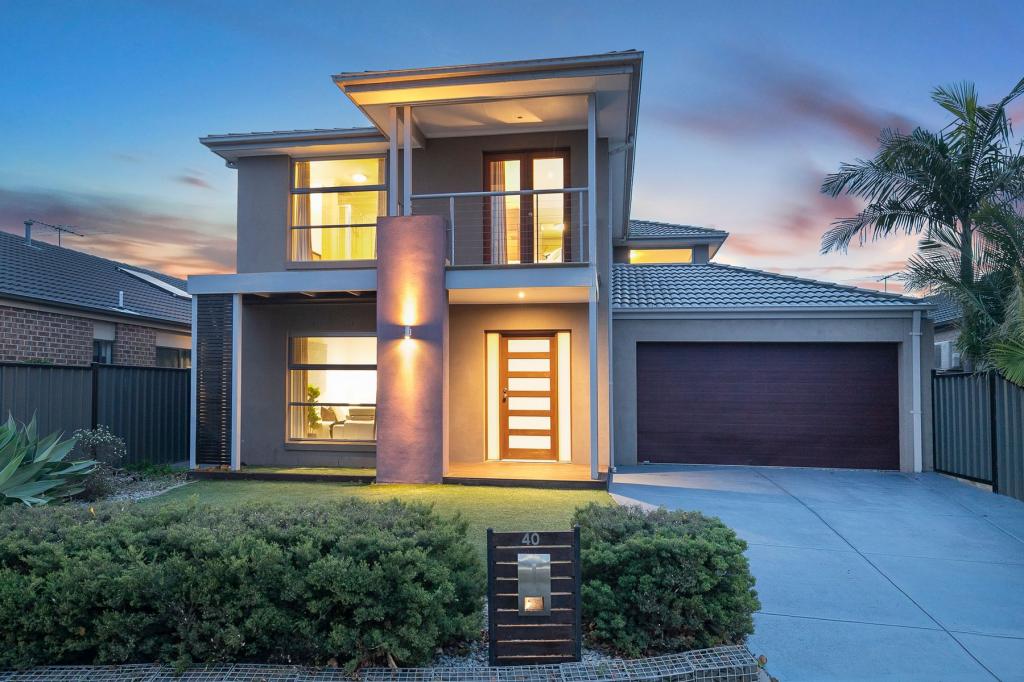 0
0Similar properties For Rent nearby
See more properties for rent nearby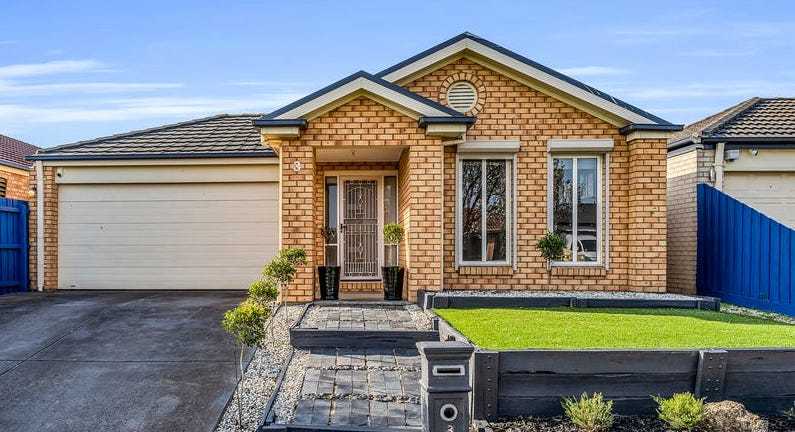 0
0
 0
0 0
0
About Derrimut 3026
The size of Derrimut is approximately 12.8 square kilometres. There are 15 parks, covering nearly 15.8% of the total area. The population of Derrimut in 2016 was 8269 people. By 2021 the population was 8651 showing a population growth of 4.6% in the area during that time. The predominant age group in Derrimut is 0-9 years. Households in Derrimut are primarily couples with children and are likely to be repaying $1800 - $2399 per month on mortgage repayments. In general, people in Derrimut work in a professional occupation.In 2021, 75.90% of the homes in Derrimut were owner-occupied compared with 75.90% in 2016.
Derrimut has 3,655 properties. Over the last 5 years, Houses in Derrimut have seen a 12.35% increase in median value, while Units have seen a 13.72% increase. As at 30 September 2026:
- The median value for Houses in Derrimut is $838,702 while the median value for Units is $562,845.
- Houses have a median rent of $608 while Units have a median rent of $400.
Suburb Insights for Derrimut 3026
Market Insights
Derrimut Trends for Houses
N/A
N/A
View TrendN/A
N/A
Derrimut Trends for Units
N/A
N/A
View TrendN/A
N/A
Neighbourhood Insights
© Copyright 2026. RP Data Pty Ltd trading as Cotality (Cotality). All rights reserved. No reproduction, distribution, or transmission of the copyrighted materials is permitted. The information is deemed reliable but not guaranteed.
While Cotality uses commercially reasonable efforts to ensure the Cotality Data is current, Cotality does not warrant the accuracy, currency or completeness of the Cotality Data and to the full extent permitted by law excludes all loss or damage howsoever arising (including through negligence) in connection with the Cotality Data.
This product uses cookies and other similar technologies to improve and customise your browsing experience, to tailor content and adverts, and for analytics and metrics regarding visitor usage on this product and other media. We may share cookie and analytics information with third parties for the purposes of advertising. By continuing to use our website, you consent to cookies being used. View our Privacy Policy here.
X
