
11 Upton CircleDerrimut VIC 3026


Property Details for 11 Upton Cir, Derrimut
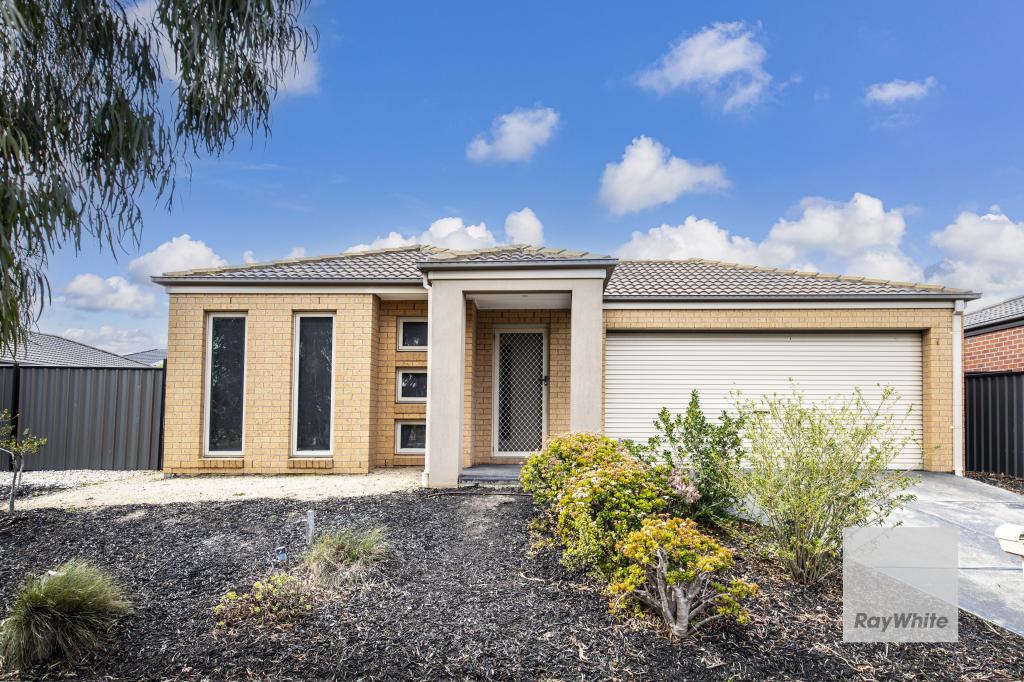
11 Upton Cir, Derrimut is a 4 bedroom, 2 bathroom House with 3 parking spaces. While the property is not currently for sale or for rent, it was last sold in March 2026. There are other 4 bedroom House sold in Derrimut in the last 12 months.
Last Listing description (March 2026)
This beautifully upgraded family home offers space, comfort and stunning views toward the Melbourne skyline. Move-in ready and thoughtfully improved throughout, it delivers an easy, low-maintenance lifestyle in a highly convenient location.
The home features four generous bedrooms, each with its own walk-in robe, along with multiple living areas that provide flexibility for growing families, entertaining or working from home. The updated kitchen includes brand new stainless-steel appliances and flows seamlessly into the open-plan living and dining space.
Recent upgrades include:
• Brand new premium carpet
• New oven, cooktop and dishwasher
• New hot water unit
• New roller garage door
• Sheer curtains
• Electric security shutters
• Solar power system
• Three wall-mounted televisions
Year-round comfort is ensured with five reverse-cycle split systems and ducted gas heating.
A standout feature is the exceptional parking capacity:
• Space for 6+ vehicles
• Four undercover car spaces
Enjoy uninterrupted views of Melbourne’s CBD skyline, while being conveniently close to schools, parklands, shopping centres and major roads. Private school bus services also collect from the end of the street.
A complete family package offering space, upgrades and lifestyle appeal in sought-after Derrimut.
Property History for 11 Upton Cir, Derrimut, VIC 3026
- 28 Mar 2026Sold for $1,215,000
- 25 Feb 2026Listed for Sale $950,000 - $1,040,000
- 03 May 2021Listed for Sale $849,000

Recent sales nearby
See more recent sales nearby/assets/perm/32jetnibzai65dqvwupx5jjtuq?signature=0a1511a39db1a9f5fa20fadb4569898aee235ec3e2ac85f0154c2ec277af34d5) 0
0/assets/perm/codzlg4jg4i6tab36v7a23h5hm?signature=c9017b3733e67d9ec7155ae95e4c33f75e7314d2fe2fbc4cd82e965ac97c7cb2) 0
0
/assets/perm/6u5u7m56tai6ndesj6fqnsvcva?signature=dcd59a560b157ead5a1f08abfcc14f5ed782654aa5a5330e18604e33305d851a) 0
0

Similar properties For Sale nearby
See more properties for sale nearby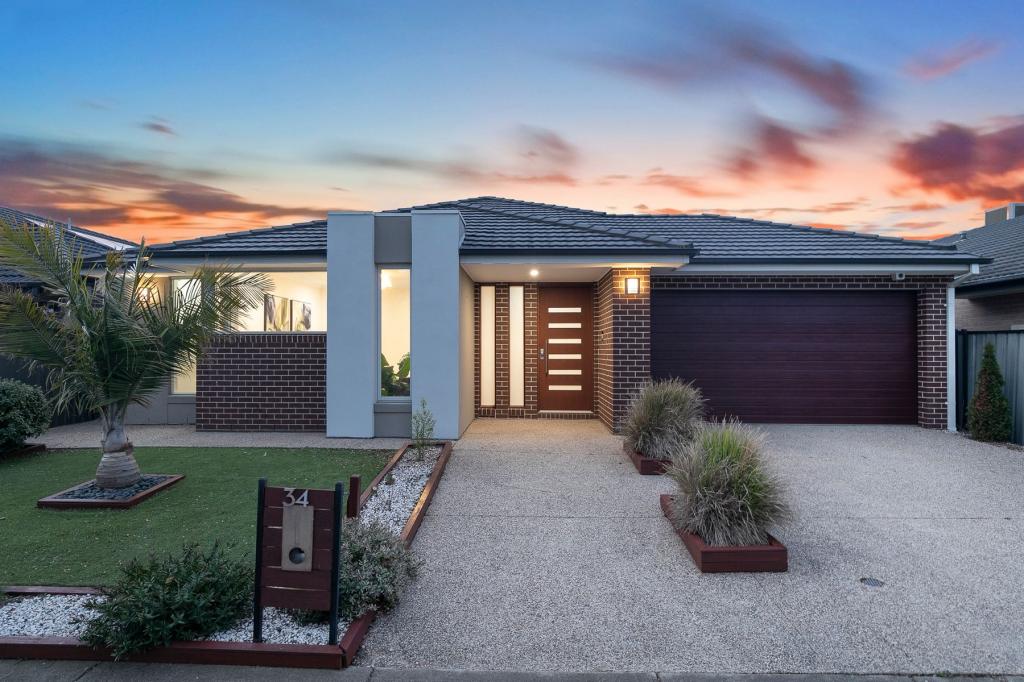 0
0
 0
0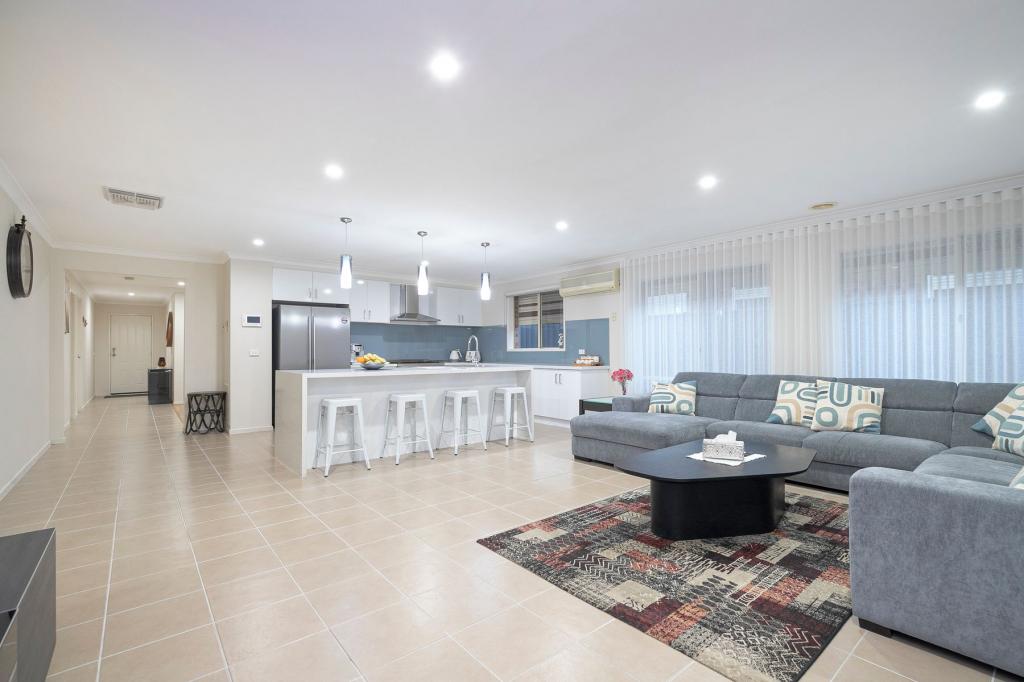 0
0Similar properties For Rent nearby
See more properties for rent nearby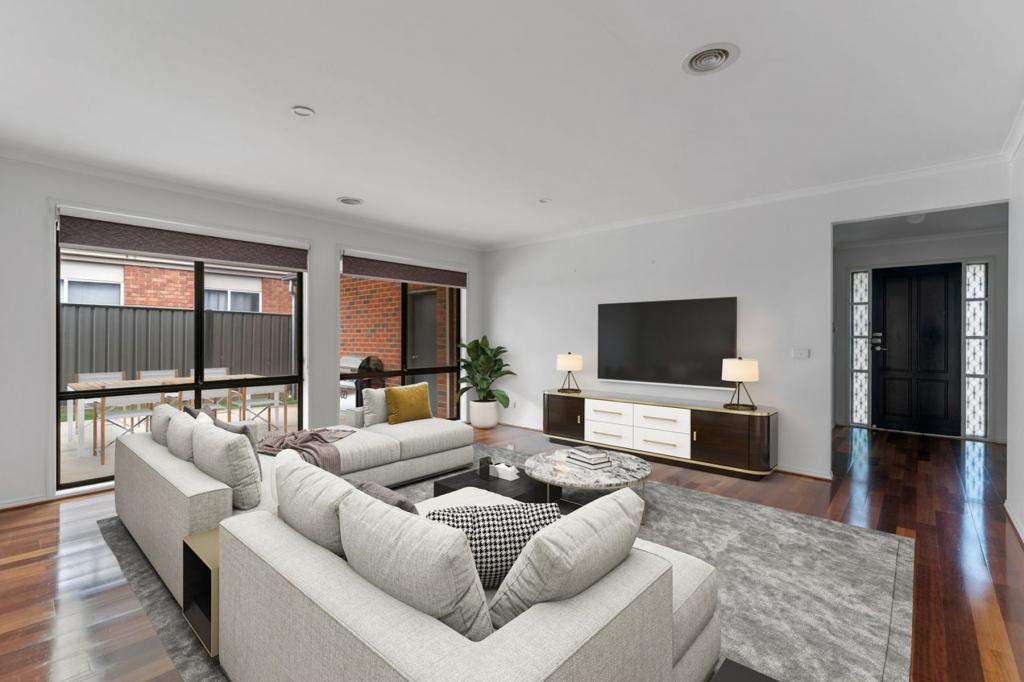 0
0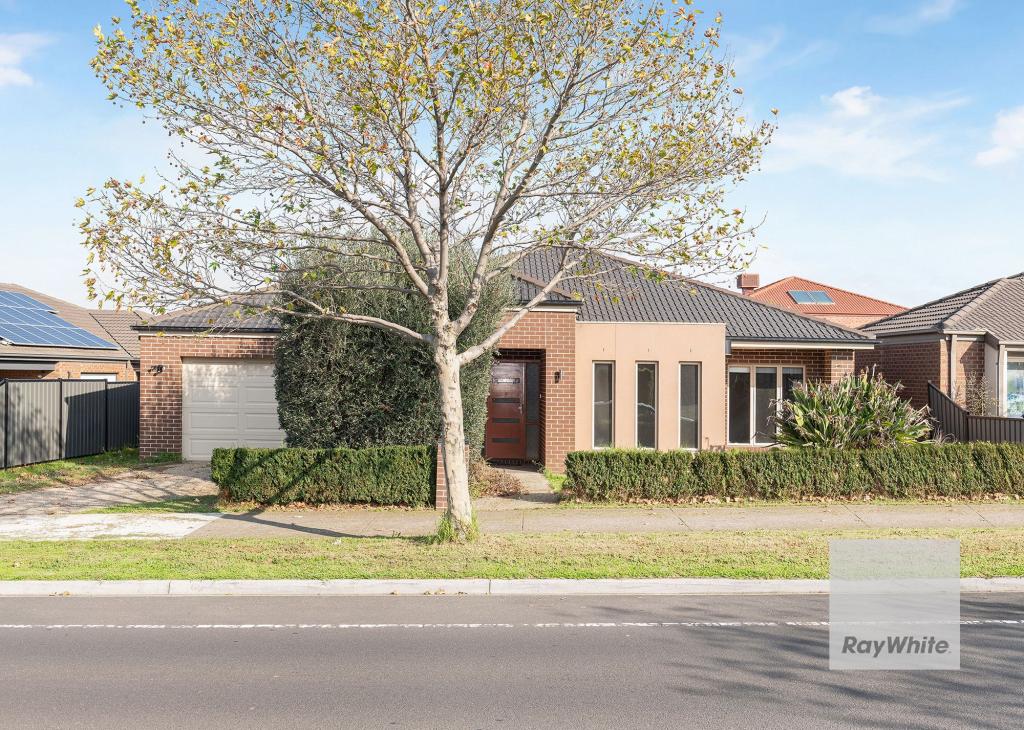 0
0

 0
0About Derrimut 3026
The size of Derrimut is approximately 12.8 square kilometres. There are 15 parks, covering nearly 15.8% of the total area. The population of Derrimut in 2016 was 8269 people. By 2021 the population was 8651 showing a population growth of 4.6% in the area during that time. The predominant age group in Derrimut is 0-9 years. Households in Derrimut are primarily couples with children and are likely to be repaying $1800 - $2399 per month on mortgage repayments. In general, people in Derrimut work in a professional occupation.In 2021, 75.90% of the homes in Derrimut were owner-occupied compared with 75.90% in 2016.
Derrimut has 3,658 properties. Over the last 5 years, Houses in Derrimut have seen a 16.44% increase in median value, while Units have seen a 5.80% increase. As at 31 August 2026:
- The median value for Houses in Derrimut is $841,220 while the median value for Units is $545,009.
- Houses have a median rent of $600 while Units have a median rent of $400.
Suburb Insights for Derrimut 3026
Market Insights
Derrimut Trends for Houses
N/A
N/A
View TrendN/A
N/A
Derrimut Trends for Units
N/A
N/A
View TrendN/A
N/A
Neighbourhood Insights
© Copyright 2026. RP Data Pty Ltd trading as Cotality (Cotality). All rights reserved. No reproduction, distribution, or transmission of the copyrighted materials is permitted. The information is deemed reliable but not guaranteed.
While Cotality uses commercially reasonable efforts to ensure the Cotality Data is current, Cotality does not warrant the accuracy, currency or completeness of the Cotality Data and to the full extent permitted by law excludes all loss or damage howsoever arising (including through negligence) in connection with the Cotality Data.
This product uses cookies and other similar technologies to improve and customise your browsing experience, to tailor content and adverts, and for analytics and metrics regarding visitor usage on this product and other media. We may share cookie and analytics information with third parties for the purposes of advertising. By continuing to use our website, you consent to cookies being used. View our Privacy Policy here.
X
