
44 Dumenils WayDelacombe VIC 3356
Property Details for 44 Dumenils Way, Delacombe
44 Dumenils Way, Delacombe is a 4 bedroom, 2 bathroom House with 2 parking spaces and was built in 2019. The property has a floor size of 151m2.
Last Listing description (August 2018)
Suited for a wide 16m block, it?s no wonder why the Urbis is number one for choice. The expansive Urbis is complemented by light filled space and zoned bedroom areas and offers the foundations required for a comfortable lifestyle. With two layouts to choose from, the choice is yours. The features of the Urbis include a beautiful master bedroom complete with walk-in robe and ensuite plus a further 2 or three secondary bedrooms located towards the rear of the home. All bedrooms come complete with built in robes to ensure your storage needs are met. The central hub of the home features a gourmet kitchen with island bench and walk-in pantry which overlooks the family and meals areas. There is also the option to extend the living zone outdoors with the optional alfresco area. The inclusion of a formal living zone at the front of the home ensure you can relax and enjoy in your own personal space. Additional elements include a double garage with easy access inside the home.
Spacious Meals and Family Area
Quality Stainless Steel Appliances Inc 900mm Freestanding Oven
Solar Hot Water System
Overhead Cupboard to Kitchen
Lever Down Handles
Professional Colour Consultation
Sectional Garage Door
Colorbond Roof
6 Star Energy Rating
Bushfire Attack Level 12.5 Included
Bluescope Steel House Frame
50 Year Structural Guarantee
Please contact us for our current Promotion.
Package price is based on standard plan and builders preferred siting. All packages are subject to developer approval and availability. Images are for illustration purposes only and may depict fixtures, finishes and features either not supplied or that are upgrade options. JG King reserves the right to withdraw or alter the prices at any time without notice. Rock excavation and removal is not included in the price and site costs are subject to site conditions. BAL 12.5 included based on the following items: Metal roof only, Evaporative cooling unit must be Brivis AD56 or AD66 models, No combustible materials are to be within 900mm of the dwelling such as - Timber decks, Timber pergolas, Timber fencing, Timber screening or cladding.Speak to JG King Representative for full house and land specifications and Inclusions. *terms and conditions apply. Copyright 2018 Reproduction in any form either in whole or part is forbidden. JG King Pty Ltd (T/A J G King Homes) ABN 21 006 627 210 Registered Building Practitioner Licence DBU-2579.
Property History for 44 Dumenils Way, Delacombe, VIC 3356
- 05 Jun 2018Listed for Sale Not Disclosed

Recent sales nearby
See more recent sales nearby


/assets/perm/nibikkhnvai6vbqcvpjxi3giru?signature=e09b9a0058bc980fa891015384de5bee9045bf2dae8c8de27157aa35211fb7d5) 0
0Similar properties For Sale nearby
See more properties for sale nearby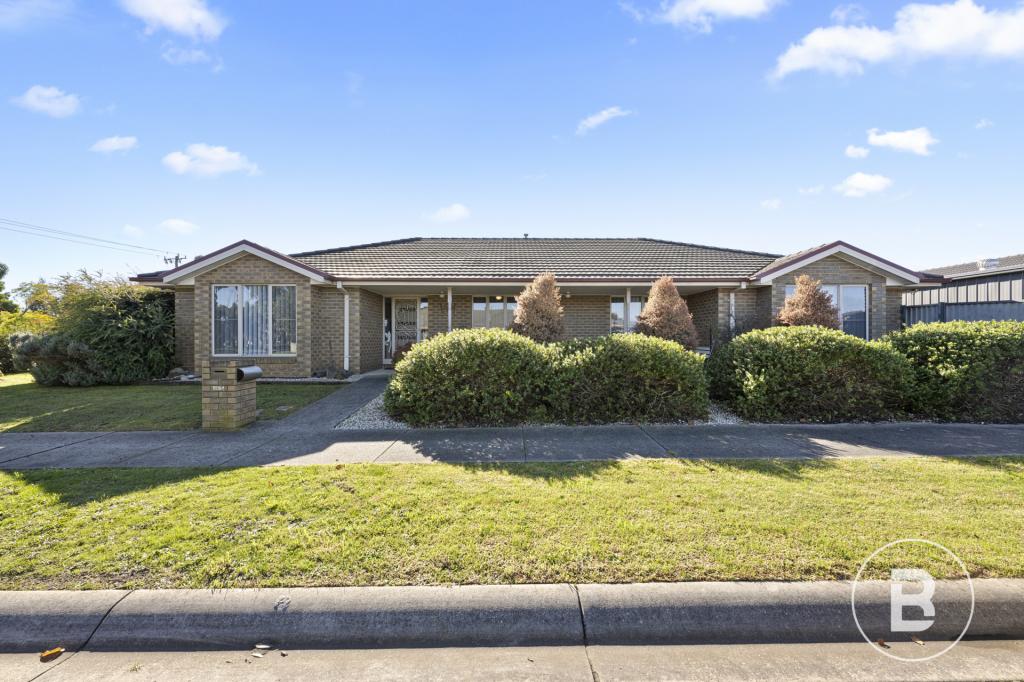 0
0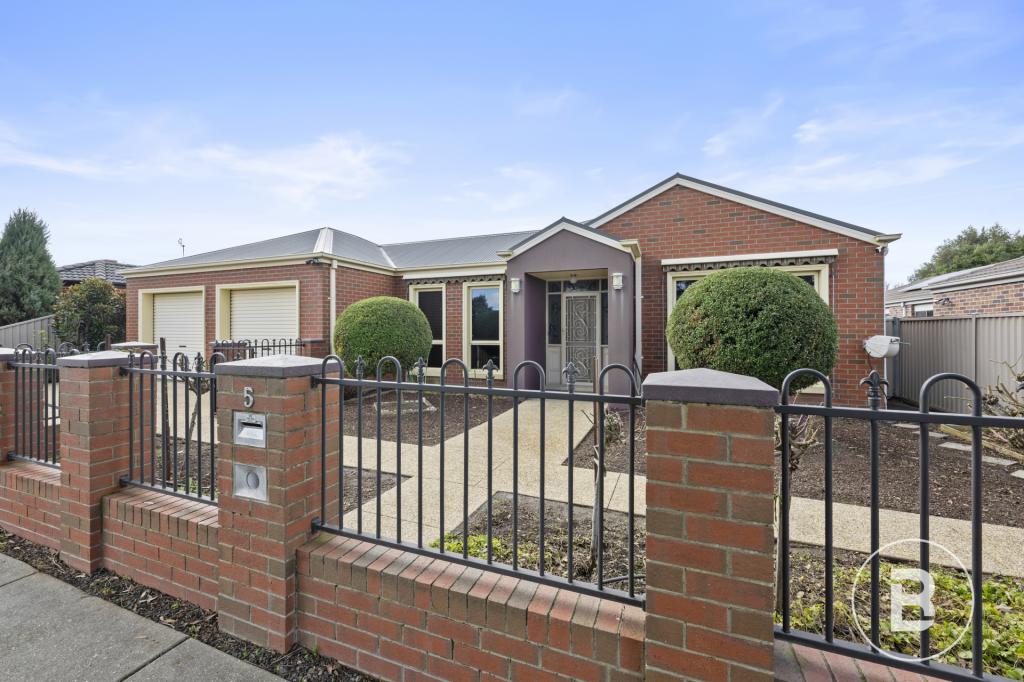 0
0

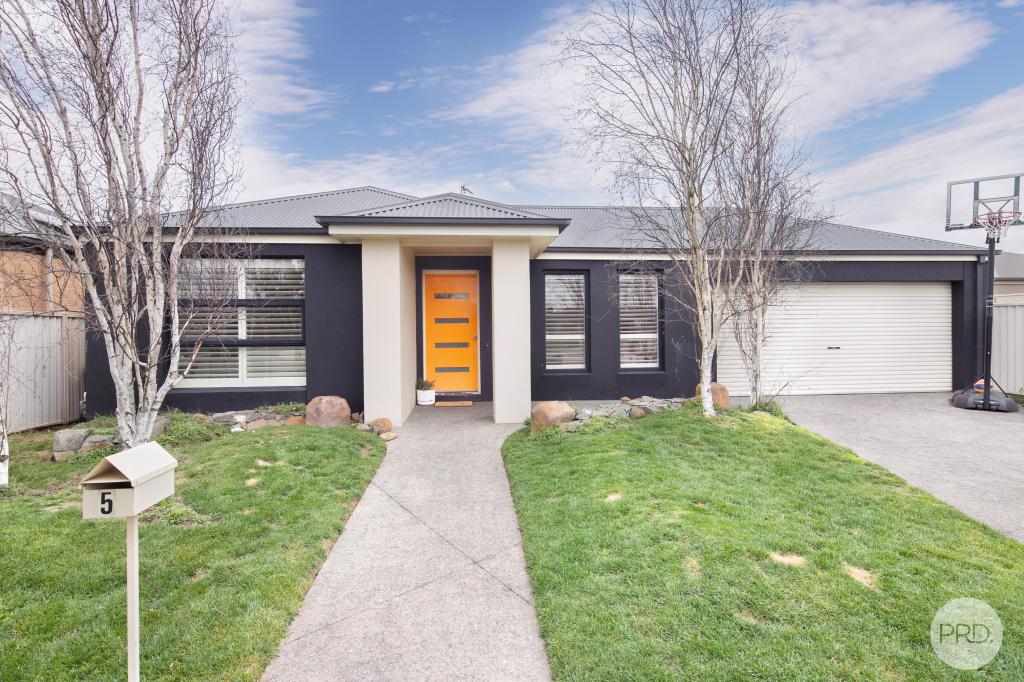 0
0
Similar properties For Rent nearby
See more properties for rent nearby 0
0 0
0
 0
0

About Delacombe 3356
The size of Delacombe is approximately 5.4 square kilometres. There are 11 parks, covering nearly 3.6% of the total area. The population of Delacombe in 2016 was 6297 people. By 2021 the population was 5408 showing a population decline of 14.1% in the area during that time. The predominant age group in Delacombe is 20-29 years. Households in Delacombe are primarily childless couples and are likely to be repaying $1000 - $1399 per month on mortgage repayments. In general, people in Delacombe work in a professional occupation.In 2021, 68.60% of the homes in Delacombe were owner-occupied compared with 71.50% in 2016.
Delacombe has 3,790 properties. Over the last 5 years, Houses in Delacombe have seen a 17.53% increase in median value, while Units have seen a 40.52% increase. As at 31 August 2026:
- The median value for Houses in Delacombe is $643,562 while the median value for Units is $506,732.
- Houses have a median rent of $450 while Units have a median rent of $310.
Suburb Insights for Delacombe 3356
Market Insights
Delacombe Trends for Houses
N/A
N/A
View TrendN/A
N/A
Delacombe Trends for Units
N/A
N/A
View TrendN/A
N/A
Neighbourhood Insights
© Copyright 2026. RP Data Pty Ltd trading as Cotality (Cotality). All rights reserved. No reproduction, distribution, or transmission of the copyrighted materials is permitted. The information is deemed reliable but not guaranteed.
While Cotality uses commercially reasonable efforts to ensure the Cotality Data is current, Cotality does not warrant the accuracy, currency or completeness of the Cotality Data and to the full extent permitted by law excludes all loss or damage howsoever arising (including through negligence) in connection with the Cotality Data.
This product uses cookies and other similar technologies to improve and customise your browsing experience, to tailor content and adverts, and for analytics and metrics regarding visitor usage on this product and other media. We may share cookie and analytics information with third parties for the purposes of advertising. By continuing to use our website, you consent to cookies being used. View our Privacy Policy here.
X
