
88 Charleston RoadDeanside VIC 3336
Property Details for 88 Charleston Rd, Deanside
88 Charleston Rd, Deanside is a 4 bedroom, 2 bathroom House with 2 parking spaces. The property has a land size of 400m2. While the property is not currently for sale or for rent, it was last sold in September 2022.
Last Listing description (October 2026)
East-Facing | Four Bedrooms | Two Bathrooms | Powder Room | Two Living Areas | Double Garage | Approx. 400m Land
Some homes are designed to impress. Others are designed to be lived in, cherished and enjoyed for years to come. At 88 Charleston Road, these qualities come together in a beautifully appointed residence where generous proportions, considered upgrades and timeless comfort create an exceptional family home.
Built with the owners' own lifestyle in mind, this impressive east-facing residence reflects a genuine commitment to quality and detail. Now offered to the market following the owners' relocation, it presents an opportunity to secure a home where the finer details have already been thoughtfully considered.
Set on approximately 400m of land, the home unfolds across a well-considered floor plan, offering four generously proportioned bedrooms, a formal lounge and a spacious central living and dining domain. Each space has been designed to accommodate the rhythms of modern family life, from quiet moments of relaxation to lively gatherings with family and friends.
A Kitchen That Makes a Statement
At the heart of the home, the expansive kitchen is a defining feature, combining generous proportions with premium finishes and everyday functionality. A striking 20mm stone island benchtop with a waterfall edge creates an impressive centerpiece, complemented by carefully selected upgrades that elevate the kitchen beyond the ordinary.
Whether preparing family meals or entertaining guests, this beautifully appointed space offers room to cook, connect and create lasting memories.
Interiors Defined by Quality and Character
A sense of considered elegance continues throughout, with soaring 2.7-metre ceilings enhancing the feeling of space and light, while hybrid timber flooring introduces warmth and contemporary appeal.
Plantation shutters adorn the windows, bringing a timeless finish while offering privacy and light control. Beautifully executed feature walls in the formal lounge and master bedroom add depth, character and a distinctive sense of refinement.
Year-round comfort is assured with heating, cooling and refrigerated climate control, while the thoughtfully selected finishes create a cohesive interior that feels warm, contemporary and exceptionally well resolved.
A Private Retreat, Designed for Comfort
The master bedroom offers a welcoming sanctuary, enhanced by its elegant feature wall and a beautifully appointed ensuite. A double vanity provides everyday convenience, while carefully selected tiles create a polished, sophisticated finish.
Three additional bedrooms offer flexibility for growing families, visiting guests or those working from home. The home is further complemented by a second bathroom and a separate powder room, each finished with attractive tiling that carries the home's attention to detail into these essential spaces.
A double garage completes the practical appeal, providing secure parking and additional storage.
Outdoor Living with Room to Breathe
Step outside to discover one of the home's most compelling features: a generous backyard offering the kind of space that is increasingly sought after by families.
With room for children to play, pets to enjoy the outdoors and guests to gather, the backyard provides a welcome sense of openness and flexibility. The rear alfresco creates a natural extension of the interior living areas, inviting relaxed weekend entertaining, family barbecues and long evenings spent outdoors.
It is a setting that balances functionality with lifestyle, offering the freedom to enjoy the outdoors without compromising on space.
A Connected Deanside Lifestyle
Positioned within Deanside's growing residential community, the home enjoys convenient access to local parks, Aspire Kindergarten and a nearby bus stop servicing Deanside Primary School.
The surrounding western suburbs offer an established network of shopping, education, dining and recreation, with Caroline Springs, CS Square, Rockbank and Aintree all contributing to a well-connected lifestyle. Access to the Western Freeway further supports convenient travel throughout Melbourne's western corridor and towards the CBD.
As Deanside continues to evolve, its expanding residential community and developing local infrastructure add to the area's appeal for families seeking space, convenience and a place to call home.
Experience Every Detail with iGuide
Can't make the physical inspection? Explore the home from wherever you are.
Take the attached iGuide virtual tour for an immersive walkthrough and experience the floor plan at your own pace. Explore the layout, move through the living spaces and use the measurement tools to check room dimensions and determine whether your beds, furniture and belongings will fit comfortably.
Tour virtually. Measure confidently. Then make your move.
A Home to Appreciate. A Lifestyle to Embrace.
With its desirable east-facing orientation, approximately 400m allotment, expansive upgraded kitchen, beautifully finished interiors and generous outdoor living, 88 Charleston Road presents an appealing opportunity to secure a home designed around comfort, quality and everyday family enjoyment.
Inspect. Appreciate. Experience the Difference.
Open for Inspections: Photo ID is required at all open for inspections.
Disclaimer: Every precaution has been taken to establish the accuracy of the above information; however, it does not constitute any representation by the vendor or agent. All dimensions and details are approximate and subject to change. Prospective purchasers should undertake their own enquiries and satisfy themselves regarding the accuracy of all information provided.
Due Diligence Checklist: Buyers should refer to the Consumer Affairs Victoria Due Diligence Checklist before purchasing residential property.
Property History for 88 Charleston Rd, Deanside, VIC 3336
- 14 Oct 2026Listed for Sale $790,000-$840,000
- 23 Sep 2022Sold for $395,000
- 30 Aug 2022Listed for Sale $389,000 - $409,000

Recent sales nearby
See more recent sales nearby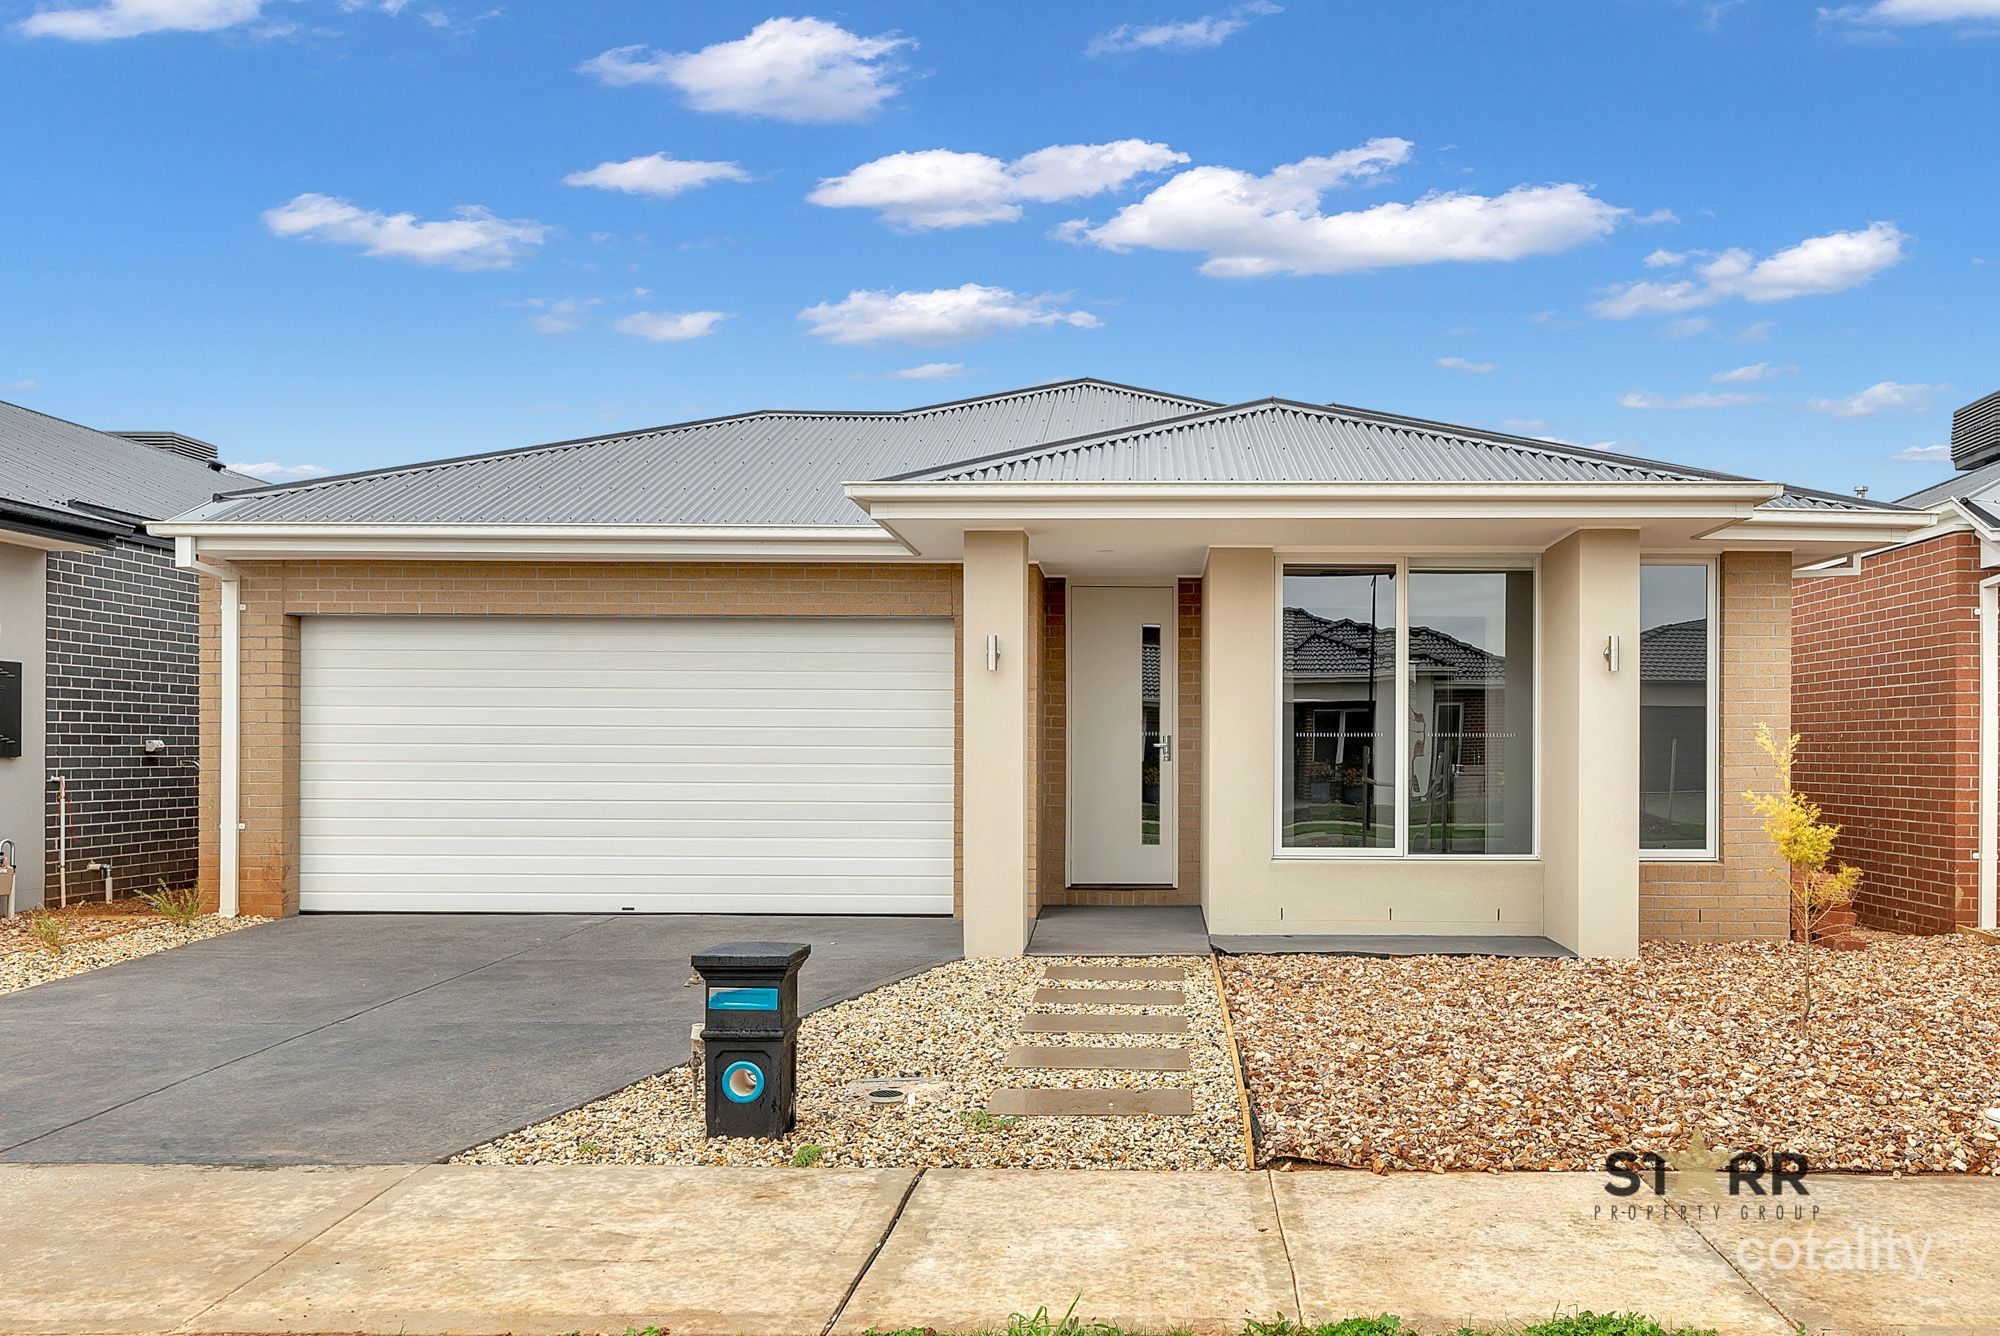 0


Similar properties For Sale nearby
See more properties for sale nearby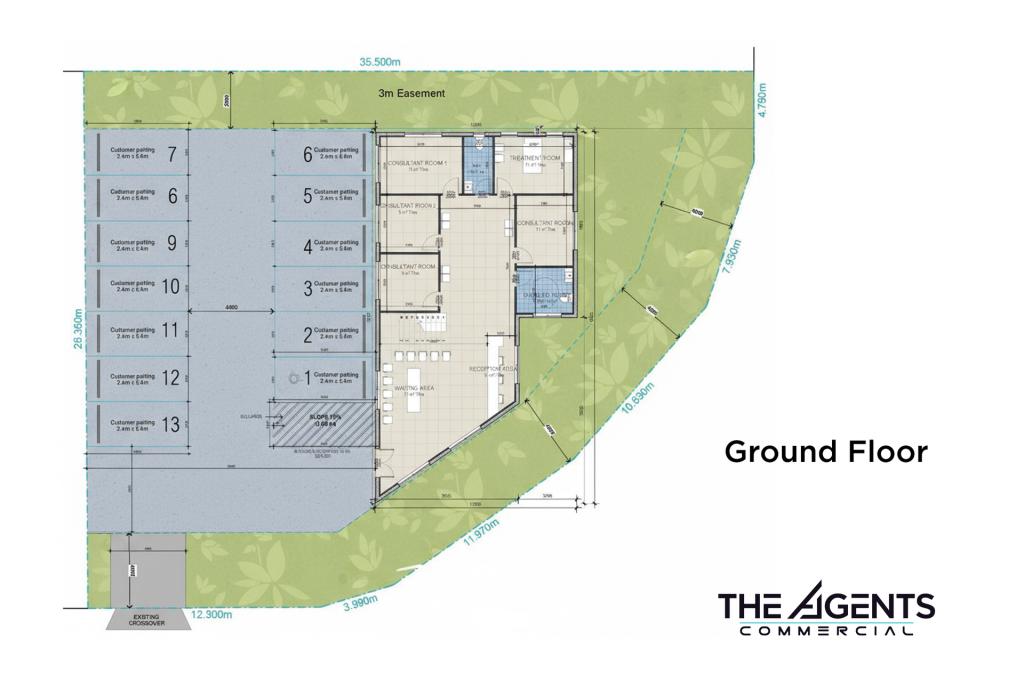 0

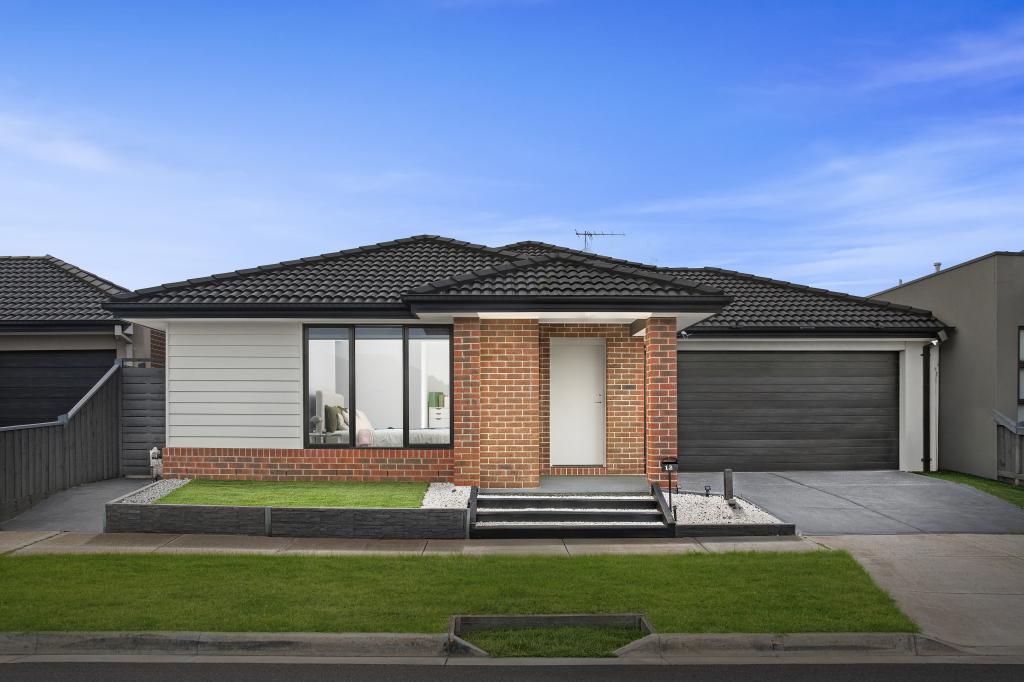 0
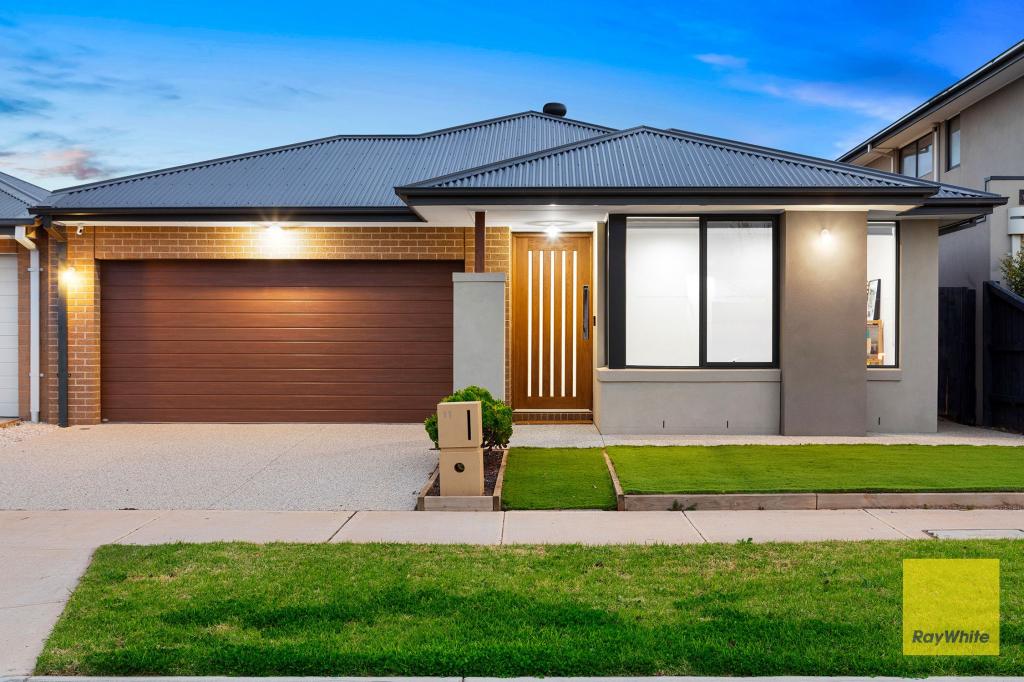 0
Similar properties For Rent nearby
See more properties for rent nearby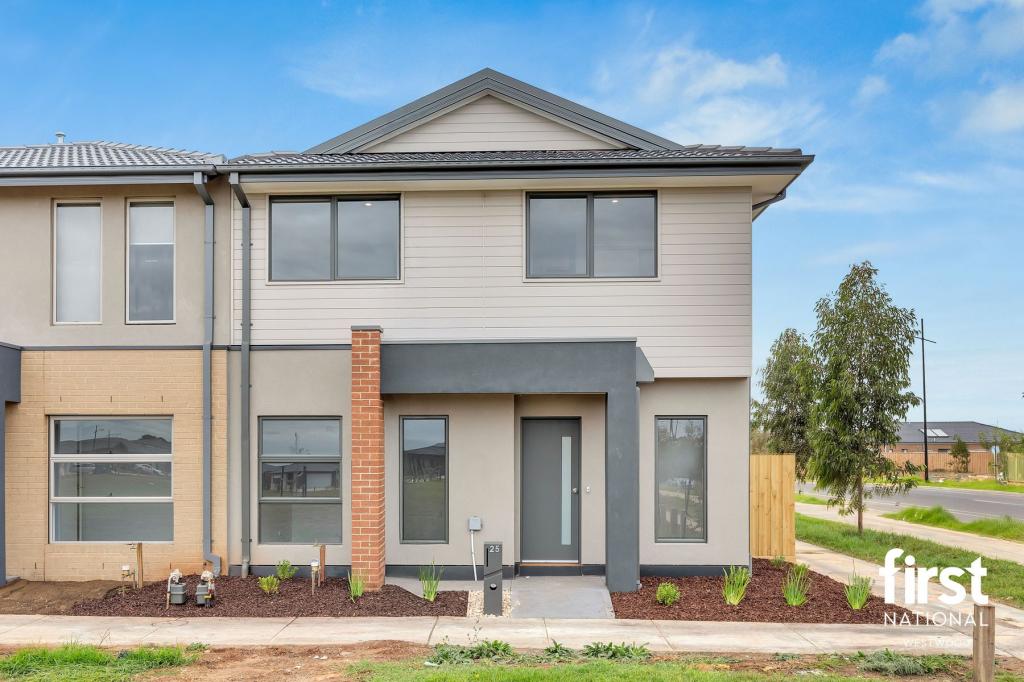 0

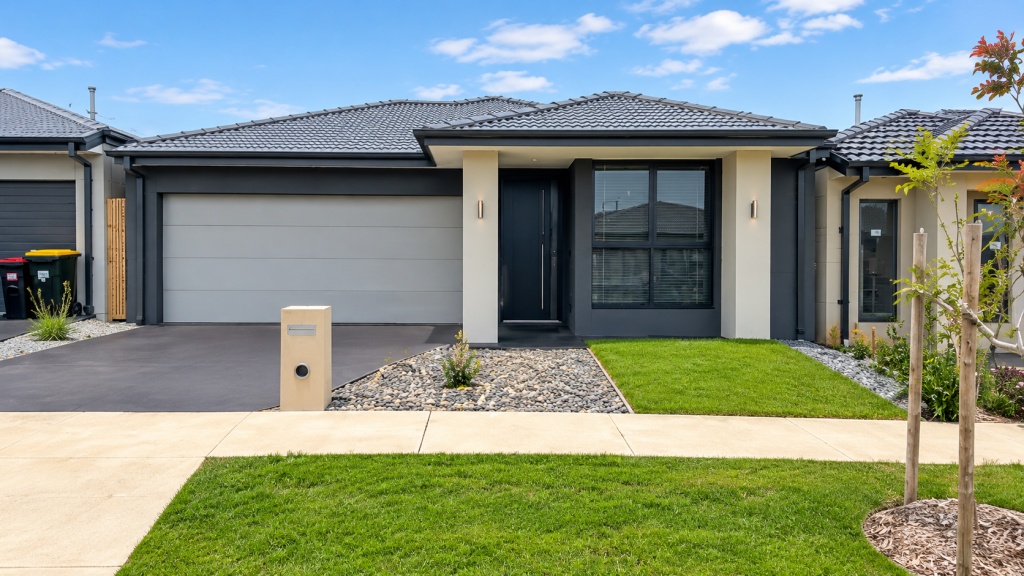 0
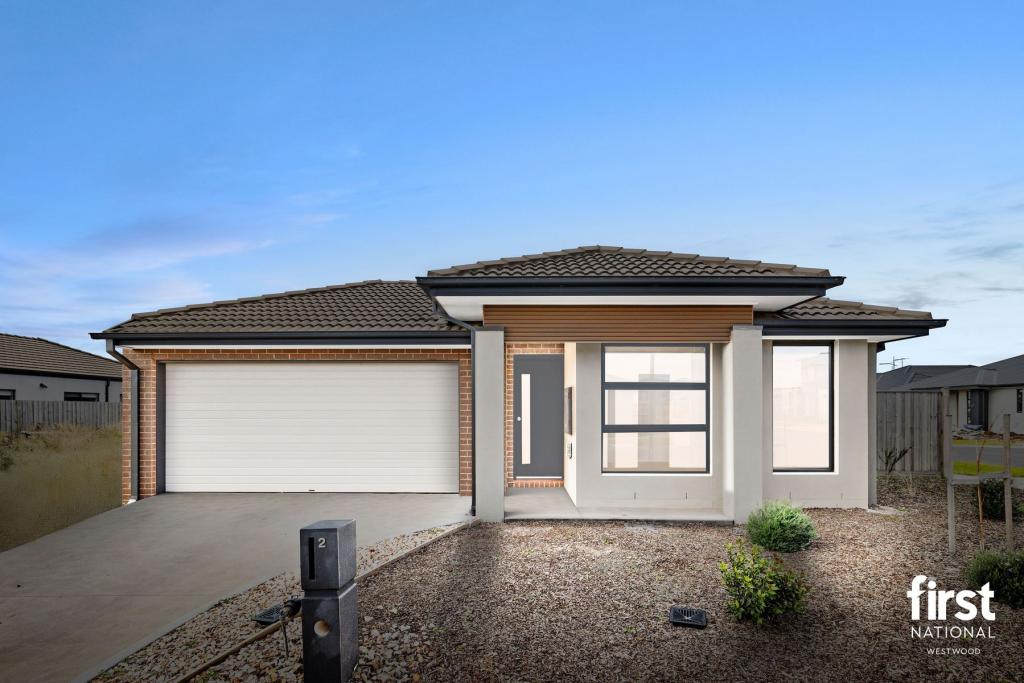 0
About Deanside 3336
The size of Deanside is approximately 12.0 square kilometres. There are 3 parks, covering nearly 0.6% of the total area. The population of Deanside in 2016 was 4324 people. By 2021 the population was 654 showing a population decline of 84.9% in the area during that time. The predominant age group in Deanside is 30-39 years. Households in Deanside are primarily couples with children and are likely to be repaying $1800 - $2399 per month on mortgage repayments. In general, people in Deanside work in a professional occupation.In 2021, 74.80% of the homes in Deanside were owner-occupied compared with 85.50% in 2016.
Deanside has 7,956 properties. Over the last 5 years, Houses in Deanside have seen a 2.22% increase in median value, while Units have seen a -7.67% decrease. As at 30 September 2026:
- The median value for Houses in Deanside is $696,781 while the median value for Units is $571,308.
- Houses have a median rent of $520 while Units have a median rent of $458.
Suburb Insights for Deanside 3336
Market Insights
Deanside Trends for Houses
N/A
N/A
View TrendN/A
N/A
Deanside Trends for Units
N/A
N/A
View TrendN/A
N/A
Neighbourhood Insights
© Copyright 2026. RP Data Pty Ltd trading as Cotality (Cotality). All rights reserved. No reproduction, distribution, or transmission of the copyrighted materials is permitted. The information is deemed reliable but not guaranteed.
While Cotality uses commercially reasonable efforts to ensure the Cotality Data is current, Cotality does not warrant the accuracy, currency or completeness of the Cotality Data and to the full extent permitted by law excludes all loss or damage howsoever arising (including through negligence) in connection with the Cotality Data.
This product uses cookies and other similar technologies to improve and customise your browsing experience, to tailor content and adverts, and for analytics and metrics regarding visitor usage on this product and other media. We may share cookie and analytics information with third parties for the purposes of advertising. By continuing to use our website, you consent to cookies being used. View our Privacy Policy here.
X
