
71 Charleston RoadDeanside VIC 3336

Property Details for 71 Charleston Rd, Deanside
71 Charleston Rd, Deanside is a 6 bedroom, 4 bathroom House with 2 parking spaces. The property has a land size of 448m2. While the property is not currently for sale or for rent, it was last sold in July 2026. There are other 6 bedroom House sold in Deanside in the last 12 months.
Last Listing description (July 2026)
Matthew and the team at Ray White West Realty are proud to present 71 Charleston Road, Deanside, an extraordinary family residence that delivers luxury, scale and architectural sophistication in one of Deanside's fastest growing and most prestigious pockets. Positioned on a regular 448m² allotment and offering an impressive 46 squares (approx.) of premium living, this east facing double storey masterpiece has been thoughtfully designed to accommodate large and multi generational families who value space, functionality and high end finishes throughout.
Showcasing a commanding brick to roof façade and striking contemporary street presence, the home immediately impresses with its high ceilings, square set finishes and a practical yet luxurious floorplan designed for modern family living. Comprising six spacious bedrooms, the home offers exceptional accommodation, with five bedrooms complete with private ensuites and walk in robes, creating unparalleled comfort and privacy for every family member or guest.
The luxurious master suite serves as a true parents retreat, complete with oversized his and hers walk in robes and an architecturally designed ensuite showcasing dual vanity sinks, a freestanding bath and premium finishes throughout. A downstairs bedroom with its own ensuite further enhances the home's flexibility, ideal for extended family, guests or multi generational living arrangements.
At the heart of the home lies a stunning open plan living and dining domain designed to seamlessly blend everyday living with grand scale entertaining. The expansive kitchen is a true showpiece, featuring a large island bench with pendant lighting above, premium 900mm appliances, a stylish glass splashback and an abundance of storage throughout. Complementing the main kitchen is a fully equipped butler's pantry complete with a second sink, second stove, additional glass splashback and a spacious walk in pantry, providing the ultimate functionality for growing families and entertainers alike.
Designed with multiple living zones to accommodate every stage of family life, the home features a dedicated theatre room downstairs complete with projector, a formal front lounge and an upstairs retreat enhanced by a small void that adds further openness and natural light to the residence.
Stepping outside, the property continues to impress with a beautifully designed pergola area, creating the ideal space for year round entertaining and relaxed outdoor living. Sheer curtains throughout the home further elevate the luxurious feel, while ducted heating and refrigerated cooling ensure year round comfort across every season. Security cameras provide additional peace of mind, completing this exceptional family offering.
Positioned within close proximity to quality schools, parklands, shopping centres and transport options, 71 Charleston Road presents a rare opportunity to secure a move in ready luxury residence where premium craftsmanship, intelligent design and family functionality combine seamlessly.
Key features of the home include:
• Expansive 46 squares (approx.) of living
• Regular 448m² allotment
• East facing orientation
• Brick to roof
• Six spacious bedrooms
• Five bedrooms with private ensuites and walk in robes
• Luxurious master suite with oversized his and hers walk in robes
• Architecturally designed master ensuite with freestanding bath and dual vanity sinks
• Open plan living and dining area
• Dedicated theatre room with projector included
• Formal front living area
• Upstairs retreat
• Small void
• Large kitchen with island bench and pendant lighting
• Glass splashback kitchen
• Premium 900mm appliances
• Butler's pantry with second sink and second stove
• Walk in pantry
• Pergola for outdoor entertaining
• Sheer curtains throughout
• High ceilings and square set finishes
• Ducted heating and sought after refrigerated cooling
• Security camera system
• Double car garage
• Premium family living in a sought after Deanside location
*PHOTO ID REQUIRED AT ALL OPEN FOR INSPECTIONS. WE HAVE THE RIGHT TO REFUSE ENTRY SHOULD A PHOTO ID NOT BE PROVIDED* - Refer to our privacy statement for more information.
We make no representation or warranty as to the accuracy, reliability or completeness of the information relating to the property. Some information has been obtained from third parties and has not been independently verified. Accordingly, no warranty, representation or undertaking, whether express or implied, is made and no responsibility is accepted by us as to the accuracy of any part of this, or any further information supplied by or on our behalf, whether orally or in writing.
No entity or person guarantees the performance of the property. The information is general information only and any examples given are for illustrative purposes. The information does not take into account your individual objectives, financial situation or needs. We recommend that you obtain financial, legal and taxation advice before making any decision. Any price is not a valuation and should not be relied on or treated as such. Prices, if indicated, have been estimated based on recent market evidence in the locality for comparable properties, to the extent available. Prices may not include GST
Property History for 71 Charleston Rd, Deanside, VIC 3336
- 16 Jun 2026Sold for $1,190,000
- 29 May 2026Listed for Sale $1,170,000 - $1,220,000
- 22 Jul 2023Sold for $415,000

Recent sales nearby
See more recent sales nearby

Similar properties For Sale nearby
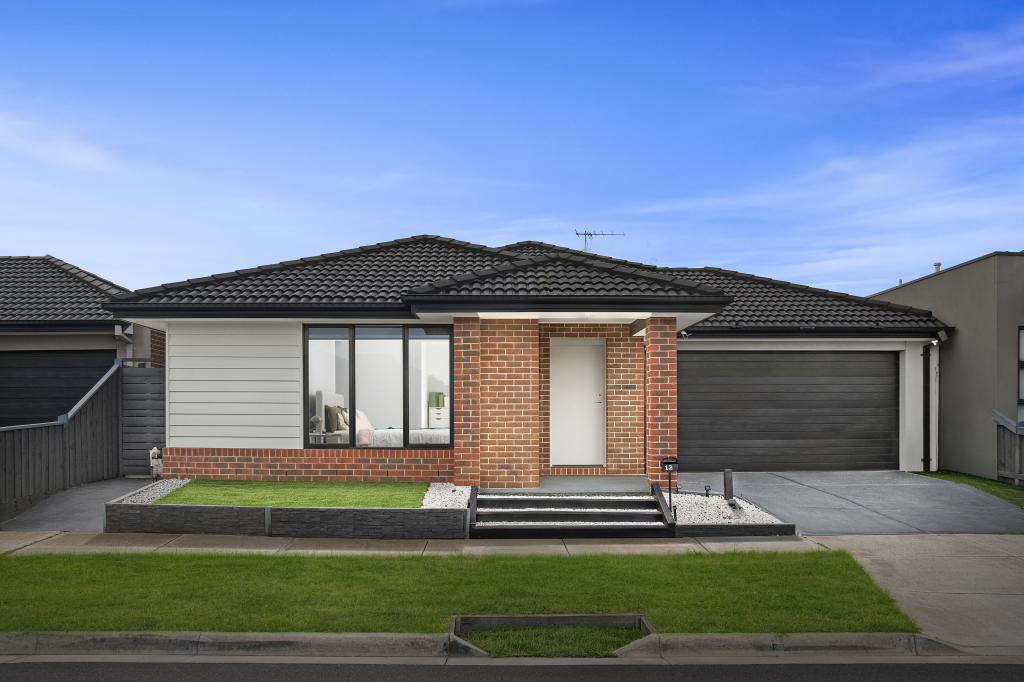
See more properties for sale nearby 0
0
 0
0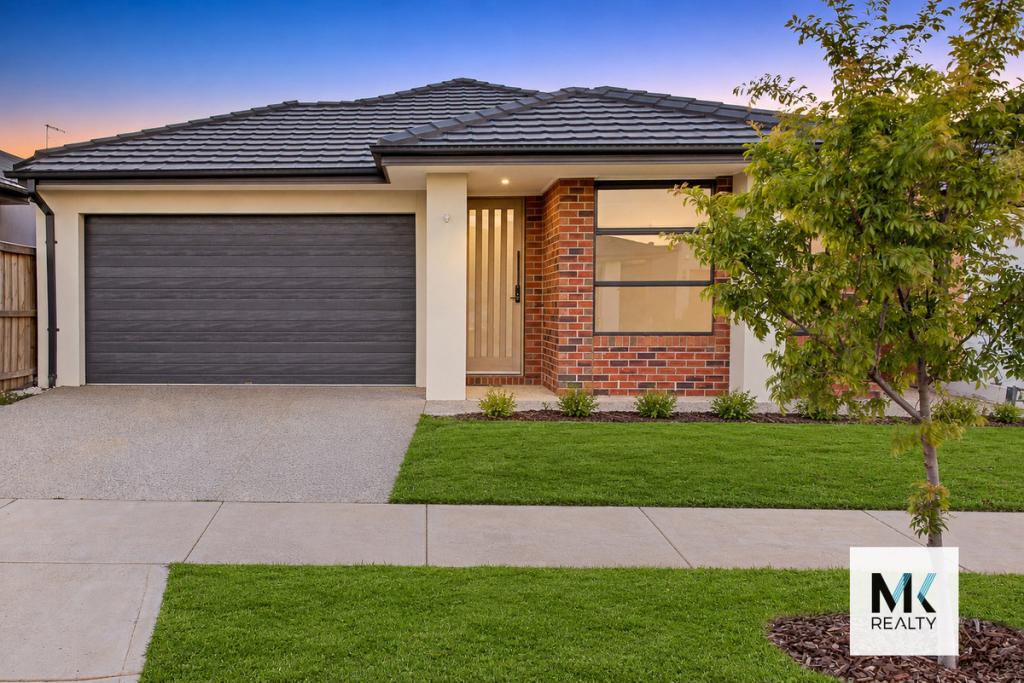 0
0
Similar properties For Rent nearby
See more properties for rent nearby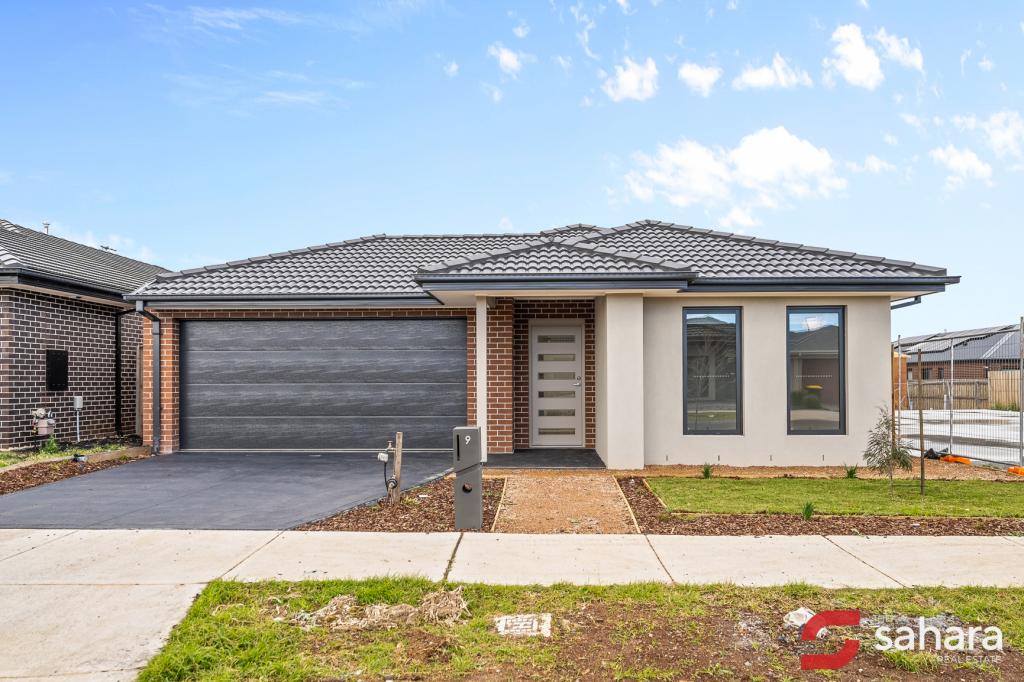 0
0
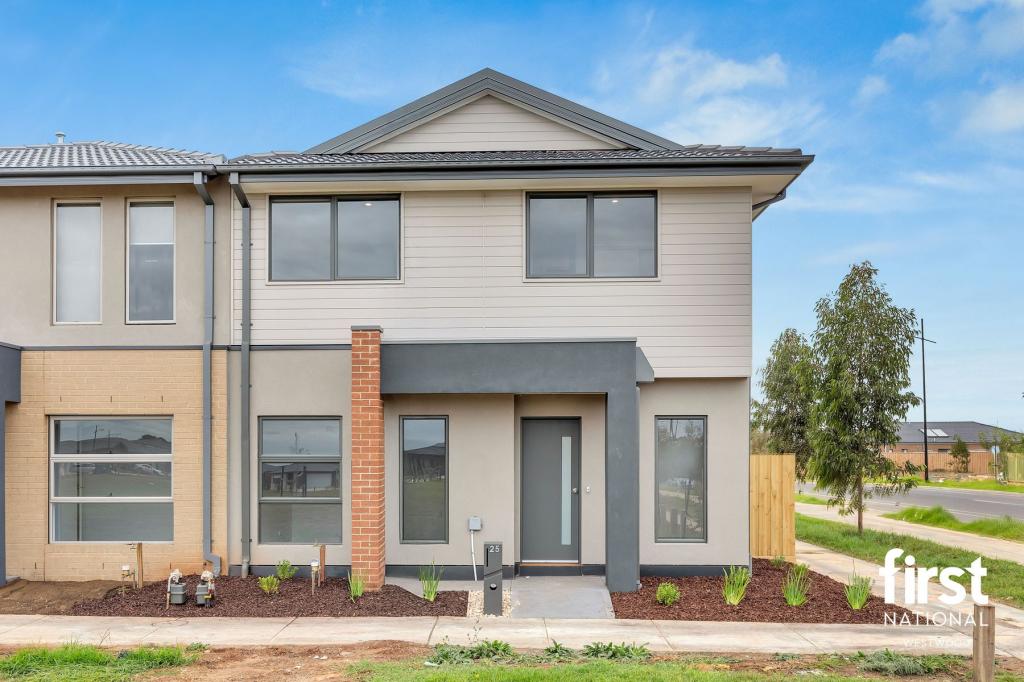 0
0
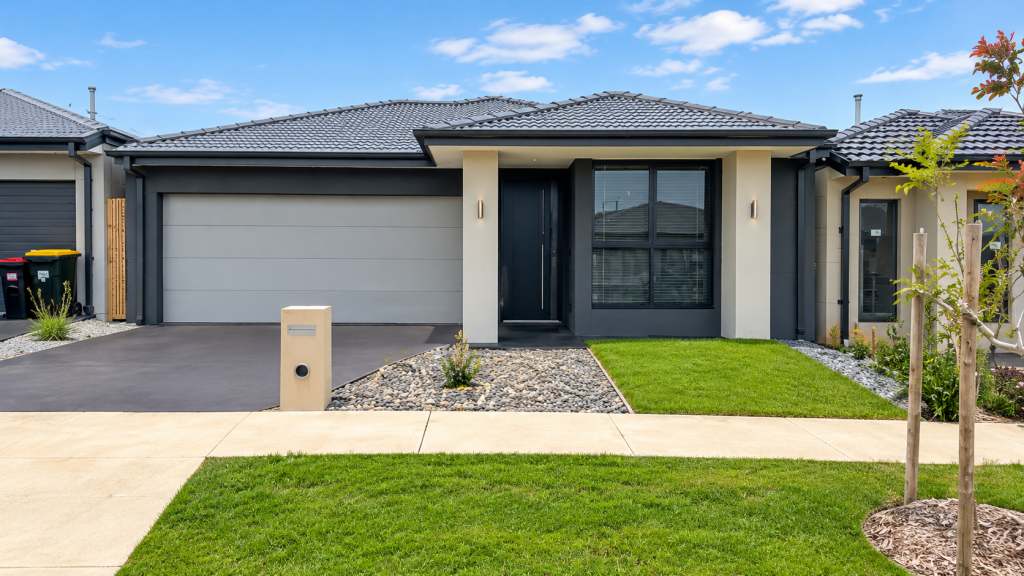 0
0About Deanside 3336
The size of Deanside is approximately 12.0 square kilometres. There are 3 parks, covering nearly 0.6% of the total area. The population of Deanside in 2016 was 4324 people. By 2021 the population was 654 showing a population decline of 84.9% in the area during that time. The predominant age group in Deanside is 30-39 years. Households in Deanside are primarily couples with children and are likely to be repaying $1800 - $2399 per month on mortgage repayments. In general, people in Deanside work in a professional occupation.In 2021, 74.80% of the homes in Deanside were owner-occupied compared with 85.50% in 2016.
Deanside has 7,956 properties. Over the last 5 years, Houses in Deanside have seen a 2.22% increase in median value, while Units have seen a -7.67% decrease. As at 30 September 2026:
- The median value for Houses in Deanside is $696,781 while the median value for Units is $571,308.
- Houses have a median rent of $520 while Units have a median rent of $458.
Suburb Insights for Deanside 3336
Market Insights
Deanside Trends for Houses
N/A
N/A
View TrendN/A
N/A
Deanside Trends for Units
N/A
N/A
View TrendN/A
N/A
Neighbourhood Insights
© Copyright 2026. RP Data Pty Ltd trading as Cotality (Cotality). All rights reserved. No reproduction, distribution, or transmission of the copyrighted materials is permitted. The information is deemed reliable but not guaranteed.
While Cotality uses commercially reasonable efforts to ensure the Cotality Data is current, Cotality does not warrant the accuracy, currency or completeness of the Cotality Data and to the full extent permitted by law excludes all loss or damage howsoever arising (including through negligence) in connection with the Cotality Data.
This product uses cookies and other similar technologies to improve and customise your browsing experience, to tailor content and adverts, and for analytics and metrics regarding visitor usage on this product and other media. We may share cookie and analytics information with third parties for the purposes of advertising. By continuing to use our website, you consent to cookies being used. View our Privacy Policy here.
X
