
24 Wilmington StreetDeanside VIC 3336
Property Details for 24 Wilmington St, Deanside
Last Listing description (May 2025)
Sash Tewari and Ray White proudly present this brand-new architectural masterpiece, designed to deliver modern luxury, comfort, and everyday convenience. Located in the thriving suburb of Deanside, this stunning 5-bedroom home is a rare find-offering an impeccable blend of style, space, and functionality.
And that's not all! Right opposite this residence, another equally impressive 5-bedroom, 3-bathroom home on a generous 540sqm block is also available. Two massive homes, both built to the highest standards-come and choose the one that suits you best!
Perfectly positioned for growing families, this home boasts:
Approx. 850m to Aspire Childcare Centre - Deanside
Approx. 1.9km to Deanside Primary School
Approx. 8 mins drive to Caroline Springs Shopping Centre
Approx. 9 mins drive to Lakeview Senior College
Approx. 10 mins drive to Caroline Springs Station
Approx. 30km from Melbourne CBD
Step inside and experience a home designed for effortless living. The striking faade sets the tone for the quality within, where a spacious and thoughtful layout caters to every aspect of family life.
Luxury Meets Functionality:
Two of the five generously sized bedrooms feature private ensuites, providing a luxurious retreat for parents or guests, while the remaining bedrooms are serviced by a sleek central bathroom. A dedicated study space allows for a perfect work-from-home setup, and the separate lounge offers a cozy escape for relaxation.
Gourmet Kitchen & Open Living:
At the heart of the home, the designer kitchen is a true showstopper-equipped with premium stainless-steel appliances, a built-in oven and gas cooktop, stylish cabinetry, and a stone benchtop. Overlooking the sun-filled open-plan dining and living areas, this space is ideal for both family time and entertaining guests.
Seamless Indoor-Outdoor Living:
Step outside to the covered alfresco area-perfect for morning coffees or weekend BBQs-overlooking a low-maintenance backyard designed for easy care and enjoyment.
Additional Features:
?'?'?'?''?'?'?'?'?'?'?''?'?'?'?''?'?'?'"" Double garage for secure parking
?'?'?'?''?'?'?'?'?'?'?''?'?'?'?''?'?'?'"" Ducted heating & evaporative cooling for year-round comfort
?'?'?'?''?'?'?'?'?'?'?''?'?'?'?''?'?'?'"" Roller blinds throughout for added privacy
?'?'?'?''?'?'?'?'?'?'?''?'?'?'?''?'?'?'"" Striking street appeal with a modern design
This exceptional home offers the perfect balance of luxury and practicality in a high-growth location. Don't miss the opportunity to secure this one-of-a-kind residence-schedule your inspection today!
DISCLAIMER: All stated dimensions are approximate. Particulars given are for general information only and do not constitute any representation on the part of the vendor or agent.
For an up-to-date copy of the Due Diligence Checklist, please visit:
http://www.consumer.vic.gov.au/duediligencechecklist
Property History for 24 Wilmington St, Deanside, VIC 3336
- 17 Mar 2025Listed for Rent $650 / week
- 25 Feb 2025Listed for Sale $879,900 - $919,900
- 13 Dec 2023Sold for $460,000
Recent sales nearby
See more recent sales nearby

Similar properties For Sale nearby
See more properties for sale nearby 0
0

 0
0
 0
0Similar properties For Rent nearby
See more properties for rent nearby 0
0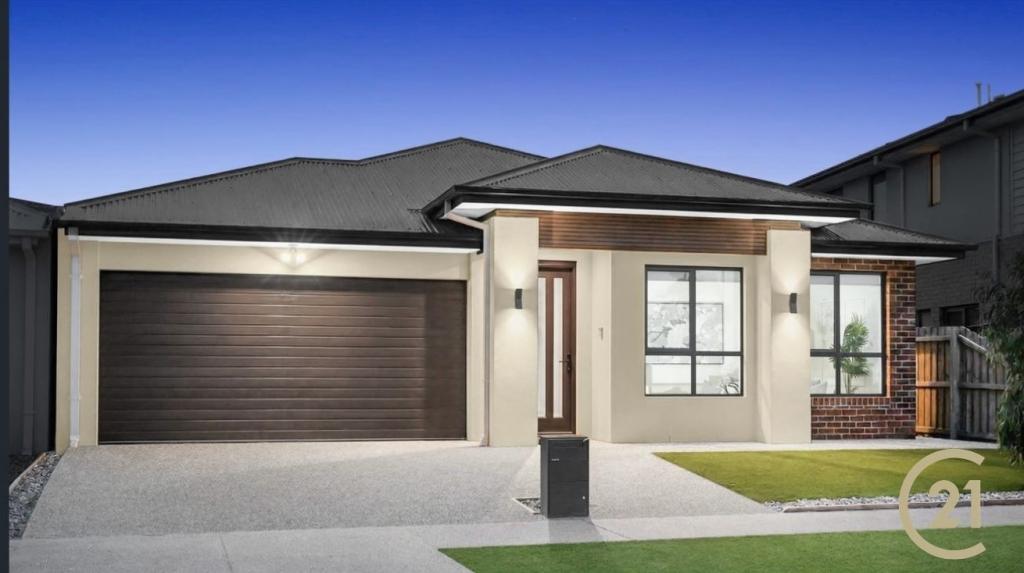 0
0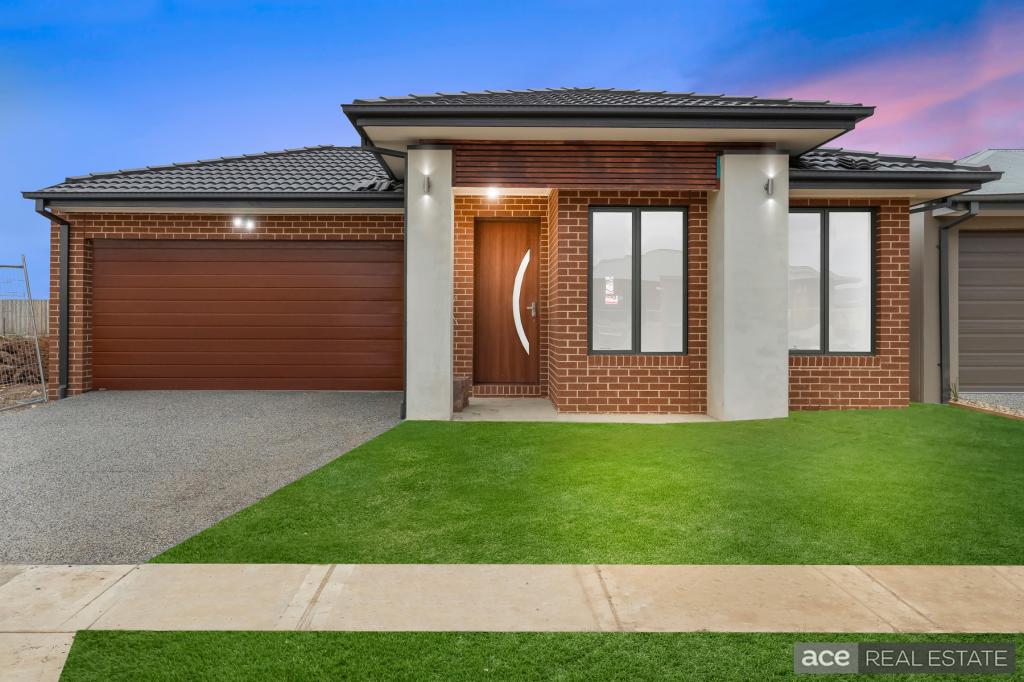 0
0About Deanside 3336
The size of Deanside is approximately 12.0 square kilometres. There are 3 parks, covering nearly 0.6% of the total area. The population of Deanside in 2016 was 4324 people. By 2021 the population was 654 showing a population decline of 84.9% in the area during that time. The predominant age group in Deanside is 30-39 years. Households in Deanside are primarily couples with children and are likely to be repaying $1800 - $2399 per month on mortgage repayments. In general, people in Deanside work in a professional occupation.In 2021, 74.80% of the homes in Deanside were owner-occupied compared with 85.50% in 2016.
Deanside has 7,875 properties. Over the last 5 years, Houses in Deanside have seen a 7.34% increase in median value, while Units have seen a -2.90% decrease. As at 30 June 2026:
- The median value for Houses in Deanside is $718,347 while the median value for Units is $566,345.
- Houses have a median rent of $520 while Units have a median rent of $460.
Suburb Insights for Deanside 3336
Market Insights
Deanside Trends for Houses
N/A
N/A
View TrendN/A
N/A
Deanside Trends for Units
N/A
N/A
View TrendN/A
N/A
Neighbourhood Insights
© Copyright 2026. RP Data Pty Ltd trading as Cotality (Cotality). All rights reserved. No reproduction, distribution, or transmission of the copyrighted materials is permitted. The information is deemed reliable but not guaranteed.
While Cotality uses commercially reasonable efforts to ensure the Cotality Data is current, Cotality does not warrant the accuracy, currency or completeness of the Cotality Data and to the full extent permitted by law excludes all loss or damage howsoever arising (including through negligence) in connection with the Cotality Data.
This product uses cookies and other similar technologies to improve and customise your browsing experience, to tailor content and adverts, and for analytics and metrics regarding visitor usage on this product and other media. We may share cookie and analytics information with third parties for the purposes of advertising. By continuing to use our website, you consent to cookies being used. View our Privacy Policy here.
X
