
22 Goshawk StreetDeanside VIC 3336
Property Details for 22 Goshawk St, Deanside
22 Goshawk St, Deanside is a 4 bedroom, 3 bathroom House with 2 parking spaces and was built in 2024. The property has a land size of 506m2 and floor size of 233m2. While the property is not currently for sale or for rent, it was last sold in May 2025.
Last Listing description (October 2026)
Welcome to 22 Goshwak Street , Deanside - a truly exceptional residence that sets a new benchmark for luxurious family living. Positioned in one of most desirable pockets, this architecturally designed home offers an impeccable blend of sophistication, space and modern convenience.Proudly situated in one of the most sought-after estates Deanside Spring, this large block gives you full luxury to build your dream home in one of the best location of Melbourne's Northwest.Step inside and be greeted by expansive open-plan living zones, where every detail has been carefully considered. From elegant lightning features to the generous ceiling heights and ambient downlights, the home delivers a sense of warmth and contemporary elegance throughoutHouse with 506m2 land with 2 Ensuites 3 bath 2 car and Sunroom which is perfect for a family home. You can enjoy your lifestyle near both existing and future amenities.Deanside Springs is conveniently located with all the unrivalled amenities within a close reach. Public Transport, schools and other educational facilities, shopping centres, parks, wetlands and recreational amenities, everything is within easy reach, which makes this ever-evolving region a much sought after destination.Western Freeway being only 3 mins, Caroline Springs Train Station and Rockbank Train Station only 7 mins away, it makes your work life easy. Deanside Springs is just 35 mins from Melbourne CBDProperty Highlights : Modern Faade with Double Door , wide Entrance and Intercorm 4 Spacious bedroom including 2 luxury master suites with Walk in Robe 3 Bathroom and 1 Powder room Gourment kitchen featuring 900mm cooktop with 60mm stone waterfall stone benchtops and a generous walk-in- pantry Stainless Steel Kitchen appliances Expansive 3 open -plan living areas filled with natural lighting Seamless indoor-outdoor living with a covered alfresco area Hybrid flooring throughout the house Manicured gardens and an immaculate low maintenance backyard and front yard Modern comforts throughout including refrigerated heating and cooling, downlights, and high ceilings Secure double garage with internal access with Alarm system Multiple versatile living zones catering to growing or extended familiesDon't let this exceptional opportunity slip through your fingers. Contact us today for more information and to arrange an exclusive viewing of your future dream home.DISCLAIMERS:Every precaution has been taken to establish the accuracy of the above information; however, it does not constitute any representation by the vendor, agent or agency. Our floor plans are for representational purposes only and should be used as such. We accept no liability for the accuracy or details contained in our floor-plans.
Property History for 22 Goshawk St, Deanside, VIC 3336
- 20 May 2025Sold for $875,000
- 01 May 2025Listed for Sale $895,000-$970,000
- 08 Sep 2023Sold for $400,000

Recent sales nearby
See more recent sales nearby

Similar properties For Sale nearby
See more properties for sale nearby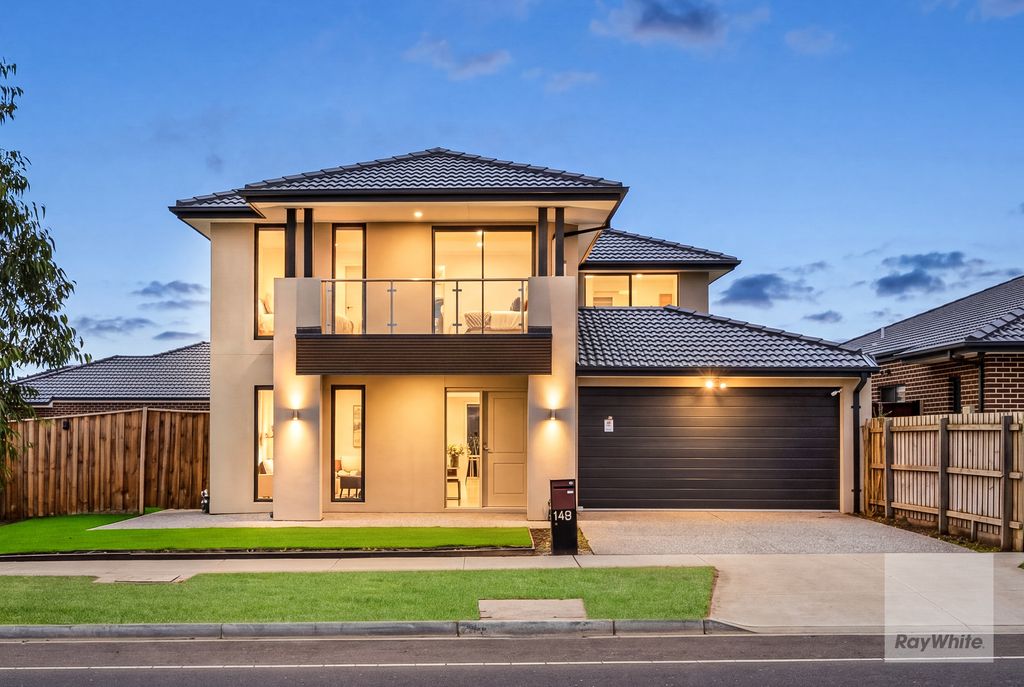 0
0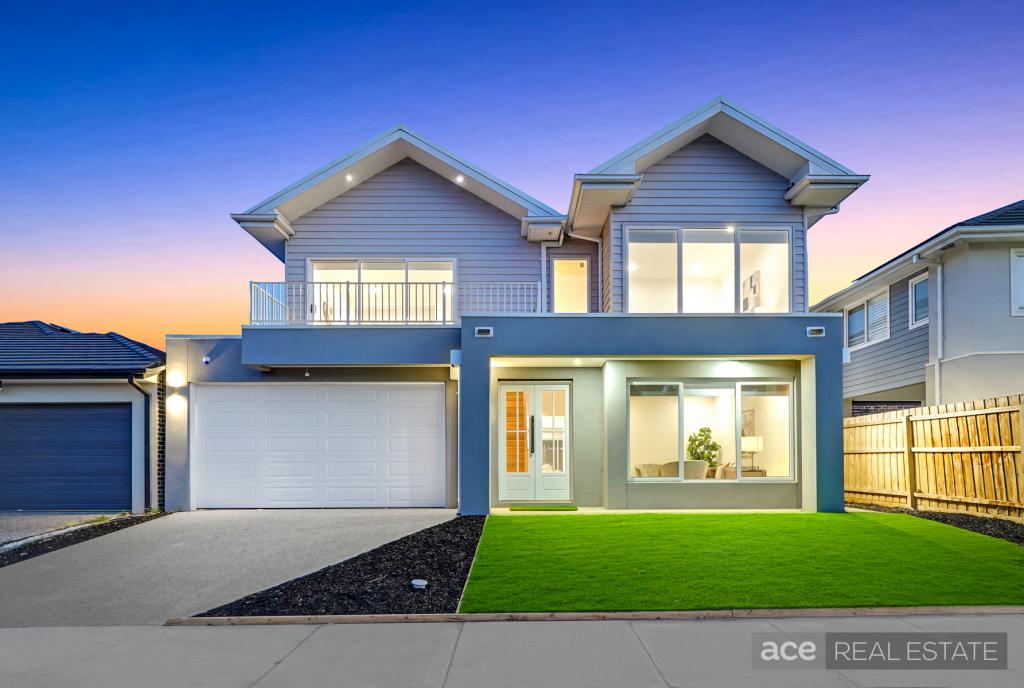 0
0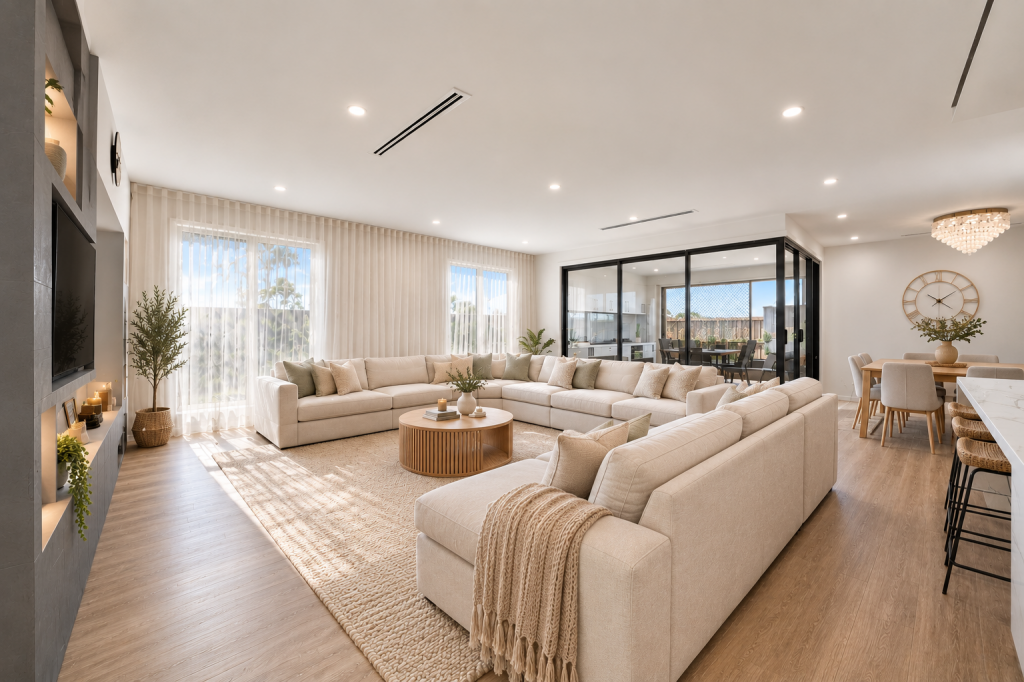 0
0
Similar properties For Rent nearby
See more properties for rent nearby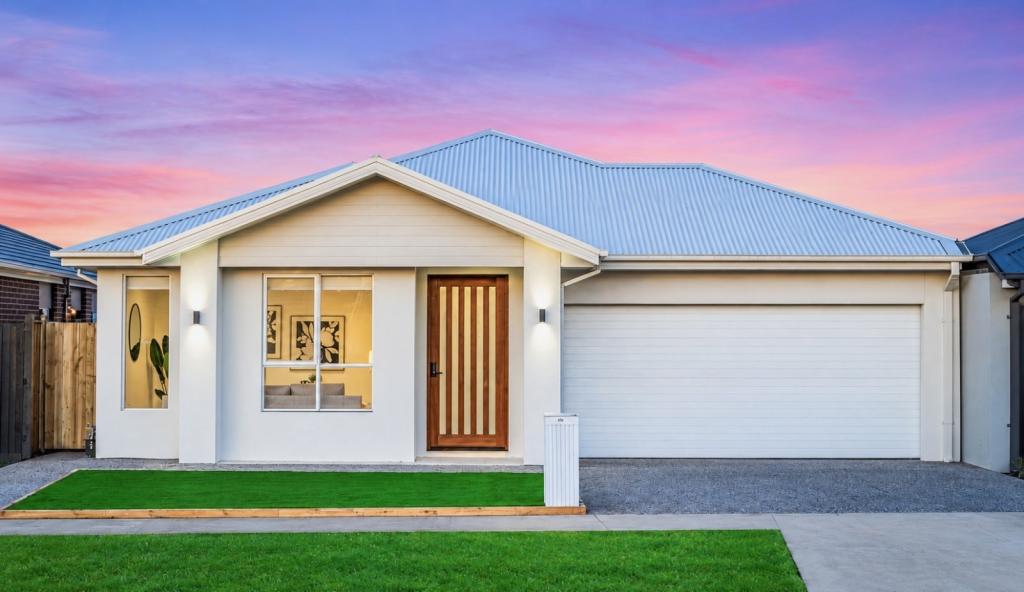 0
0
 0
0
 0
0About Deanside 3336
The size of Deanside is approximately 12.0 square kilometres. There are 3 parks, covering nearly 0.6% of the total area. The population of Deanside in 2016 was 4324 people. By 2021 the population was 654 showing a population decline of 84.9% in the area during that time. The predominant age group in Deanside is 30-39 years. Households in Deanside are primarily couples with children and are likely to be repaying $1800 - $2399 per month on mortgage repayments. In general, people in Deanside work in a professional occupation.In 2021, 74.80% of the homes in Deanside were owner-occupied compared with 85.50% in 2016.
Deanside has 7,956 properties. Over the last 5 years, Houses in Deanside have seen a 2.22% increase in median value, while Units have seen a -7.67% decrease. As at 30 September 2026:
- The median value for Houses in Deanside is $696,781 while the median value for Units is $571,308.
- Houses have a median rent of $520 while Units have a median rent of $458.
Suburb Insights for Deanside 3336
Market Insights
Deanside Trends for Houses
N/A
N/A
View TrendN/A
N/A
Deanside Trends for Units
N/A
N/A
View TrendN/A
N/A
Neighbourhood Insights
© Copyright 2026. RP Data Pty Ltd trading as Cotality (Cotality). All rights reserved. No reproduction, distribution, or transmission of the copyrighted materials is permitted. The information is deemed reliable but not guaranteed.
While Cotality uses commercially reasonable efforts to ensure the Cotality Data is current, Cotality does not warrant the accuracy, currency or completeness of the Cotality Data and to the full extent permitted by law excludes all loss or damage howsoever arising (including through negligence) in connection with the Cotality Data.
This product uses cookies and other similar technologies to improve and customise your browsing experience, to tailor content and adverts, and for analytics and metrics regarding visitor usage on this product and other media. We may share cookie and analytics information with third parties for the purposes of advertising. By continuing to use our website, you consent to cookies being used. View our Privacy Policy here.
X
