
215 Sinclairs RoadDeanside VIC 3336
Property Details for 215 Sinclairs Rd, Deanside
Last Listing description (May 2026)
Presented by Top Local Agent Mandy Sandhu OSKO Real Estate | Vendor Ready to Meet the Market
Step into a world of luxury, lifestyle, and long-term value at 215 Sinclairs Road, Deanside - a stunning brand-new residence designed for modern families, first-home buyers, and savvy investors seeking premium living in one of Deanside's most desirable master-planned communities.
Perfectly positioned within the prestigious Monarch Estate, this breathtaking home combines elegant architecture, premium finishes, expansive interiors, and an unbeatable lifestyle location - delivering the complete package for those wanting a home that truly stands above the rest.
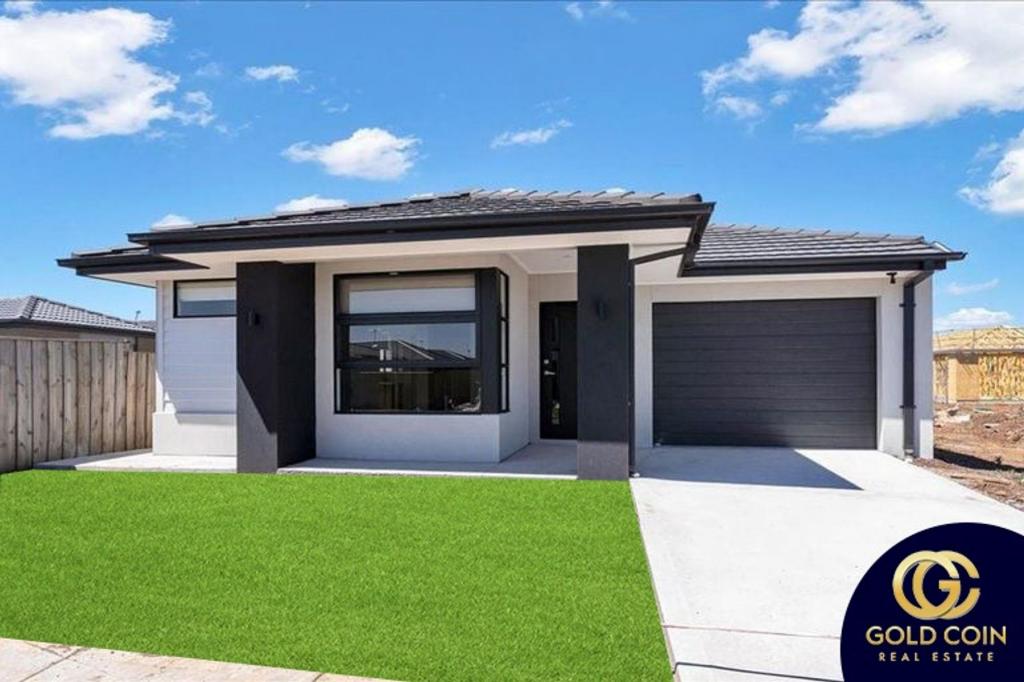
From its gorgeous modern faade to its carefully curated upgrades, this residence offers the perfect balance of sophistication, comfort, and functionality.
A Home That Feels Like a Display Yet Built for Real Living
The moment you step inside, you are welcomed by an incredible sense of space and refinement, highlighted by impressive 2.7m high ceilings and grand 2340mm designer internal doors, creating a luxurious open atmosphere rarely found at this value point.
Designed with effortless family living in mind, the intelligently crafted floorplan features 4 spacious bedrooms, 2 elegant bathrooms, 2 living zones, and a double garage, ensuring room for growing families while maintaining style and practicality.
The luxurious master suite serves as a private retreat, complete with a walk-in robe and beautifully appointed ensuite, while the additional bedrooms are generously proportioned and serviced by a stunning central bathroom featuring premium 600x600 porcelain tiles.
At the heart of the home lies a spectacular designer kitchen that will impress entertainers and home chefs alike.
Premium Kitchen Features:
Statement 90mm stone island bench
Elegant 40mm stone benchtops throughout
Premium 900mm stainless steel electric cooktop
Stylish tiled splashback
Seamless connection to open-plan living and dining
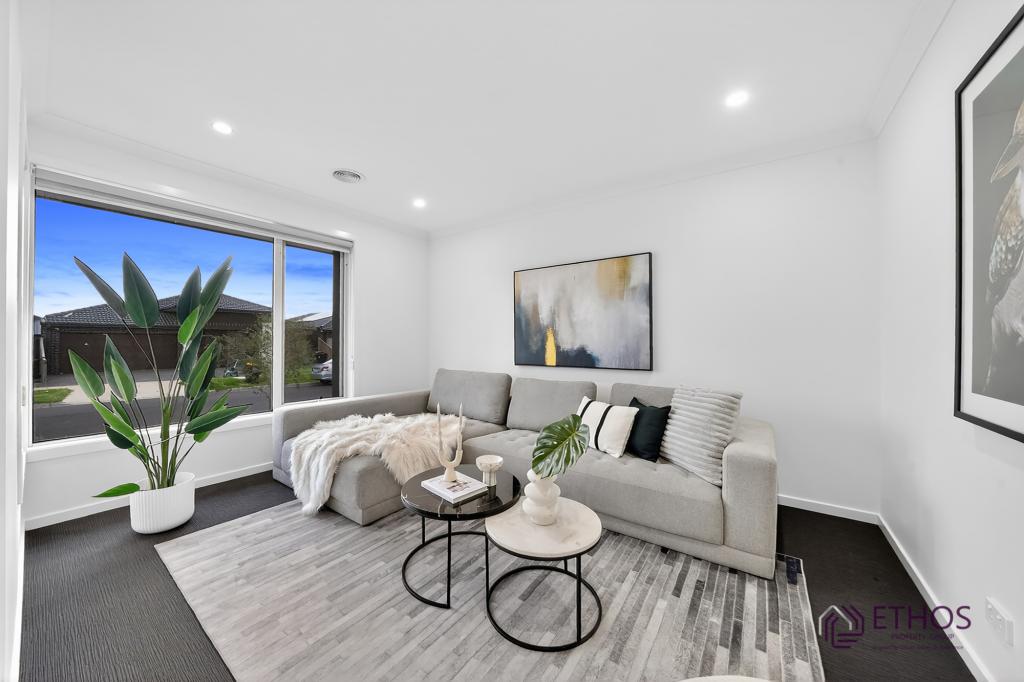
The expansive living and dining zone is flooded with natural light and enhanced by premium tiled flooring, creating a low-maintenance yet sophisticated environment ideal for entertaining and everyday family life.
Sliding doors lead effortlessly to a covered alfresco area overlooking the private backyard - the perfect setting for weekend barbecues, gatherings, or peaceful relaxation.
Premium Features Include:
Brand-new brick residence with stunning designer faade
4 bedrooms | 2 bathrooms | 2 spacious living areas
High 2.7m ceilings for added grandeur
2340mm high internal designer doors
Premium tiled flooring through main living spaces
Designer kitchen with luxury stone finishes
Premium 900mm stainless steel appliances
Stylish porcelain-tiled bathrooms
Covered alfresco for year-round entertaining
Double garage with internal access
Exceptional floorplan blending luxury & functionality
Why Families & Investors Love Monarch Estate
What truly sets Monarch apart is its exceptional lifestyle offering. At the heart of the community lies a beautifully landscaped 750-metre central parkland, creating the perfect environment for scenic walks, outdoor relaxation, and family enjoyment.
Residents enjoy access to vibrant open green spaces, playgrounds, sports fields, multipurpose courts, and picturesque wetlands - delivering a peaceful, community-focused lifestyle rarely found so close to the city.
Monarch is a boutique master-planned community designed for quiet suburban living while maintaining incredible convenience.
Approx. 4 minutes to freeway access & local schools
Under 10 minutes to Caroline Springs shopping & train station
Peaceful surroundings with parks, wetlands & recreation spaces
One of the few remaining premium opportunities to live or invest close to Melbourne CBD
A Rare Opportunity to Secure Brand-New Luxury in One of Deanside's Finest Estates
Whether you're upgrading your lifestyle, purchasing your first dream home, or investing in Melbourne's booming western corridor, 215 Sinclairs Road offers luxury, location, and exceptional future potential.
Contact Deanside's Top Local Agent Today
Mandy Sandhu Top Local Agent | OSKO Real Estate
0478 766 436
Rishant Sharma
0414 451 990
Private inspections available by appointment.
IMPORTANT NOTICE
Government-issued photo identification is required for all inspections.
DUE DILIGENCE CHECKLIST
Please see the link below for an up-to-date copy of the Due Diligence Checklist:
Consumer Affairs Victoria Due Diligence Checklist
DISCLAIMER
All stated dimensions are approximate only. Information provided is for general purposes only and does not constitute any representation by the vendor or agent.
Property History for 215 Sinclairs Rd, Deanside, VIC 3336
- 16 Mar 2026Listed for Sale Contact Mandy @ 0478 766 436
- 15 Apr 2024Sold for $410,000
Recent sales nearby
See more recent sales nearby
/assets/perm/l5jjf3wdr4i63dnidftbozd6ia?signature=4775ce5d0c159ab91dda91c6106ee9bb457c06798cc7c20ad8bc2c90d9e2d78d) 0
0Similar properties For Sale nearby
See more properties for sale nearby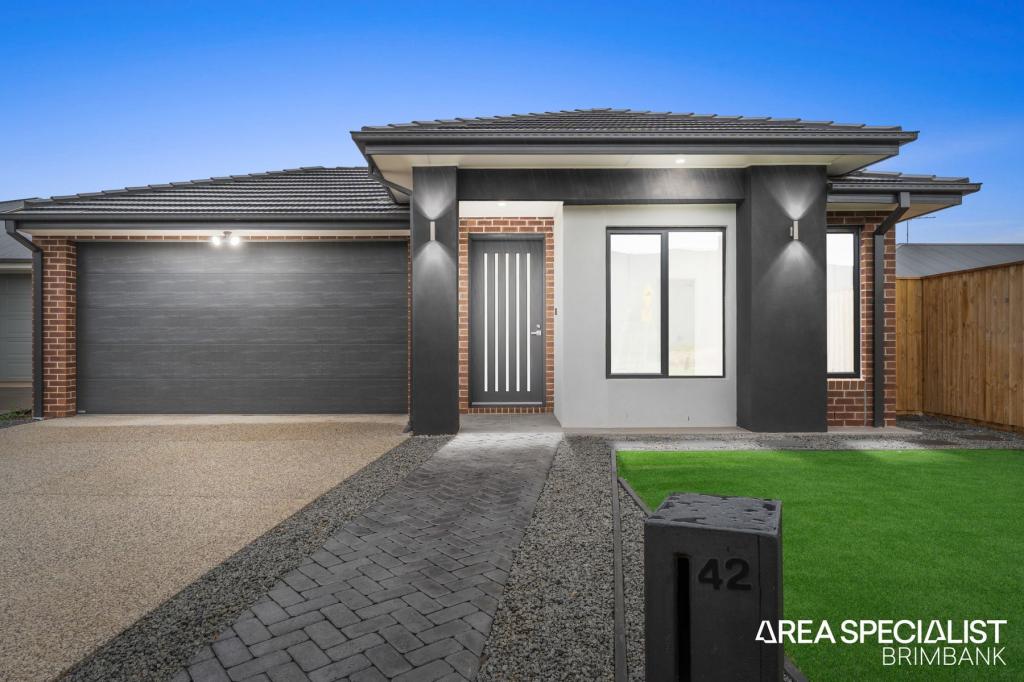 0
0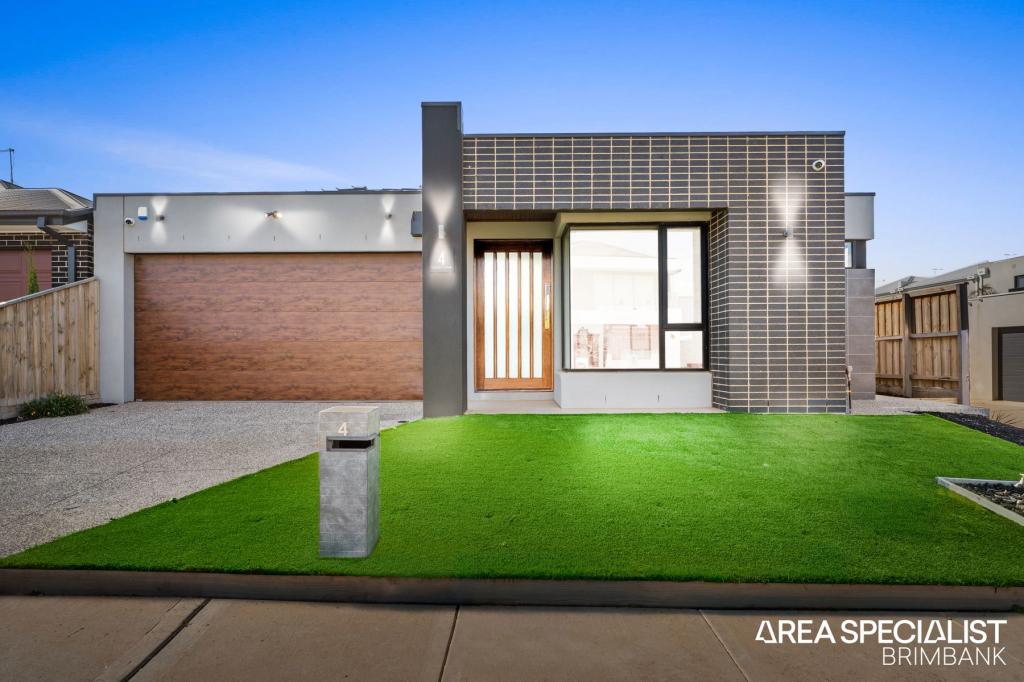 0
0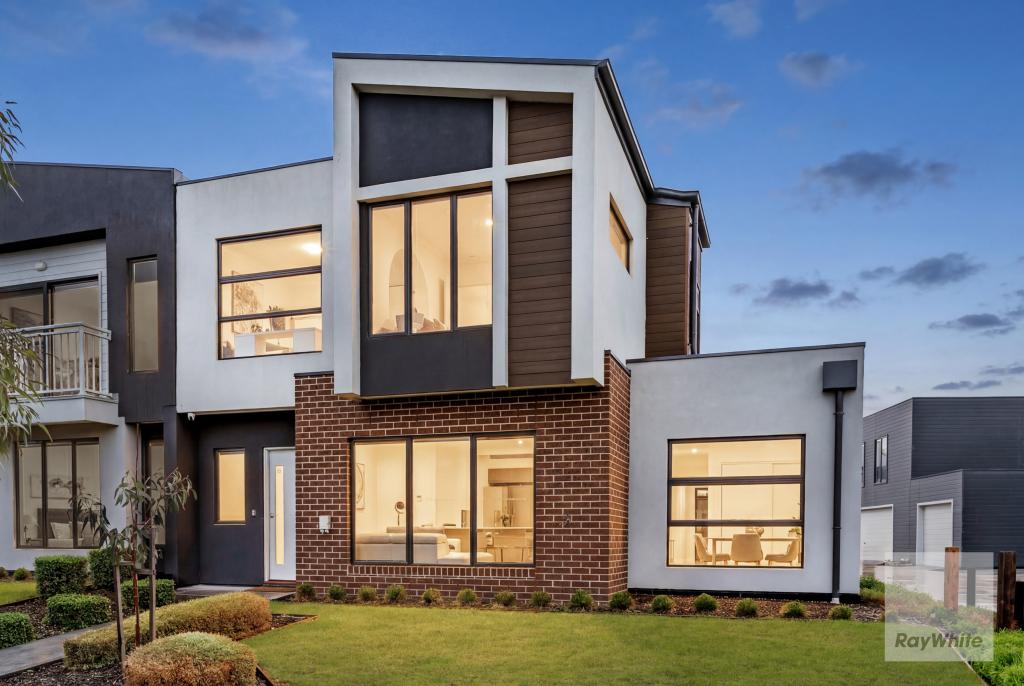 0
0Similar properties For Rent nearby
See more properties for rent nearby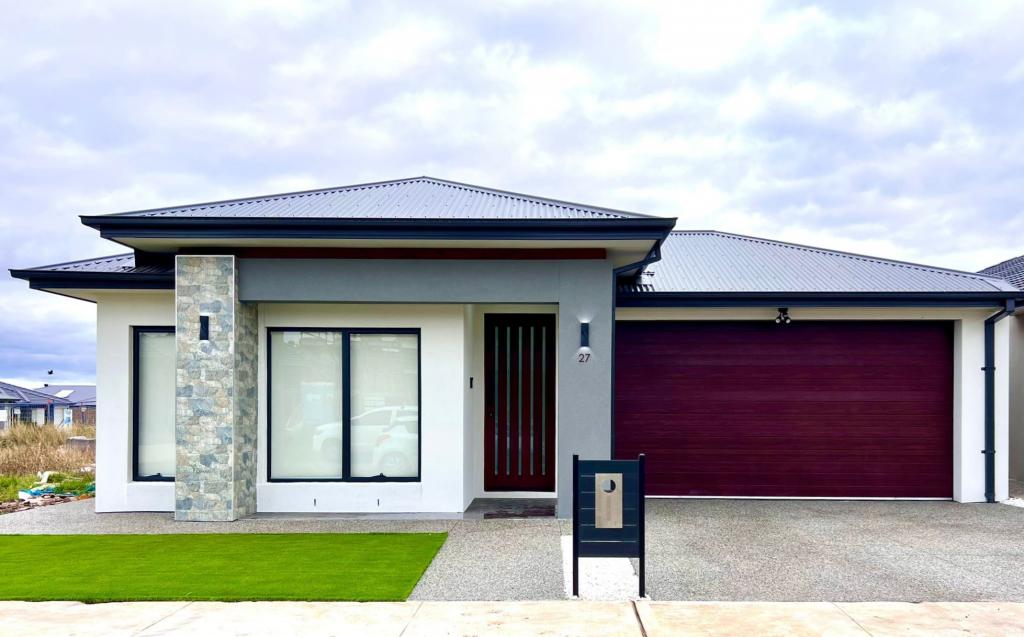 0
0
 0
0
 0
0
About Deanside 3336
The size of Deanside is approximately 12.0 square kilometres. There are 3 parks, covering nearly 0.6% of the total area. The population of Deanside in 2016 was 4324 people. By 2021 the population was 654 showing a population decline of 84.9% in the area during that time. The predominant age group in Deanside is 30-39 years. Households in Deanside are primarily couples with children and are likely to be repaying $1800 - $2399 per month on mortgage repayments. In general, people in Deanside work in a professional occupation.In 2021, 74.80% of the homes in Deanside were owner-occupied compared with 85.50% in 2016.
Deanside has 7,343 properties. Over the last 5 years, Houses in Deanside have seen a 8.24% increase in median value, while Units have seen a -2.57% decrease. As at 30 April 2026:
- The median value for Houses in Deanside is $729,045 while the median value for Units is $568,498.
- Houses have a median rent of $510 while Units have a median rent of $460.
Suburb Insights for Deanside 3336
Market Insights
Deanside Trends for Houses
N/A
N/A
View TrendN/A
N/A
Deanside Trends for Units
N/A
N/A
View TrendN/A
N/A
Neighbourhood Insights
© Copyright 2026. RP Data Pty Ltd trading as Cotality (Cotality). All rights reserved. No reproduction, distribution, or transmission of the copyrighted materials is permitted. The information is deemed reliable but not guaranteed.
While Cotality uses commercially reasonable efforts to ensure the Cotality Data is current, Cotality does not warrant the accuracy, currency or completeness of the Cotality Data and to the full extent permitted by law excludes all loss or damage howsoever arising (including through negligence) in connection with the Cotality Data.
This product uses cookies and other similar technologies to improve and customise your browsing experience, to tailor content and adverts, and for analytics and metrics regarding visitor usage on this product and other media. We may share cookie and analytics information with third parties for the purposes of advertising. By continuing to use our website, you consent to cookies being used. View our Privacy Policy here.
X
