
12 Arkbar AvenueDeanside VIC 3336


Property Details for 12 Arkbar Ave, Deanside
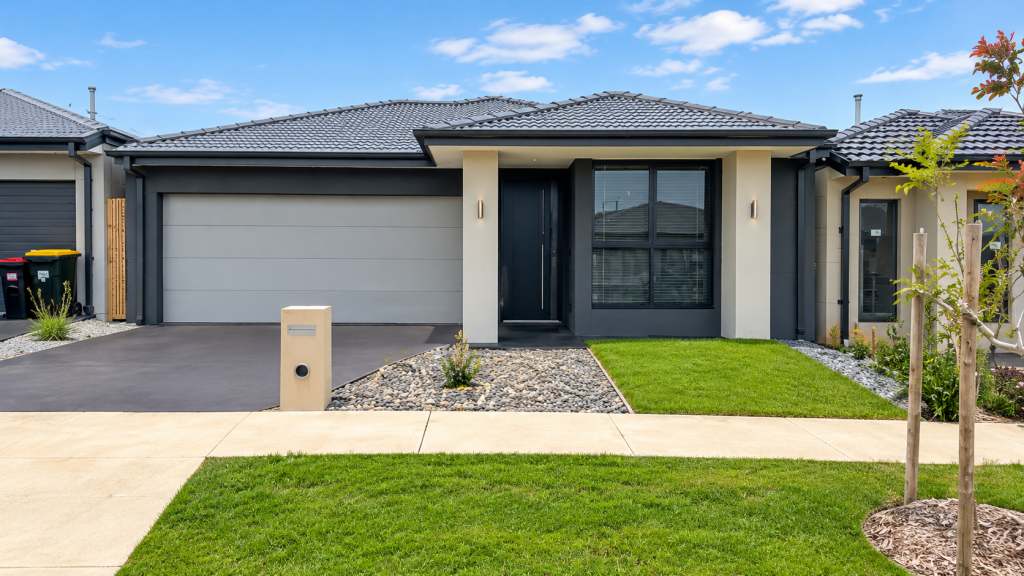
12 Arkbar Ave, Deanside is a 4 bedroom, 2 bathroom House with 2 parking spaces. The property has a land size of 420m2. While the property is not currently for sale or for rent, it was last sold in August 2026. There are other 4 bedroom House sold in Deanside in the last 12 months.
Last Listing description (August 2026)
Positioned in a quiet and family-friendly pocket of Deanside, 12 Arkbar Avenue delivers a level of design and space that truly sets it apart from surrounding homes. Sitting on a larger-than-average allotment of approximately 420m², ideal for families seeking a little more space, this well-appointed residence combines modern comfort with standout architectural features rarely found in the area.
At the heart of the home, the open-plan kitchen, meals and family zone is enhanced by striking raked ceilings, creating an immediate sense of space, natural light and architectural appeal. This feature not only elevates the look and feel of the home, but also provides a point of difference that is hard to replicate. The kitchen itself is well equipped with ample bench space, quality appliances, skylight, walk-in pantry and seamless connection to the expansive living and dining area - ideal for everyday living and entertaining alike.
A separate front lounge offers flexibility for families, whether as a second living zone, home theatre or quiet retreat. Accommodation is well catered for with four generously sized bedrooms, including a master suite complete with walk-in robe and private ensuite with double vanity and oversized shower. The remaining bedrooms are serviced by a central bathroom and separate powder room, ensuring functionality for growing families.
Completing the home is a well-appointed alfresco area, fully enclosed with electric roller shutters, creating a versatile space perfect for year-round entertaining. Whether hosting guests or enjoying everyday family living, this area seamlessly extends the home's indoor-outdoor appeal in all seasons.
Additional features include:
• Feature raked ceiling to the main living area
• Skylight to kitchen, enhancing natural light
• Double-glazed windows and sliding doors
• Floor-to-ceiling tiling in bathroom and ensuite
• Dimmable downlights to both living zones
• Fully enclosed alfresco with electric roller shutters for year-round entertaining
• Full laundry with external access and ample storage throughout
• Double garage with internal entry and epoxy-coated flooring
• All-electric home with 6.8-star energy rating, upgraded insulation and three-phase power
• Security camera system and electric roller shutters throughout
• Larger-than-average allotment (approx. 420m²), offering extra outdoor space for entertaining, kids or future landscaping
Located close to parks, schools, local amenities and transport options, this is an outstanding opportunity to secure a home that offers more space, more style and a genuine point of difference in one of Deanside's most popular pockets.
Sweeney "we know west"
(Photo ID is Required at all Open For Inspections)
DISCLAIMER: Every precaution has been taken to establish the accuracy of the above information but it does not constitute any representation by the vendor or agent. Some images have been virtually staged for marketing purposes and may not reflect the property's exact appearance.
Property History for 12 Arkbar Ave, Deanside, VIC 3336
- 05 Aug 2026Sold for $762,000
- 15 Jan 2026Listed for Sale $750,000-$800,000 | INSPECT NOW
- 30 Mar 2021Sold for $355,000

Recent sales nearby
See more recent sales nearby/assets/perm/24hxp7yzj4i65i42wxrnrkn5va?signature=9e26607ffd9be5cdedd94054eb5471104ac69bd44cd52096daad955ce527fdc4) 0
0
Similar properties For Sale nearby
See more properties for sale nearby 0
0
 0
0 0
0
Similar properties For Rent nearby
See more properties for rent nearby 0
0
 0
0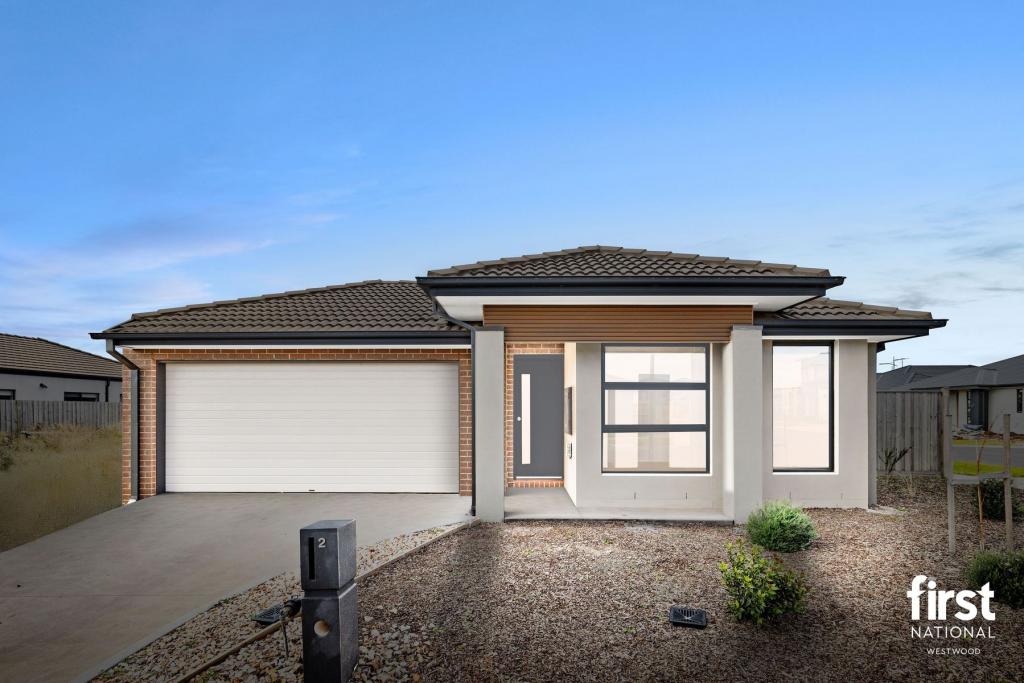 0
0About Deanside 3336
The size of Deanside is approximately 12.0 square kilometres. There are 3 parks, covering nearly 0.6% of the total area. The population of Deanside in 2016 was 4324 people. By 2021 the population was 654 showing a population decline of 84.9% in the area during that time. The predominant age group in Deanside is 30-39 years. Households in Deanside are primarily couples with children and are likely to be repaying $1800 - $2399 per month on mortgage repayments. In general, people in Deanside work in a professional occupation.In 2021, 74.80% of the homes in Deanside were owner-occupied compared with 85.50% in 2016.
Deanside has 7,956 properties. Over the last 5 years, Houses in Deanside have seen a 2.22% increase in median value, while Units have seen a -7.67% decrease. As at 30 September 2026:
- The median value for Houses in Deanside is $696,781 while the median value for Units is $571,308.
- Houses have a median rent of $520 while Units have a median rent of $458.
Suburb Insights for Deanside 3336
Market Insights
Deanside Trends for Houses
N/A
N/A
View TrendN/A
N/A
Deanside Trends for Units
N/A
N/A
View TrendN/A
N/A
Neighbourhood Insights
© Copyright 2026. RP Data Pty Ltd trading as Cotality (Cotality). All rights reserved. No reproduction, distribution, or transmission of the copyrighted materials is permitted. The information is deemed reliable but not guaranteed.
While Cotality uses commercially reasonable efforts to ensure the Cotality Data is current, Cotality does not warrant the accuracy, currency or completeness of the Cotality Data and to the full extent permitted by law excludes all loss or damage howsoever arising (including through negligence) in connection with the Cotality Data.
This product uses cookies and other similar technologies to improve and customise your browsing experience, to tailor content and adverts, and for analytics and metrics regarding visitor usage on this product and other media. We may share cookie and analytics information with third parties for the purposes of advertising. By continuing to use our website, you consent to cookies being used. View our Privacy Policy here.
X
