
11 Pigato CrescentDeanside VIC 3336

Property Details for 11 Pigato Cres, Deanside
11 Pigato Cres, Deanside is a 3 bedroom, 2 bathroom Townhouse with 2 parking spaces and was built in 2022. The property has a land size of 218m2 and floor size of 134m2. While the property is not currently for sale or for rent, it was last sold in July 2026. There are other 3 bedroom Townhouse sold in Deanside in the last 12 months.
Last Listing description (July 2026)
Offering far more than your standard townhouse, this beautifully appointed residence delivers a lifestyle of comfort, quality, and effortless entertaining. Designed with both practicality and style in mind, 11 Pigato Crescent is ready to impress from the moment you arrive.
Step inside to discover a thoughtfully considered interior featuring timber floorboards and 40mm stone benchtops that set a refined tone throughout. Sheer blinds add a soft, modern elegance, while split system air conditioning ensures year-round comfort. A versatile front sitting room provides the ideal space for a study, home office, or additional living zone, catering perfectly to modern living needs.
At the heart of the home, the well-appointed kitchen showcases stone benchtops, quality appliances, and seamless connection to the adjoining meals and family area - perfect for everyday living and relaxed entertaining.
Accommodation includes three well-proportioned bedrooms. The master suite is a private retreat, complete with its own ensuite and a private balcony, creating the perfect space to unwind. The remaining bedrooms are serviced by a central bathroom, ideal for family living or guests.
Outside, the home truly elevates itself. A covered pergola with a fully equipped outdoor kitchen And artificial grass creates the ultimate year-round entertaining space, while a private spa adds a touch of luxury rarely found in homes of this calibre. Security cameras, roller shutters, and an alarm system provide peace of mind, and the double garage impresses with epoxy flooring and extra custom made storage cabinetry - a clean, durable, and high-end finishing touch.
Key Features
* Three bedrooms, including master with ensuite, walk in robe with custom cabinetry and private balcony
* Front sitting room / study / home office
* 40mm stone benchtops throughout kitchen
* Engineered floorboards
* Sheer blinds throughout
* Split system air conditioning
* Covered pergola with outdoor kitchen, artificial grass
* Private outdoor spa
* Security cameras, roller shutters & alarm system
* Epoxy flooring to double garage
* Double car accommodation
Location Highlights
* Positioned in the growing Deanside community
* Close to local schools, parks, and everyday amenities
* Easy access to the Western Freeway and surrounding suburbs
For further information or to arrange a private inspection, contact:
Nathan Hunt 0409 853 503
Declan Addison 0466 159 809
*Nathan Hunt & Harcourts Rata & Co West Expertise. Experience. Knowledge. Results.*
PHOTO ID REQUIRED
Due diligence checklist - consumer.vic.gov.au/duediligencechecklist
Privacy Policy and Privacy Collection Notice - rataandco.com.au/privacy-policy
Material Facts - please refer to the contract of sale and vendor statement for material facts.
Land size sourced from land.vic.gov.au. This document has been prepared to assist solely in the marketing of this property.
While all care has been taken to ensure the information provided herein is correct, Harcourts Rata & Co takes no responsibility for any inaccuracies.
Accordingly all interested parties should make their own enquiries to verify the information, including and not limited to land size.
Property History for 11 Pigato Cres, Deanside, VIC 3336
- 16 Jul 2026Sold for $635,000
- 16 Jun 2026Listed for Sale $635,000
- 02 Apr 2019Sold for $185,954

Recent sales nearby
See more recent sales nearby



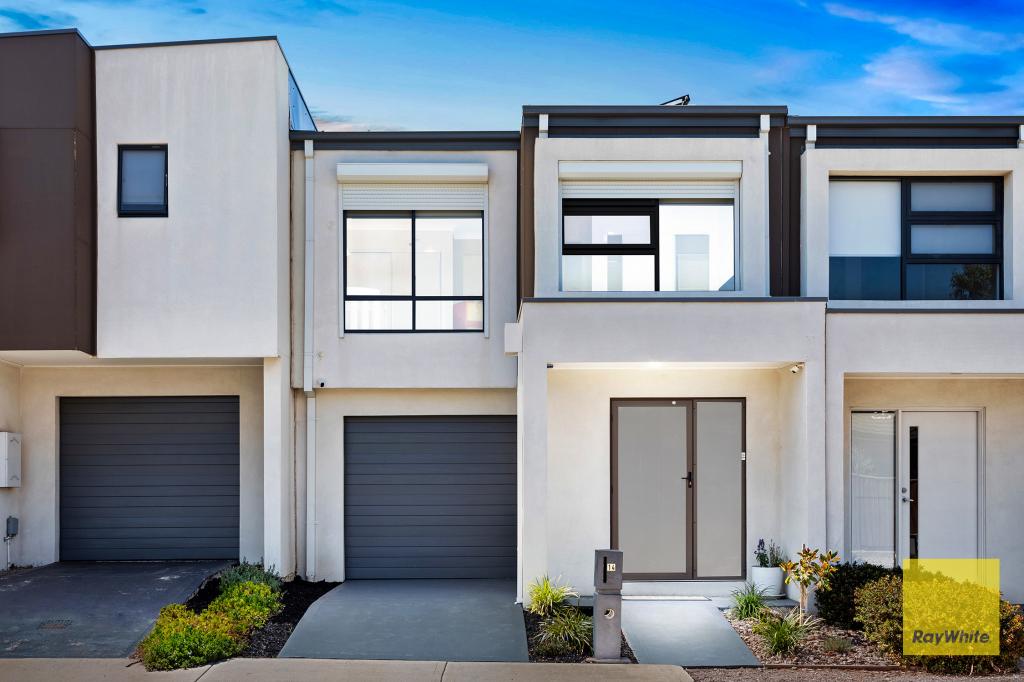
Similar properties For Sale nearby
See more properties for sale nearby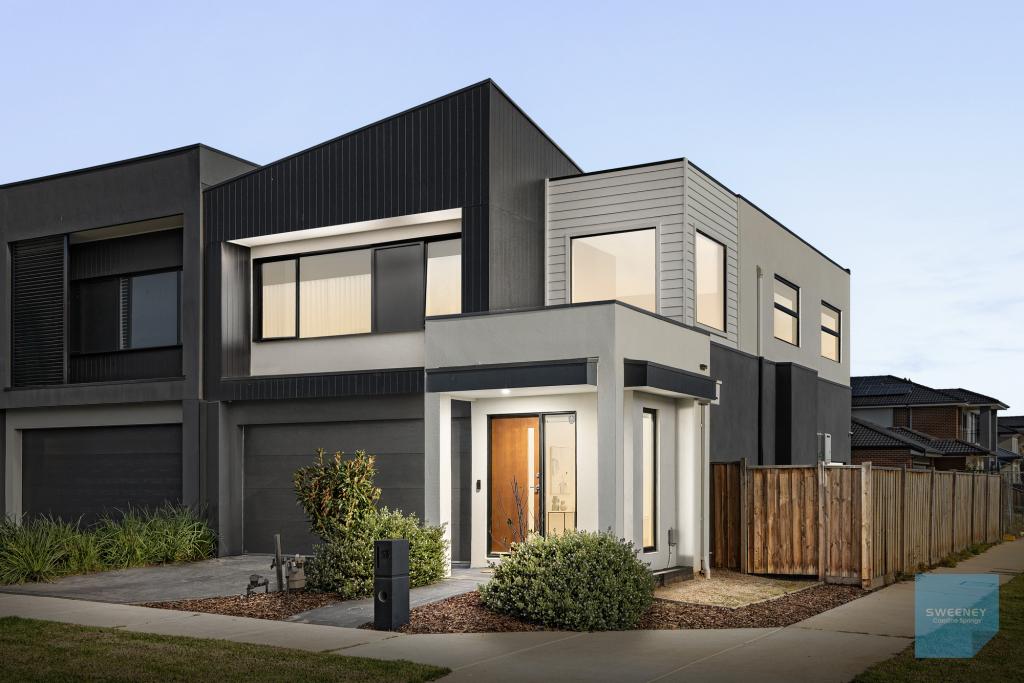 0
0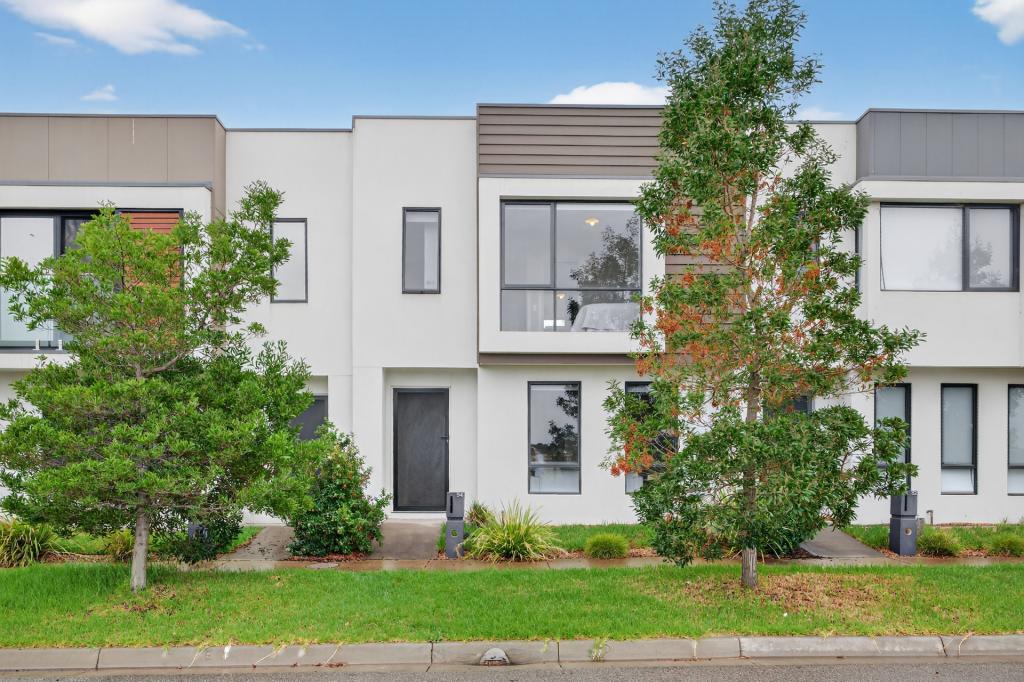 0
0
 0
0Similar properties For Rent nearby
See more properties for rent nearby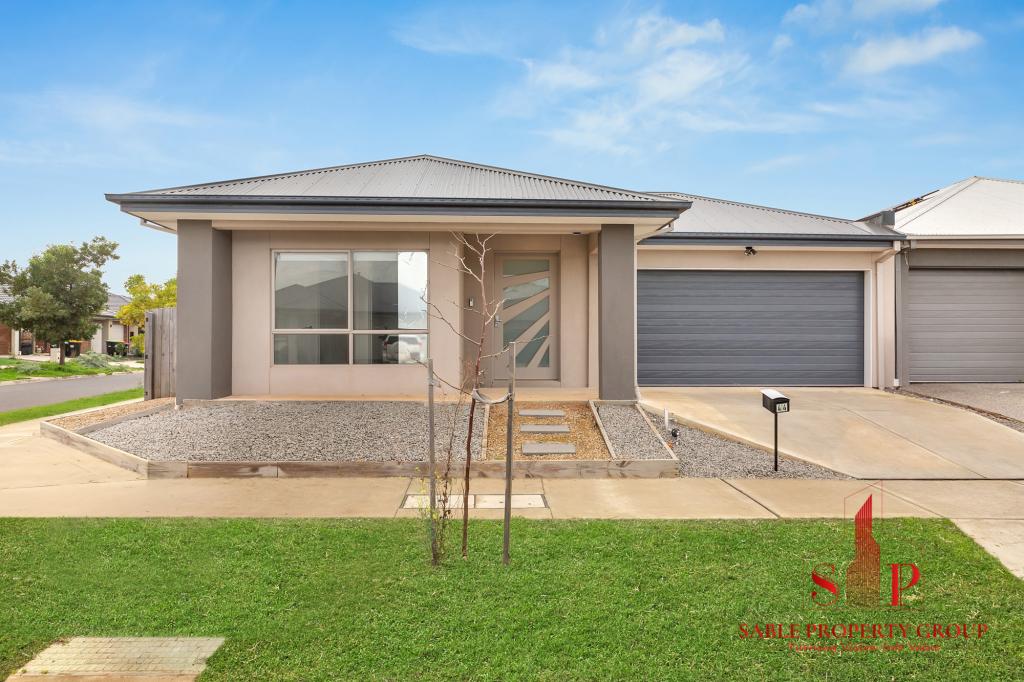 0
0 0
0
 0
0
About Deanside 3336
The size of Deanside is approximately 12.0 square kilometres. There are 3 parks, covering nearly 0.6% of the total area. The population of Deanside in 2016 was 4324 people. By 2021 the population was 654 showing a population decline of 84.9% in the area during that time. The predominant age group in Deanside is 30-39 years. Households in Deanside are primarily couples with children and are likely to be repaying $1800 - $2399 per month on mortgage repayments. In general, people in Deanside work in a professional occupation.In 2021, 74.80% of the homes in Deanside were owner-occupied compared with 85.50% in 2016.
Deanside has 7,873 properties. Over the last 5 years, Houses in Deanside have seen a 7.34% increase in median value, while Units have seen a -2.90% decrease. As at 30 June 2026:
- The median value for Houses in Deanside is $718,347 while the median value for Units is $566,345.
- Houses have a median rent of $520 while Units have a median rent of $460.
Suburb Insights for Deanside 3336
Market Insights
Deanside Trends for Houses
N/A
N/A
View TrendN/A
N/A
Deanside Trends for Units
N/A
N/A
View TrendN/A
N/A
Neighbourhood Insights
© Copyright 2026. RP Data Pty Ltd trading as Cotality (Cotality). All rights reserved. No reproduction, distribution, or transmission of the copyrighted materials is permitted. The information is deemed reliable but not guaranteed.
While Cotality uses commercially reasonable efforts to ensure the Cotality Data is current, Cotality does not warrant the accuracy, currency or completeness of the Cotality Data and to the full extent permitted by law excludes all loss or damage howsoever arising (including through negligence) in connection with the Cotality Data.
This product uses cookies and other similar technologies to improve and customise your browsing experience, to tailor content and adverts, and for analytics and metrics regarding visitor usage on this product and other media. We may share cookie and analytics information with third parties for the purposes of advertising. By continuing to use our website, you consent to cookies being used. View our Privacy Policy here.
X
