
70 Grenville StreetDaylesford VIC 3460
Property Details for 70 Grenville St, Daylesford
70 Grenville St, Daylesford is a 3 bedroom, 2 bathroom House with 3 parking spaces and was built in 2012. The property has a land size of 1462m2 and floor size of 147m2. While the property is not currently for sale or for rent, it was last sold in April 2022.
Last Listing description (May 2022)
Architecturally designed this stunning property with uninterrupted views to Wombat Hill is a vision of contemporary country living. Set behind large electronic gates you will find a private residence surrounded by truly wonderful gardens. Everything is beautifully curated, well appointed, and offers a truly country experience in a modern footprint. From the moment you enter the property everything starts to evolve- the garden and anticipation of what waits beyond the feature front door as the beautifully presented residence unfolds. The ample kitchen with 75 cm cooktop and oven, integrated fridge and DW leads to a dining room space for 8-10 with access to an outdoor entertaining area complete with remote controlled external blinds and roof, open or close dependent on the weather. The adjacent living room with gas log fire and inbuilt TV recess is warm, inviting and extremely comfortable with lush views to the north. The living room extends to an enclosed indoor/outdoor entertaining area complete with gas log fire, a space for use all year round. It's hard to leave these spaces but then the master bedroom with feature wall, ensuite and BIRs beckons, we all have to rest sometime and it is away from the remaining bedrooms! You can also access the side entertaining area from the master and the views are lovely. The two further queen sized bedrooms with BIRs are served by a central bathroom with double vanity, bath and shower plus there is a powder room and separate laundry with access to the rear of the property. Outside the mostly reticulated garden wraps the house with segments of terraced landscaping. Sit and listen to the birds or take in the peace and quiet, no matter where, you won't be disappointed. On the inside with ducted heating, gas log fires, splits systems and overhead fans will keep you covered for all seasons. On the outside, a double garage, fully set up external office, large garden shed, established trees, terraced landscaping, fully reticulated gardens with flowerings for all seasons and a natural pond await. This property is truly home beautiful.
Please view the panoramas for a complete experience
Features:
Feature front door
Kitchen with integrated fridge and DW, 75 cm gas cook top and oven
Dining for 8-10 with direct access to outdoor area, stunning views to Wombat Hill, electronic external blind, direct access to outdoor patio with louvred roof and electronic roof cover, electronic exterior blinds on two sides
Living with gas log fire and reverse cycle split system and built in TV recess, stunning views to Wombat Hill, electronic external blinds
Enclosed indoor/outdoor entertaining area with sliding windows with screens, sliding doors to living room and hallway, gas log fire, external electronic blinds
Master bedroom with feature wall, BIRs, ensuite, overhead fan, reverse cycle split system, sliding door to outdoor patio with louvred roof and electronic roof cover, electronic exterior blinds on two sides
Bedroom 2 and 3 both with BIRs, one with reverse cycle split system
Central bathroom with double vanity, bath and shower
Powder room
Separate Laundry with direct outdoor access, storage+
Entrance storage+
Ducted heating
Landscaped terraces and mostly reticulated gardens- magnolias, chestnut, espalier pears and apples, fig trees, vines, veggie boxes and so much more
Natural pond
Under house access/storage
Large garden shed
2 x 4000L tanks for garden
1 x 2000 tank for garden
Town services
Instantaneous gas hot water
Double garage
External office with reverse cycle slit system
NBN
Property History for 70 Grenville St, Daylesford, VIC 3460
- 07 Apr 2022Sold for $1,400,000
- 29 Jan 2022Listed for Sale $1,495,000
- 29 Nov 2016Sold for $675,000

Recent sales nearby
See more recent sales nearby/assets/perm/qel3akh2vyi63phst5p7x7bezq?signature=c11594059f8c1fe620e59dc0ce584ddc5189710b10f81d19bafa6ea895597c67) 0
0

/assets/perm/uqtbq35auui6xhtyiuafet6nby?signature=7a4e3019ba5b1a3eccee90f316995f2a3d6da6615ce97c18735a71fee88058aa) 0
0Similar properties For Sale nearby
See more properties for sale nearby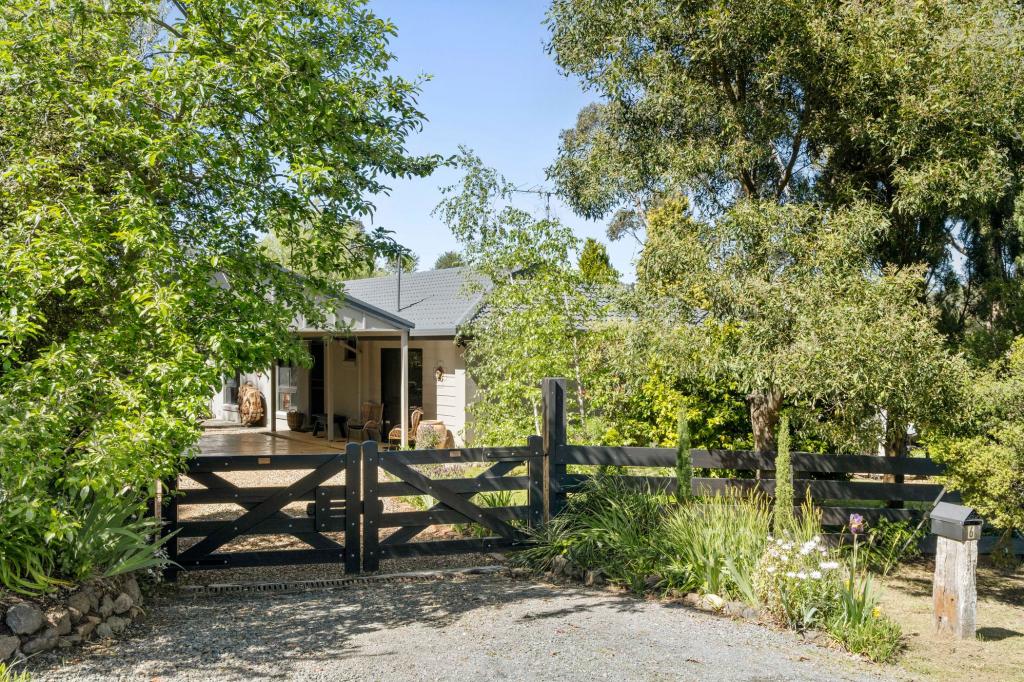 0
0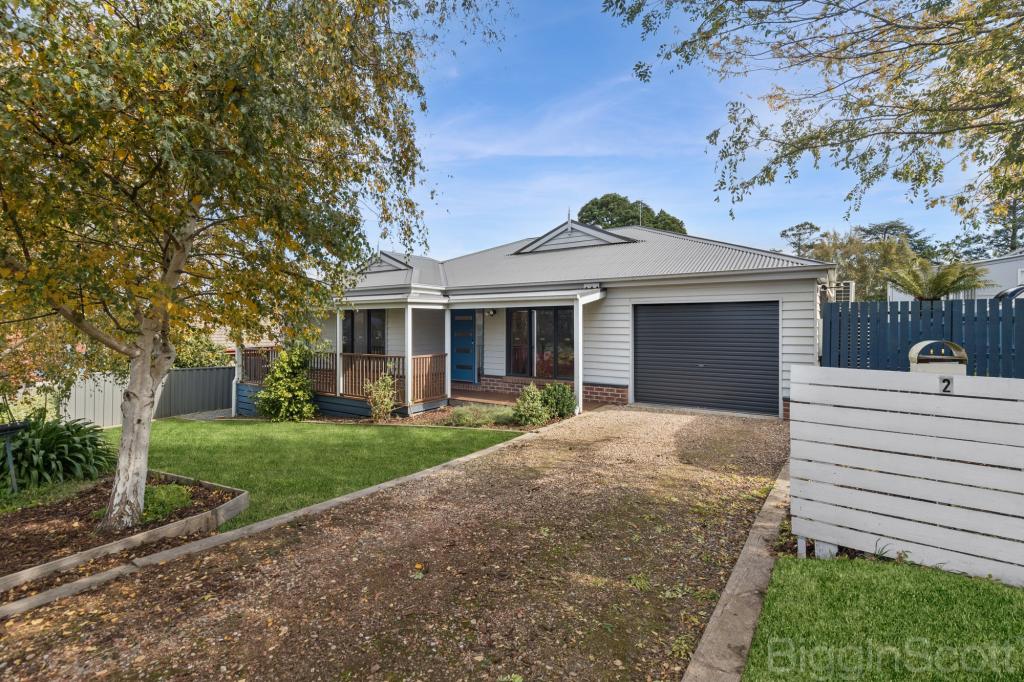 0
0


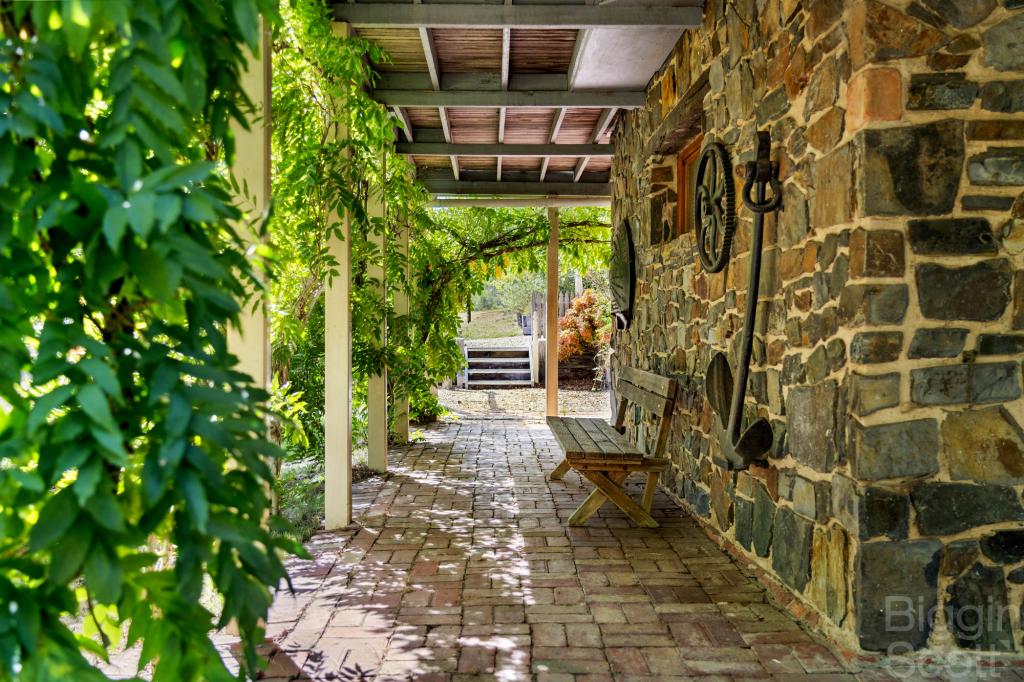 0
0Similar properties For Rent nearby
See more properties for rent nearby 0
0
 0
0 0
0About Daylesford 3460
The size of Daylesford is approximately 36.1 square kilometres. There are 12 parks, covering nearly 24.7% of the total area. The population of Daylesford in 2016 was 2548 people. By 2021 the population was 2781 showing a population growth of 9.1% in the area during that time. The predominant age group in Daylesford is 60-69 years. Households in Daylesford are primarily childless couples and are likely to be repaying $1400 - $1799 per month on mortgage repayments. In general, people in Daylesford work in a professional occupation.In 2021, 69.40% of the homes in Daylesford were owner-occupied compared with 67.80% in 2016.
Daylesford has 2,842 properties. Over the last 5 years, Houses in Daylesford have seen a -4.41% decrease in median value, while Units have seen a -6.55% decrease. As at 31 August 2026:
- The median value for Houses in Daylesford is $802,431 while the median value for Units is $539,678.
- Houses have a median rent of $550 while Units have a median rent of $435.
Suburb Insights for Daylesford 3460
Market Insights
Daylesford Trends for Houses
N/A
N/A
View TrendN/A
N/A
Daylesford Trends for Units
N/A
N/A
View TrendN/A
N/A
Neighbourhood Insights
© Copyright 2026. RP Data Pty Ltd trading as Cotality (Cotality). All rights reserved. No reproduction, distribution, or transmission of the copyrighted materials is permitted. The information is deemed reliable but not guaranteed.
While Cotality uses commercially reasonable efforts to ensure the Cotality Data is current, Cotality does not warrant the accuracy, currency or completeness of the Cotality Data and to the full extent permitted by law excludes all loss or damage howsoever arising (including through negligence) in connection with the Cotality Data.
This product uses cookies and other similar technologies to improve and customise your browsing experience, to tailor content and adverts, and for analytics and metrics regarding visitor usage on this product and other media. We may share cookie and analytics information with third parties for the purposes of advertising. By continuing to use our website, you consent to cookies being used. View our Privacy Policy here.
X
