
39 Stanbridge StreetDaylesford VIC 3460
Property Details for 39 Stanbridge St, Daylesford
39 Stanbridge St, Daylesford is a 3 bedroom, 2 bathroom House and was built in 1930. The property has a land size of 818m2 and floor size of 128m2. While the property is not currently for sale or for rent, it was last sold in June 1979.
Last Listing description (July 2026)
Set in one of Daylesfords most loved pockets on Wombat Hill, Leapfrog Cottage is a warm and deeply liveable home designed around light, gardens and connection to place.
Built in 1995 by one of Daylesfords respected local builders, the home was thoughtfully designed ahead of its time, embracing passive solar principles, natural materials and a strong relationship between indoors and out. Recycled timbers, Jarrah windows and doors, and light-filled living spaces create a home that feels calm, grounded and enduring.
Just moments from cafs, schools, the Sunday Market, Botanic Gardens and the walking tracks of Cornish Hill, the location offers both convenience and the slower rhythm that makes Daylesford so sought after.
Set on approximately 818m of rich volcanic soil, the gardens have been lovingly cultivated over many years. Fruit trees, vegetables, vines, edible plantings and a chook house create a productive and beautiful environment that changes gently with the seasons.
Inside, the flexible floorplan offers three bedrooms, two bathrooms and multiple living spaces suited to family life, creative work or quiet retreat. The accessible ground-floor layout, generous family bathroom, walk-in shower and large bath add practicality across all stages of life.
Large windows and thoughtful orientation invite northern and western light throughout the day, while easy indooroutdoor flow connects the living spaces to established gardens, brick pathways and outdoor entertaining areas.
A vine-covered pergola sets the scene for long lunches and summer evenings, while the firepit and BBQ area create a natural gathering place under Daylesford skies.
Beautifully comfortable as it is, Leapfrog Cottage also offers exciting long-term potential for future enhancement. The generous block and flexible layout provide scope for further landscaping, a studio, granny flat or extension (STCA), while the homes original eco-conscious design creates an excellent foundation for future sustainable upgrades over time.
This is not a polished developer renovation, but something increasingly rare an authentic, thoughtfully designed home with warmth, integrity and genuine connection to its setting.
Whether you are seeking a permanent family home, a tree-change lifestyle, a creative retreat or an investment in one of Daylesfords most desirable locations, Leapfrog Cottage offers comfort, character and opportunity in equal measure.
PROPERTY FEATURES
Approx. 818m on Wombat Hill
Thoughtful passive solar design
Three bedrooms and two bathrooms
Recycled timbers and Jarrah windows and doors
Flexible living spaces for families, creatives or remote work
Established edible gardens, fruit trees, vines and chook house
Outdoor pergola, firepit and entertaining areas
Walk to cafs, schools, Botanic Gardens and Cornish Hill trails
Scope for studio, granny flat or further extension (STCA)
Quality-built home with excellent long-term potential
Property History for 39 Stanbridge St, Daylesford, VIC 3460
- 24 May 2026Listed for Sale $745,000
- 26 May 2025Listed for Sale Not Disclosed
- 29 Jun 2007Listed for Sale $320,000-$348,000

Recent sales nearby
See more recent sales nearby/assets/perm/qel3akh2vyi63phst5p7x7bezq?signature=c11594059f8c1fe620e59dc0ce584ddc5189710b10f81d19bafa6ea895597c67) 0
0

/assets/perm/uqtbq35auui6xhtyiuafet6nby?signature=7a4e3019ba5b1a3eccee90f316995f2a3d6da6615ce97c18735a71fee88058aa) 0
0Similar properties For Sale nearby
See more properties for sale nearby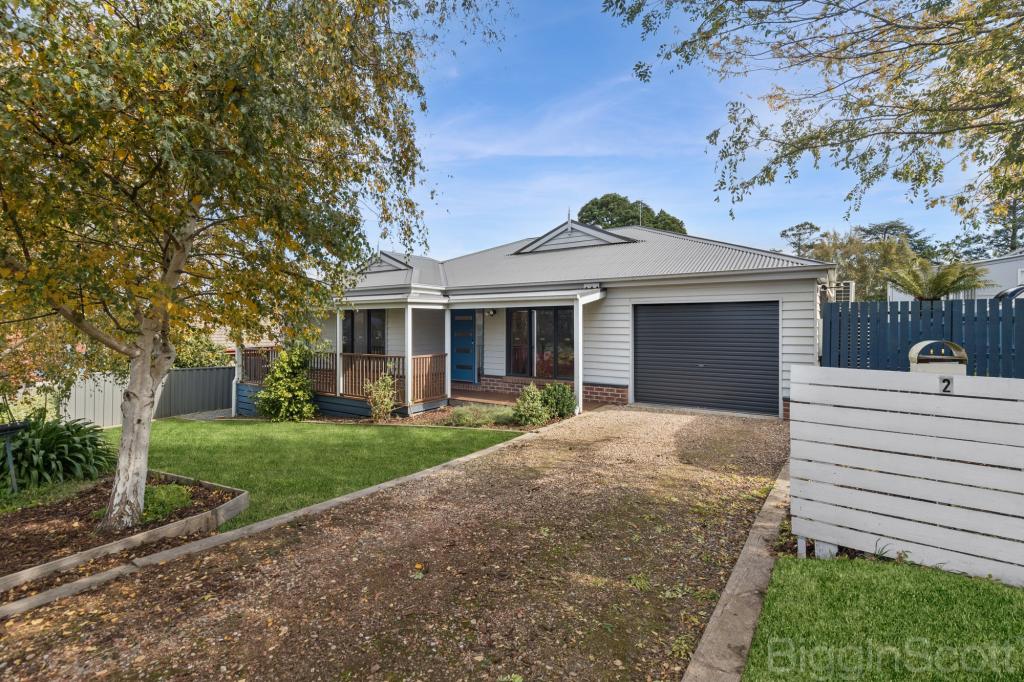 0
0

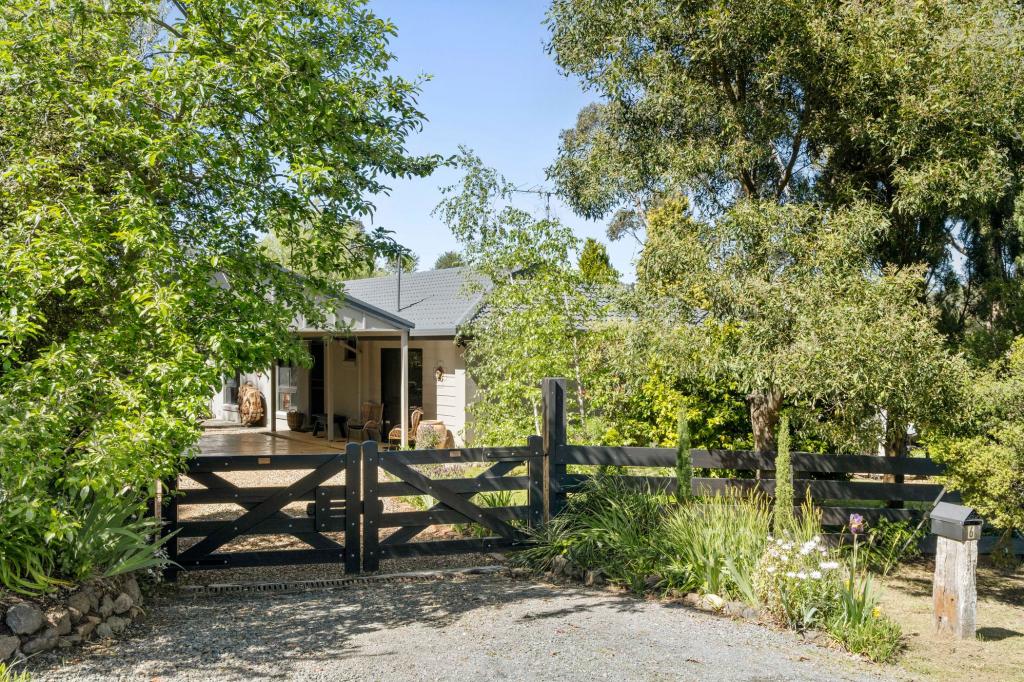 0
0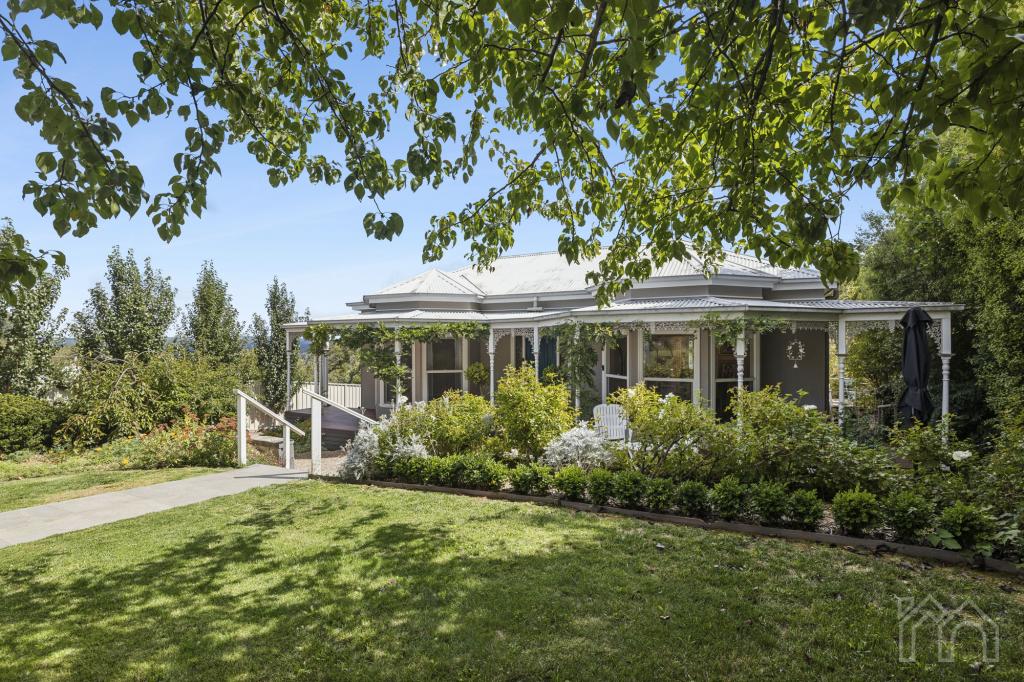 0
0Similar properties For Rent nearby
See more properties for rent nearby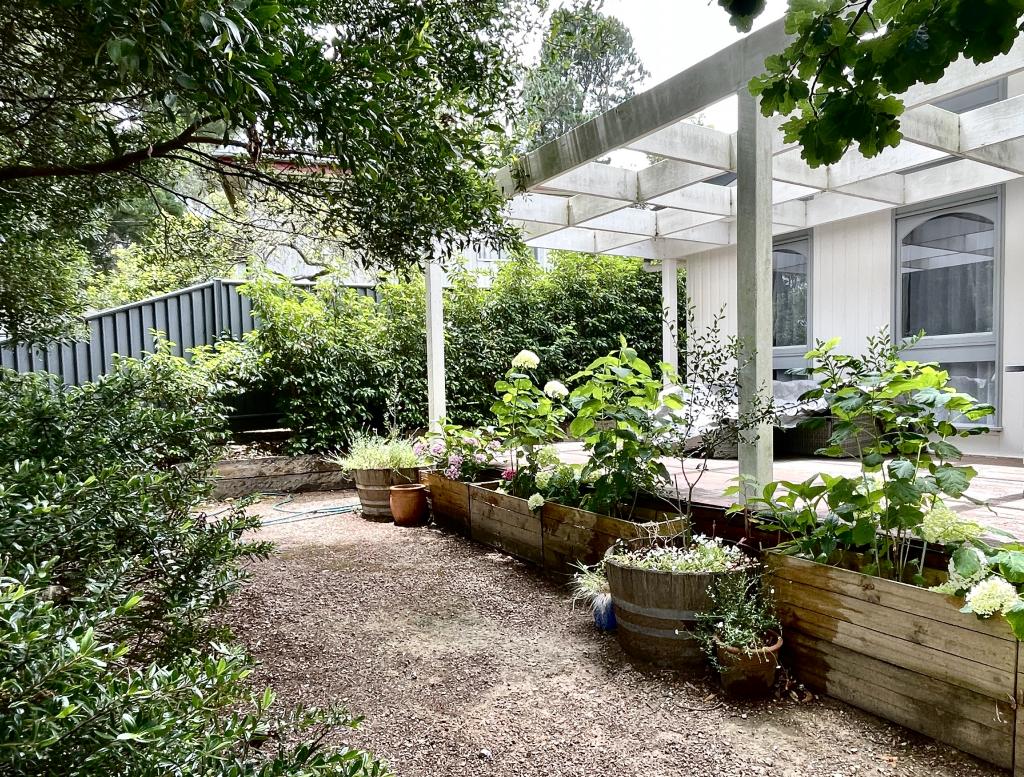 0
0
 0
0 0
0About Daylesford 3460
The size of Daylesford is approximately 36.1 square kilometres. There are 12 parks, covering nearly 24.7% of the total area. The population of Daylesford in 2016 was 2548 people. By 2021 the population was 2781 showing a population growth of 9.1% in the area during that time. The predominant age group in Daylesford is 60-69 years. Households in Daylesford are primarily childless couples and are likely to be repaying $1400 - $1799 per month on mortgage repayments. In general, people in Daylesford work in a professional occupation.In 2021, 69.40% of the homes in Daylesford were owner-occupied compared with 67.80% in 2016.
Daylesford has 2,842 properties. Over the last 5 years, Houses in Daylesford have seen a -4.41% decrease in median value, while Units have seen a -6.55% decrease. As at 31 August 2026:
- The median value for Houses in Daylesford is $802,431 while the median value for Units is $539,678.
- Houses have a median rent of $550 while Units have a median rent of $435.
Suburb Insights for Daylesford 3460
Market Insights
Daylesford Trends for Houses
N/A
N/A
View TrendN/A
N/A
Daylesford Trends for Units
N/A
N/A
View TrendN/A
N/A
Neighbourhood Insights
© Copyright 2026. RP Data Pty Ltd trading as Cotality (Cotality). All rights reserved. No reproduction, distribution, or transmission of the copyrighted materials is permitted. The information is deemed reliable but not guaranteed.
While Cotality uses commercially reasonable efforts to ensure the Cotality Data is current, Cotality does not warrant the accuracy, currency or completeness of the Cotality Data and to the full extent permitted by law excludes all loss or damage howsoever arising (including through negligence) in connection with the Cotality Data.
This product uses cookies and other similar technologies to improve and customise your browsing experience, to tailor content and adverts, and for analytics and metrics regarding visitor usage on this product and other media. We may share cookie and analytics information with third parties for the purposes of advertising. By continuing to use our website, you consent to cookies being used. View our Privacy Policy here.
X
