
3 Chaplain StreetDaylesford VIC 3460
Property Details for 3 Chaplain St, Daylesford
3 Chaplain St, Daylesford is a 4 bedroom, 2 bathroom House and was built in 2026. The property has a land size of 855m2 and floor size of 193m2. While the property is not currently for sale or for rent, it was last sold in October 2025. There are other 4 bedroom House sold in Daylesford in the last 12 months.
Last Listing description (November 2025)
3 CHAPLAIN STREET, DAYLESFORDSay hello to 'Alba House' a new 4-bedroom home positioned on the edge of Daylesford's newest neighbourhood Middleton Field, with a unique outlook across the wide, tree-lined boulevard of iconic Raglan Street.Created by regional builder Oasis, the Alba House has been matched with Homesite 101 in the Market Collection at Middleton Field - a limited release of soon-to-be-titled lots in Daylesford's newest neighbourhood with a new street address of 3 Chaplain Street, Daylesford.Early release pricing is now available for selected homesites at Middleton Field with home packages fronting Raglan Street. With a direct outlook to the wide, tree-lined iconic boulevard in Daylesford this is a rare chance to secure a premium position within the neighbourhood.Take advantage of the savings now - Terms and Conditions apply, contact agent for further details.The large and unique extended driveway homesite - at 855sqm - allows for a new home with a striking streetscape presence to Raglan Street with practical vehicle access from Chaplain Street tucked away at the rear.Where contemporary design meets sustainable innovation Alba House by Oasis will be constructed using advanced 3D concrete printing technology, delivered in partnership with specialist 3D printing company Dune.This pioneering method offers greater energy efficiency, durability, and design flexibility. With 3D-printed concrete walls forming the foundation of the home, Alba House will benefit from superior thermal performance and acoustic insulation.Paired with Oasis' Voyage Inclusions, the home features:* 2550mm Ceiling Height* Double Glazed Windows* Dune 3D Concrete Printed Wall System* Custom-designed Polytec Joinery with Caesarstone Benchtops* Premium Nero Tapware in Brushed Nickel, Black, or Chrome* Extensive Range of High-quality Flooring, Carpet & Tile Selections* Haier Appliances with 900mm Oven & Cooktop*Fabric Roller Blinds throughoutDesigned with everyday living in mind, the floorplan includes four well-proportioned bedrooms, anchored by a generous open-plan living area.The large master suite is positioned for privacy at the front of the home, beside a second living or flexible office space.A practical layout links the rear garage to the laundry and butler's pantry - creating a functional entry point ideal for busy households.Middleton Field is ideally located within Daylesford, just a short walk to some of the region's best cafes and restaurants along Raglan Street as well as the popular Sunday Railway market.If you are looking for a lifestyle change in regional Victoria, everything you need is here in Daylesford. Start fresh by building the Alba House in Middleton Field.Disclaimer: Oasis homes are fully customisable, noting that deviations from this plan would need to be re-quoted. Please reach out to Oasis to discuss your new home.The quoted home price represents a from price (including an allowance for on-site costs). Additional site costs may apply once land is surveyed and soil reports are obtained. All home designs must comply with the Middleton Field Design Guidelines and changes may be required through the approvals process.Artists' impressions and photos from display home build may depict upgrade options which are not included in the purchase price unless noted in the building contract. Furniture and furnishings are not included.Refer to documentation by Oasis Building Group for specific detail relating to inclusions and available upgrades for this home. Landscaping is not included.
Property History for 3 Chaplain St, Daylesford, VIC 3460
- 30 Oct 2025Listed for Sale $465,000
- 24 Oct 2025Sold for $465,000

Recent sales nearby
See more recent sales nearby/assets/perm/zkajzyh5vai6tjarzmqaja33fu?signature=683574c8937fb00244f6bb669b39437bf6feb3922aa22962fa0d7ade242a1fe5) 0
0

/assets/perm/o2cubdfuuei6vjntzwkgzbglfu?signature=e45a5ad748c811534f68dc56fe062a806b524505f39cc676b72d7b7d2cb081be) 0
0/assets/perm/3mutej56oui6nneme5yazvtk74?signature=e719fd6934208059fef127aceb2452d9621ceaf51d59da02b52cc669110e2c51) 0
0Similar properties For Sale nearby
See more properties for sale nearby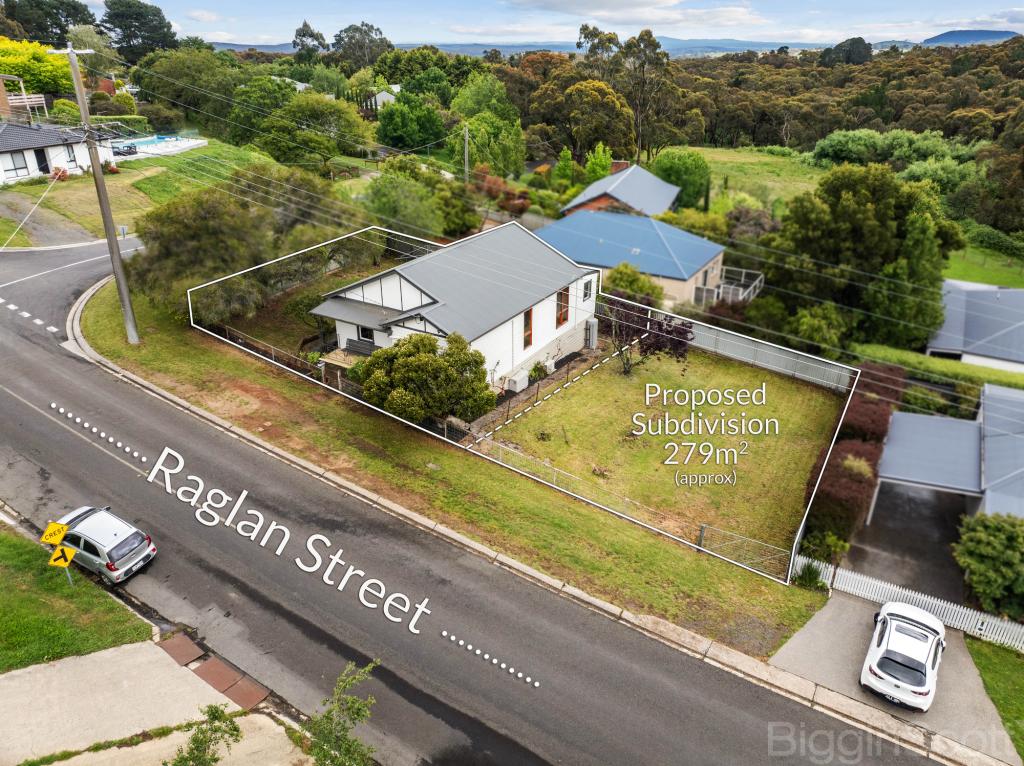 0
0

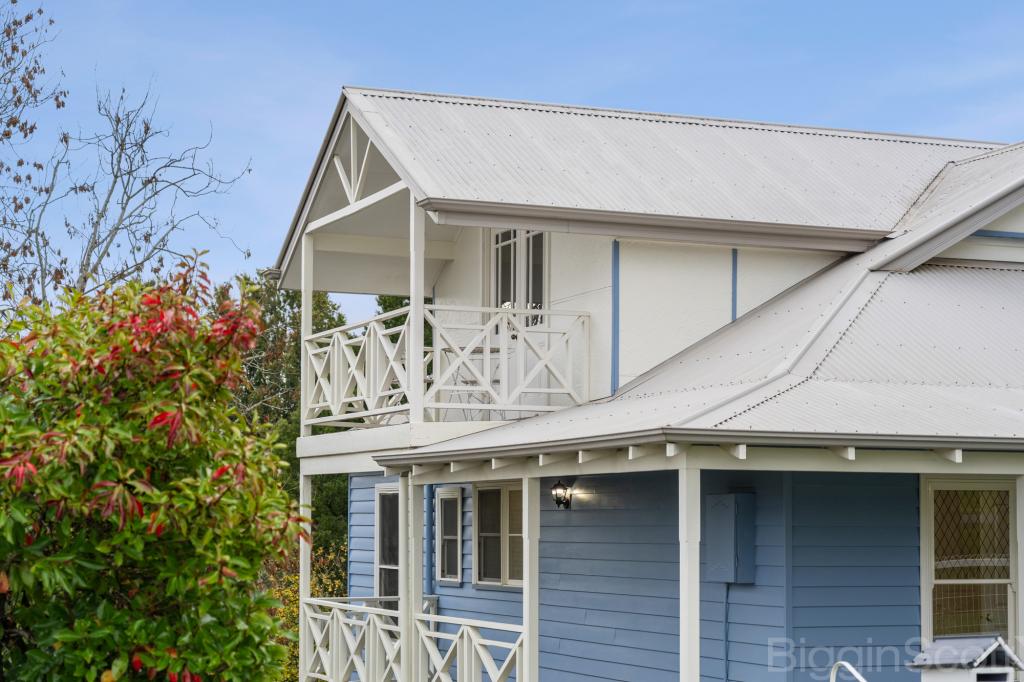 0
0
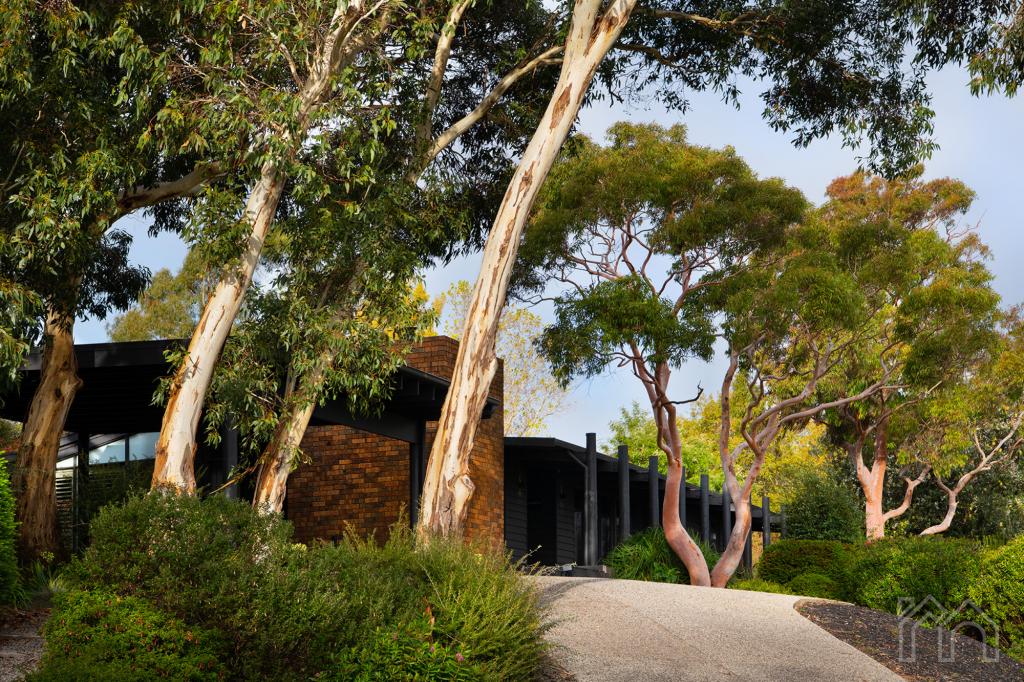 0
0Similar properties For Rent nearby
See more properties for rent nearby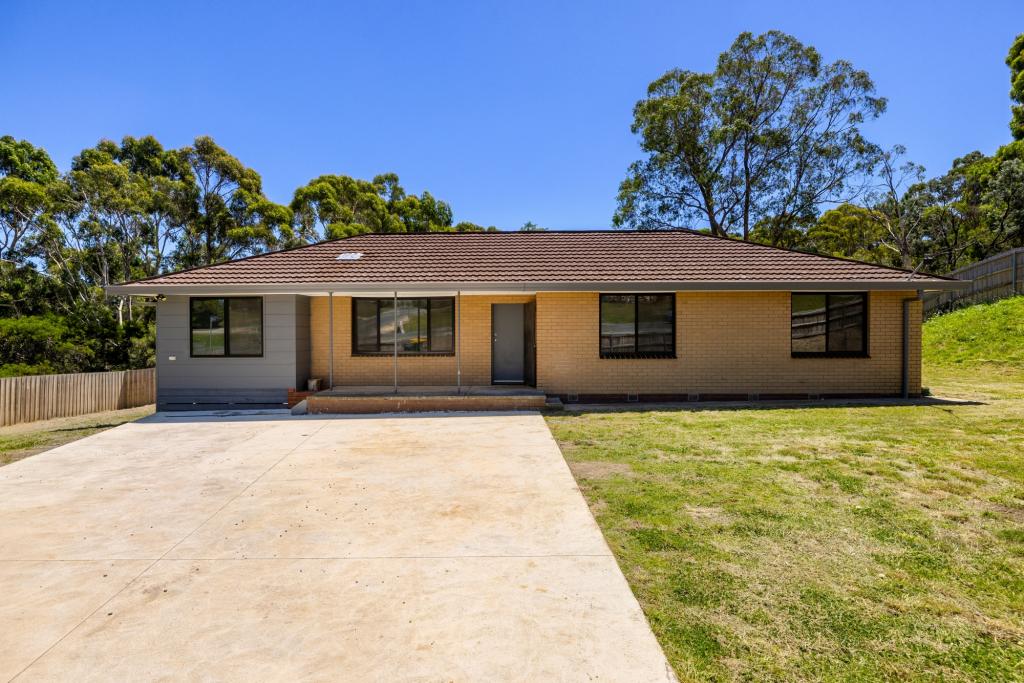 0
0
 0
0 0
0About Daylesford 3460
The size of Daylesford is approximately 36.1 square kilometres. There are 12 parks, covering nearly 24.7% of the total area. The population of Daylesford in 2016 was 2548 people. By 2021 the population was 2781 showing a population growth of 9.1% in the area during that time. The predominant age group in Daylesford is 60-69 years. Households in Daylesford are primarily childless couples and are likely to be repaying $1400 - $1799 per month on mortgage repayments. In general, people in Daylesford work in a professional occupation.In 2021, 69.40% of the homes in Daylesford were owner-occupied compared with 67.80% in 2016.
Daylesford has 2,843 properties. Over the last 5 years, Houses in Daylesford have seen a -4.41% decrease in median value, while Units have seen a -6.55% decrease. As at 31 August 2026:
- The median value for Houses in Daylesford is $802,431 while the median value for Units is $539,678.
- Houses have a median rent of $550 while Units have a median rent of $435.
Suburb Insights for Daylesford 3460
Market Insights
Daylesford Trends for Houses
N/A
N/A
View TrendN/A
N/A
Daylesford Trends for Units
N/A
N/A
View TrendN/A
N/A
Neighbourhood Insights
© Copyright 2026. RP Data Pty Ltd trading as Cotality (Cotality). All rights reserved. No reproduction, distribution, or transmission of the copyrighted materials is permitted. The information is deemed reliable but not guaranteed.
While Cotality uses commercially reasonable efforts to ensure the Cotality Data is current, Cotality does not warrant the accuracy, currency or completeness of the Cotality Data and to the full extent permitted by law excludes all loss or damage howsoever arising (including through negligence) in connection with the Cotality Data.
This product uses cookies and other similar technologies to improve and customise your browsing experience, to tailor content and adverts, and for analytics and metrics regarding visitor usage on this product and other media. We may share cookie and analytics information with third parties for the purposes of advertising. By continuing to use our website, you consent to cookies being used. View our Privacy Policy here.
X
