
7 Quaille CourtDarley VIC 3340

Property Details for 7 Quaille Ct, Darley
7 Quaille Ct, Darley is a 4 bedroom, 2 bathroom House and was built in 1990. The property has a land size of 1333m2 and floor size of 211m2. While the property is not currently for sale or for rent, it was last sold in September 2026. There are other 4 bedroom House sold in Darley in the last 12 months.
Last Listing description (October 2026)
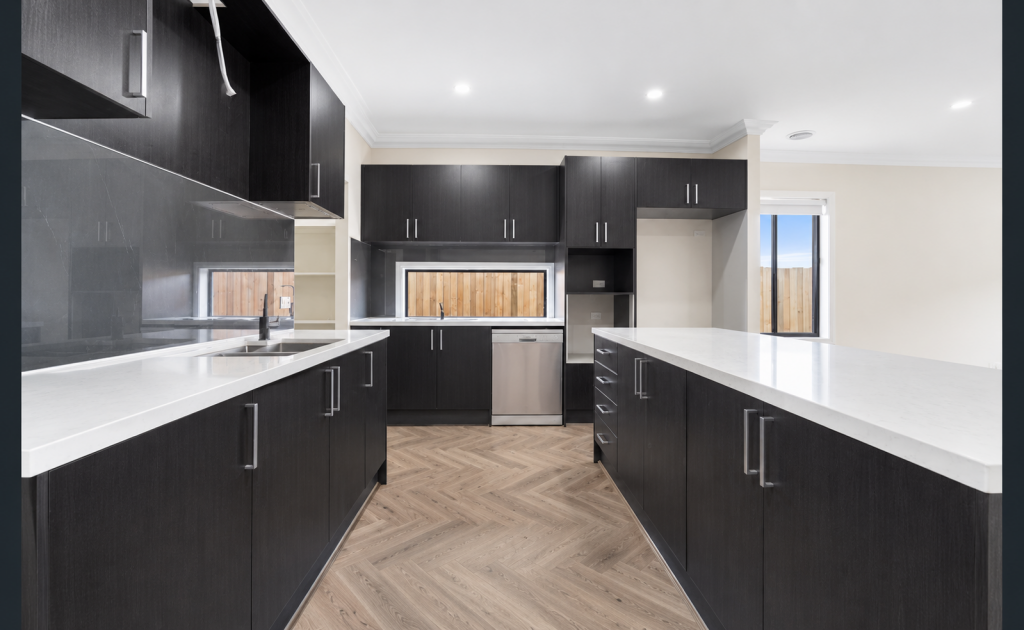
Set within a peaceful court in the highly regarded Elms Estate, this beautifully presented family residence offers a rare combination of space, comfort and refined lifestyle appeal on an impressive 1,333m approx. allotment.From the outset, the home makes a strong impression. Manicured gardens, generous proportions and a warm country-inspired presence create an immediate sense of quality, while the location itself provides the privacy and quiet family setting so many buyers are searching for. It is a property that feels established, considered and exceptionally well cared for.Inside, the floorplan has been thoughtfully designed to support both everyday family living and effortless entertaining. Multiple living zones allow space for the household to spread out, while large windows invite natural light throughout the home and frame views across the landscaped rear yard. Ducted heating and cooling provide year-round comfort, with ceiling fans fitted to each bedroom for added practicality.The master suite is a genuine retreat, complete with a walk-in robe, a beautifully renovated ensuite and French door access to the outdoors - an ideal setting for a quiet morning coffee in the sunlight. Three further bedrooms are generous in size and are serviced by an equally impressive renovated central bathroom, finished with floor-to-ceiling tiling and a freestanding bath that adds a clear sense of luxury.At the heart of the home, the kitchen offers an intelligent balance of function and style. Stone benchtops, excellent storage and a practical U-shaped design make the space highly usable, while its connection to the open-plan meals and family area ensures the kitchen remains central to daily life. From here, the outlook across the gardens and swimming pool creates a calm and inviting backdrop. A separate front lounge adds further flexibility and is enhanced by an electric fireplace, giving the home an additional space to relax, unwind or entertain in comfort.Outdoors, the property truly comes into its own. The oversized undercover pergola provides a substantial all-weather entertaining area, flowing seamlessly toward the in-ground swimming pool. Complete with gas heating and a sleek glass fence, the pool area is both stylish and highly functional. Surrounded by established gardens and open lawn, the backyard offers space for children to play, room to host family and friends, and the sense of freedom that only a block of this scale can provide.Adding further value and convenience, the double garage includes rear access, offering flexibility for trailers, additional vehicles, storage or lifestyle equipment.Homes in the Elms Estate with this level of land, presentation, renovation and lifestyle infrastructure are not often made available. With its quiet court position, generous family layout, upgraded bathrooms, superb outdoor entertaining and heated swimming pool, this is a home that delivers immediate comfort and long-term appeal in equal measure.(Photo ID is Required at all Open For Inspections)At YPA Bacchus Marsh Our Service Will Move YouDISCLAIMER: Every precaution has been taken to establish the accuracy of the above information but it does not constitute any representation by the vendor/agent and agency.
Property History for 7 Quaille Ct, Darley, VIC 3340
- 29 Sep 2026Sold for $935,000
- 15 Jun 2026Listed for Sale $935,000
- 01 Dec 2021Listed for Sale $899,000 - $949,000

Recent sales nearby
See more recent sales nearby 0

 0
 0
Similar properties For Sale nearby
See more properties for sale nearby 0
 0

 0

Similar properties For Rent nearby
See more properties for rent nearby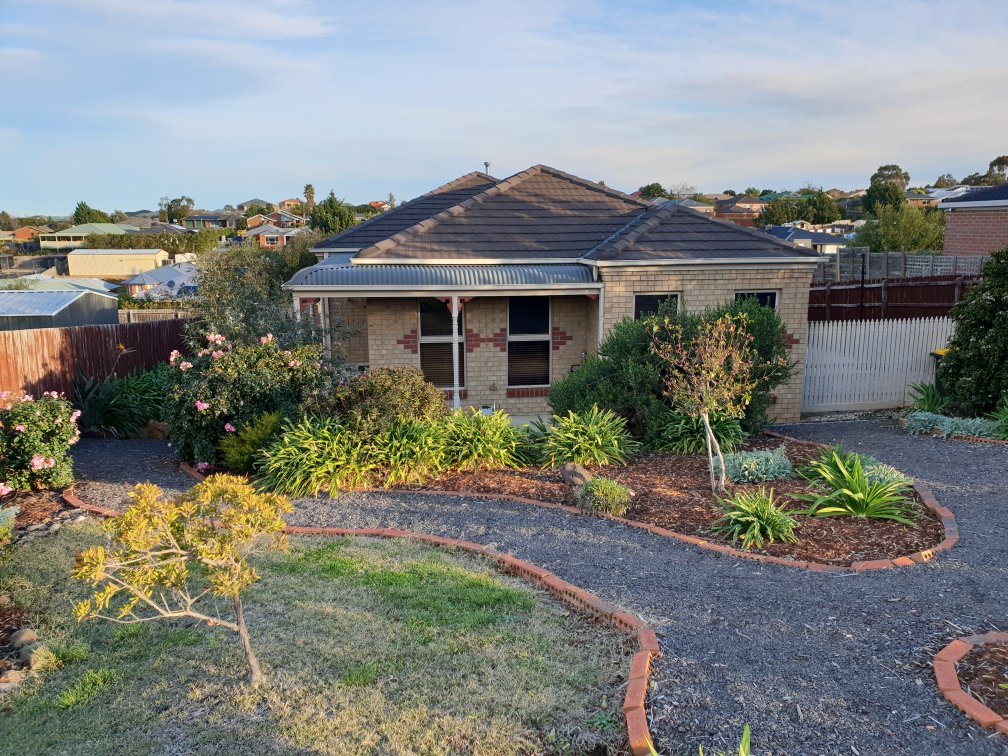 0

 0

About Darley 3340
The size of Darley is approximately 26.7 square kilometres. There are 34 parks, covering nearly 11.6% of the total area. The population of Darley in 2016 was 8372 people. By 2021 the population was 9190 showing a population growth of 9.8% in the area during that time. The predominant age group in Darley is 30-39 years. Households in Darley are primarily couples with children and are likely to be repaying $1800 - $2399 per month on mortgage repayments. In general, people in Darley work in a trades occupation.In 2021, 80.80% of the homes in Darley were owner-occupied compared with 78.70% in 2016.
Darley has 4,203 properties. Over the last 5 years, Houses in Darley have seen a 8.97% increase in median value, while Units have seen a 24.97% increase. As at 30 September 2026:
- The median value for Houses in Darley is $705,538 while the median value for Units is $454,870.
- Houses have a median rent of $500 while Units have a median rent of $435.
Suburb Insights for Darley 3340
Market Insights
Darley Trends for Houses
N/A
N/A
View TrendN/A
N/A
Darley Trends for Units
N/A
N/A
View TrendN/A
N/A
Neighbourhood Insights
© Copyright 2026. RP Data Pty Ltd trading as Cotality (Cotality). All rights reserved. No reproduction, distribution, or transmission of the copyrighted materials is permitted. The information is deemed reliable but not guaranteed.
While Cotality uses commercially reasonable efforts to ensure the Cotality Data is current, Cotality does not warrant the accuracy, currency or completeness of the Cotality Data and to the full extent permitted by law excludes all loss or damage howsoever arising (including through negligence) in connection with the Cotality Data.
This product uses cookies and other similar technologies to improve and customise your browsing experience, to tailor content and adverts, and for analytics and metrics regarding visitor usage on this product and other media. We may share cookie and analytics information with third parties for the purposes of advertising. By continuing to use our website, you consent to cookies being used. View our Privacy Policy here.
X
