
7 Hogan CourtDarley VIC 3340
Property Details for 7 Hogan Ct, Darley
7 Hogan Ct, Darley is a 4 bedroom, 2 bathroom House with 2 parking spaces and was built in 2005. The property has a land size of 1306m2 and floor size of 190m2. While the property is not currently for sale or for rent, it was last sold in September 2021.
Last Listing description (August 2021)
* PLEASE NOTE - Due to COVID restrictions you must register to inspect. Strictly 10 people at inspections, register your attendance by emailing vikas@reliancere.com.au or melton@reliancere.com.au***
Reliance Real Estate is proud to present this quality renovated home that does not compromise on style, space, or design! Situated on a large 1306sqm block and located in central Darley, you are within walking distance to all local supermarkets, schools, community ovals and walking tracks. It is a home designed to deliver on every level that is cozy for your family and entertainment all year round.
Before coming into this home, you are welcomed by a beautiful faade which is completely landscaped for easy maintenance, huge side access and spacious garage. Walking into the home your welcomed by wide open hallways and high ceilings giving you the ultimate spacious feel. While making your way through the house you will find yourself open plan modern kitchen right in the heart of the house that is perfect for cooking for the chef within. With its beautiful Caesarstone benchtops, stainless steel appliances and open plan kitchen/dining/living area, it makes it easy to keep the family together and makes entertaining guests easy. This home has 2 living areas and a large rumpus room, it also boasts lots of large windows, including beautiful bay windows throughout the house, it is the perfect opportunity for the morning/afternoon sun to peek through the house.
The home consists of 4 bedrooms, and 2 bathrooms. The stunning master bedroom is a great size, fitted with a beautiful bay window, a full ensuite and a WIR, while all other bedrooms have their own BIR and have the main bathroom.
Making your way to the astonishing entertainment area in the backyard, you will be amazed! With a HUGE pergola area, completed with a dark stained wooden decking, you will find yourself gravitating to the backyard area. Completely landscaped, with a massive patch of beautiful green manicured lawn, you can let the kids run around carefree while you relax in your resort style backyard. The backyard also has direct access into the double garage as well as direct side access into the backyard heading towards the large shed, this makes it easy to store any sort of vehicle in the yard without running out of space.
This property is truly hard to come by and has all the features to make this home fit for your family and to host many memories in the future.
Some features of the house-
1306sqm block approximately
Ducted heating
Evaporative cooling
Huge pergola with wooden decking
Huge 12m x 6m man's cave/ shed with separate private side access.
Double car garage
CONTACT VIKAS RANA ON 0416 344 444
Photo ID required for all inspections.
Please see the below link for an up-to-date copy of the Due Diligence Checklist:
http://www.consumer.vic.gov.au/duediligencechecklist
DISCLAIMER: All stated dimensions are approximate only.
Particulars given are for general information only and do not constitute any representation on the part of the vendor or agent *Images for illustrative purposes only*
Property History for 7 Hogan Ct, Darley, VIC 3340
- 28 Sep 2021Sold for $880,000
- 14 Jul 2021Listed for Sale CALL FOR PRIVATE INSPECTION
- 21 Oct 2014Sold for $480,000

Recent sales nearby
See more recent sales nearby/assets/perm/wqnwyo77hmi6te4swvul7ytbeq?signature=01654318a63f55e367eae2a516513ce810ea25b0ced2876a71d109cc9ad76766) 0
0
/assets/perm/pcckz4h5zqi63iphn5ir6eerku?signature=c7a9cbf0de1c39b35a009dcbbc6324ceed8803119cb0d3ce7c73a288be6a2df1) 0
0/assets/perm/34eeezpxpii6nlrenfme33ix7a?signature=e5c28fd2872233be520845cdb5f727ab34266f21ddfdf7b8d57372753aa327b8) 0
0
Similar properties For Sale nearby
See more properties for sale nearby 0
0
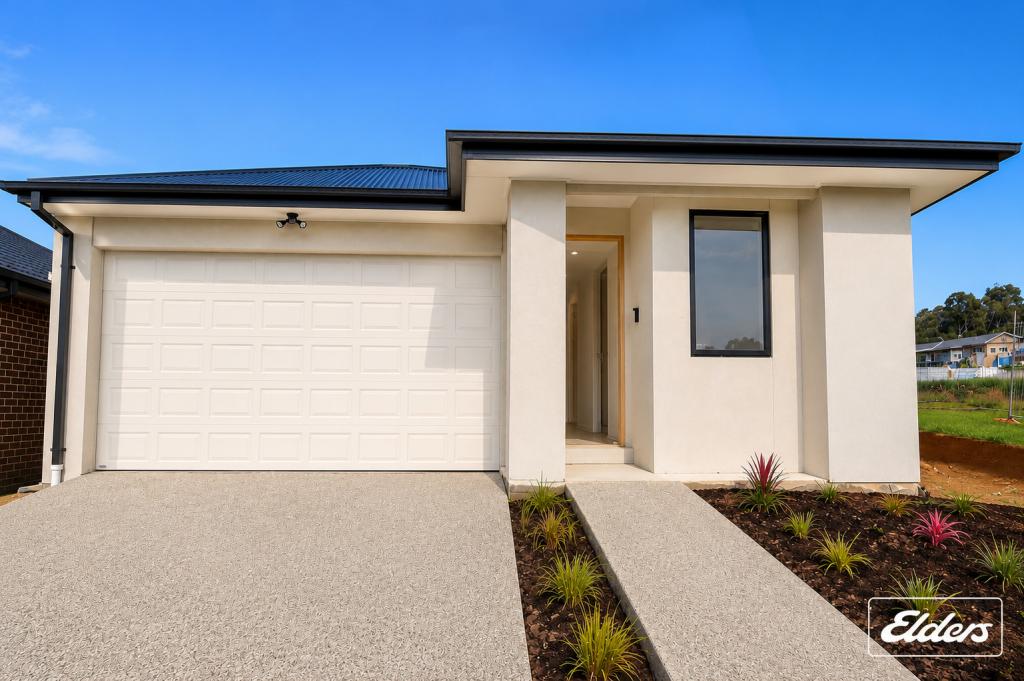 0
0
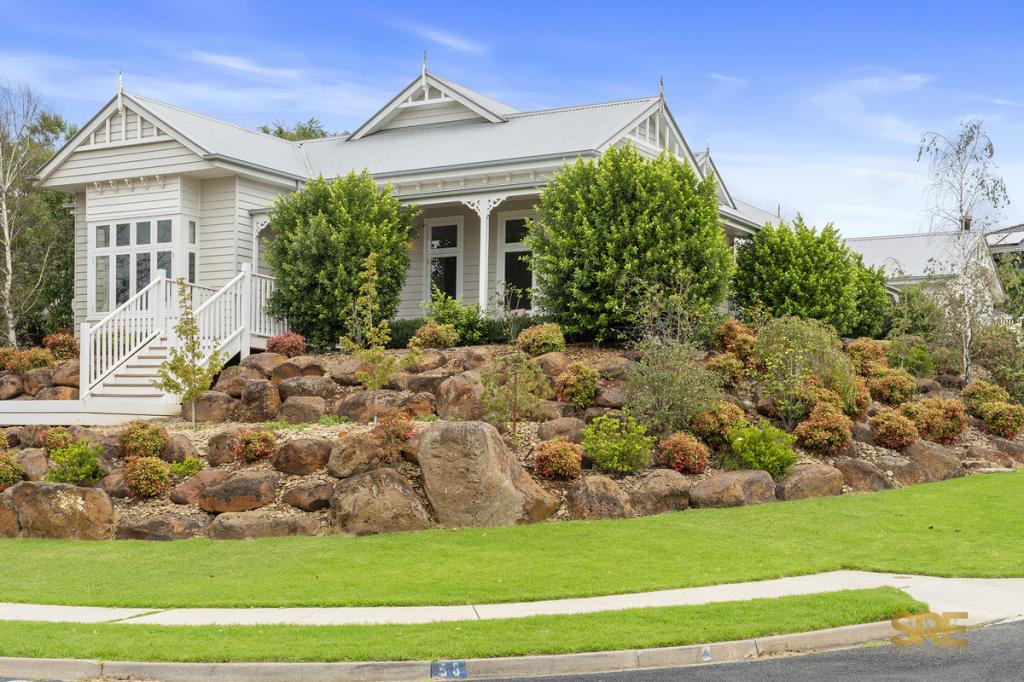 0
0
Similar properties For Rent nearby
See more properties for rent nearby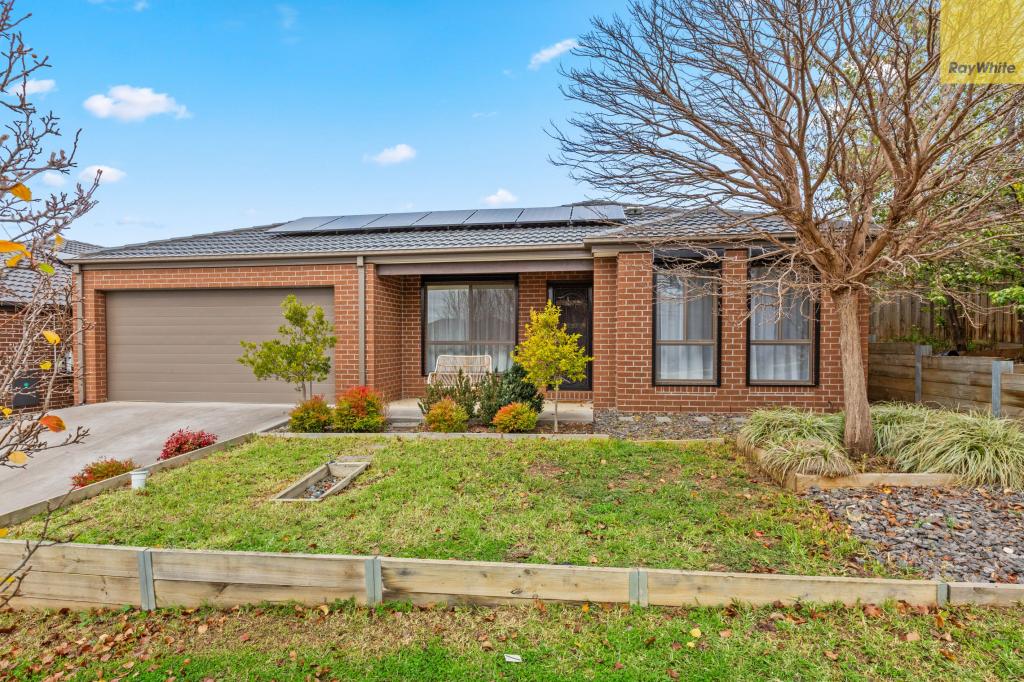 0
0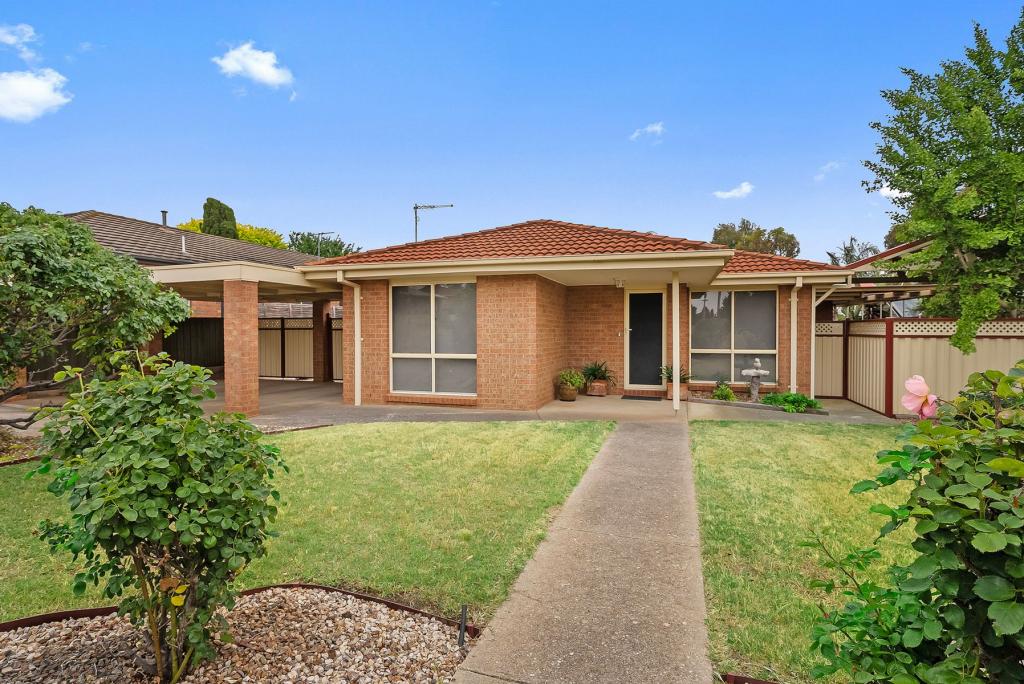 0
0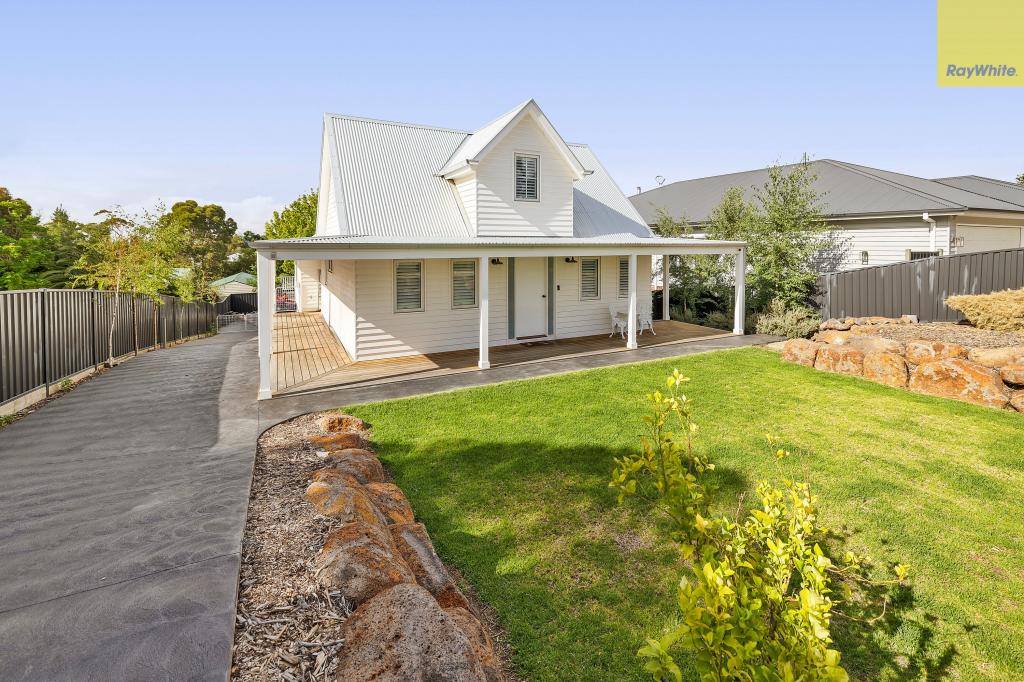 0
0About Darley 3340
The size of Darley is approximately 26.7 square kilometres. There are 34 parks, covering nearly 11.6% of the total area. The population of Darley in 2016 was 8372 people. By 2021 the population was 9190 showing a population growth of 9.8% in the area during that time. The predominant age group in Darley is 30-39 years. Households in Darley are primarily couples with children and are likely to be repaying $1800 - $2399 per month on mortgage repayments. In general, people in Darley work in a trades occupation.In 2021, 80.80% of the homes in Darley were owner-occupied compared with 78.70% in 2016.
Darley has 4,210 properties. Over the last 5 years, Houses in Darley have seen a 15.32% increase in median value, while Units have seen a 27.10% increase. As at 30 June 2026:
- The median value for Houses in Darley is $724,383 while the median value for Units is $421,906.
- Houses have a median rent of $500 while Units have a median rent of $428.
Suburb Insights for Darley 3340
Market Insights
Darley Trends for Houses
N/A
N/A
View TrendN/A
N/A
Darley Trends for Units
N/A
N/A
View TrendN/A
N/A
Neighbourhood Insights
© Copyright 2026. RP Data Pty Ltd trading as Cotality (Cotality). All rights reserved. No reproduction, distribution, or transmission of the copyrighted materials is permitted. The information is deemed reliable but not guaranteed.
While Cotality uses commercially reasonable efforts to ensure the Cotality Data is current, Cotality does not warrant the accuracy, currency or completeness of the Cotality Data and to the full extent permitted by law excludes all loss or damage howsoever arising (including through negligence) in connection with the Cotality Data.
This product uses cookies and other similar technologies to improve and customise your browsing experience, to tailor content and adverts, and for analytics and metrics regarding visitor usage on this product and other media. We may share cookie and analytics information with third parties for the purposes of advertising. By continuing to use our website, you consent to cookies being used. View our Privacy Policy here.
X
