
36 Darley DriveDarley VIC 3340
Property Details for 36 Darley Dr, Darley
36 Darley Dr, Darley is a 5 bedroom, 2 bathroom House and was built in 2017. The property has a land size of 1064m2 and floor size of 328m2. While the property is not currently for sale or for rent, it was last sold in April 2024.
Last Listing description (July 2026)
Experience the pinnacle of luxury living in this one-of-a-kind custom-built residence, perfectly positioned in the sought-after suburb of Darley. Set amongst elevated, panoramic surrounds, this private sanctuary offers breathtaking views while remaining just minutes from the town centre, local shopping, schools, and an array of recreational facilities. Designed with exceptional attention to detail, this remarkable home showcases premium finishes, cutting-edge inclusions, and a thoughtfully designed floorplan that effortlessly combines style, comfort, and functionality.
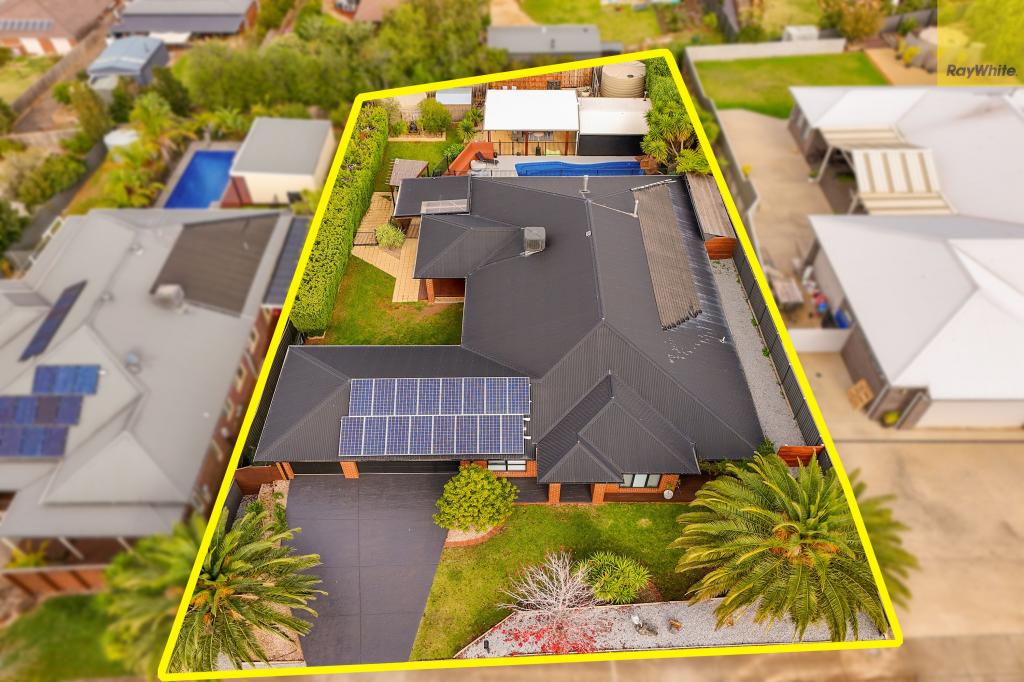
At the heart of the home lies the stunning gourmet kitchen, featuring stone benchtops, quality stainless steel appliances including a built-in oven, microwave, dishwasher, dual wine fridges, a gas cooktop, extensive cabinetry, and a spacious walk-in pantry. Overlooking the open-plan meals and living area, the kitchen enjoys uninterrupted views across the resort-style outdoor entertaining area, heated swimming pool, and picturesque surrounding hills.
Multiple living zones provide ample space for both relaxation and entertaining, ensuring every member of the family can enjoy their own retreat. The luxurious master suite is a true haven, complete with a generous walk-in robe, a beautifully appointed ensuite featuring a large shower, vanity, and separate toilet, plus direct access to the alfresco and pool area. The remaining four bedrooms are all generously proportioned, each offering double built-in robes and serviced by a stylish central bathroom complete with a full-sized bath, separate shower, double vanity, and separate toilet. Step outside and discover a true resort-inspired lifestyle. The heated in-ground swimming pool is complemented by an expansive undercover entertaining area and an exceptional poolside outdoor kitchen, complete with stone benchtops, oven, sink, and drinks fridge-making year-round entertaining effortless. An additional rear alfresco space features a built-in BBQ area, providing even more options for hosting family and friends.
Additional features include:
Reverse Cycle Air-Conditioning
Quality flooring and premium window furnishings
Outdoor brick fireplace
Solar Panels
Extensive storage throughout
Premium fixtures and finishes
Swimming Pool
This exceptional residence presents a rare opportunity to secure an architecturally designed family home where luxury, lifestyle, and functionality come together in perfect harmony.
For more details or to arrange a private inspection, contact Raj Pratap on 0404941291 today.
DISCLAIMER: Every precaution has been taken to establish the accuracy of the above information. All images and photographs used in this advertisement are for illustrative purposes only and may not accurately represent the current condition, layout, inclusions, or features of the property. Interested parties are advised to conduct their own due diligence and physically inspect the property to satisfy themselves as to its condition and suitability. The agent and vendor make no representations or warranties and accept no liability for any inaccuracies or omissions contained herein.
Property History for 36 Darley Dr, Darley, VIC 3340
- 29 Jun 2026Listed for Sale $1,390,000 - $1,450,000
- 10 Apr 2024Sold for $1,350,000
- 22 Mar 2024Listed for Sale $1,350,000 - $1,450,000

Recent sales nearby
See more recent sales nearby/assets/perm/r45leajkiei6tkdij6ojr4a66i?signature=1d5ed61b108003f46ea692b841c4cc4a89777060dc1b8ec72e98c329ca02fe29) 0
0
/assets/perm/qazfkt227qi6pn55vwat4v45he?signature=5d7bc9785d9a4d6e0f81adc3a3a3732596860cd146559a0f7a87a07e55d12efe) 0
0/assets/perm/vi7xm6zhsui65hyk5em4xvfyj4?signature=31125201d59fc5f1b3ea0c74dd1623d4380bcc57c9c4cc75739a47708856a2f7) 0
0Similar properties For Sale nearby
See more properties for sale nearby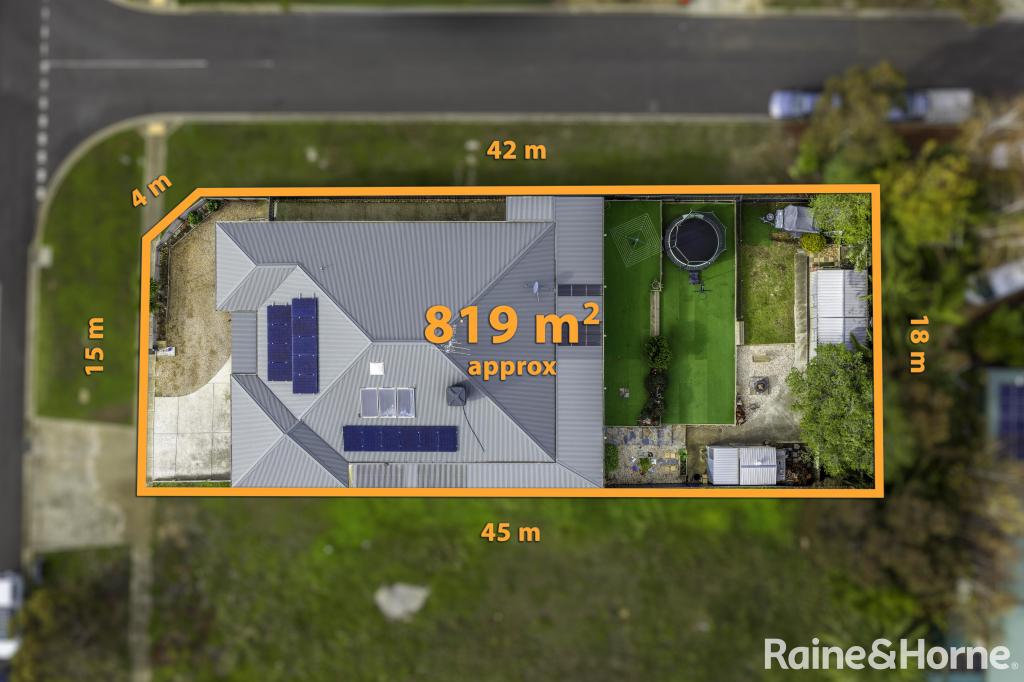 0
0
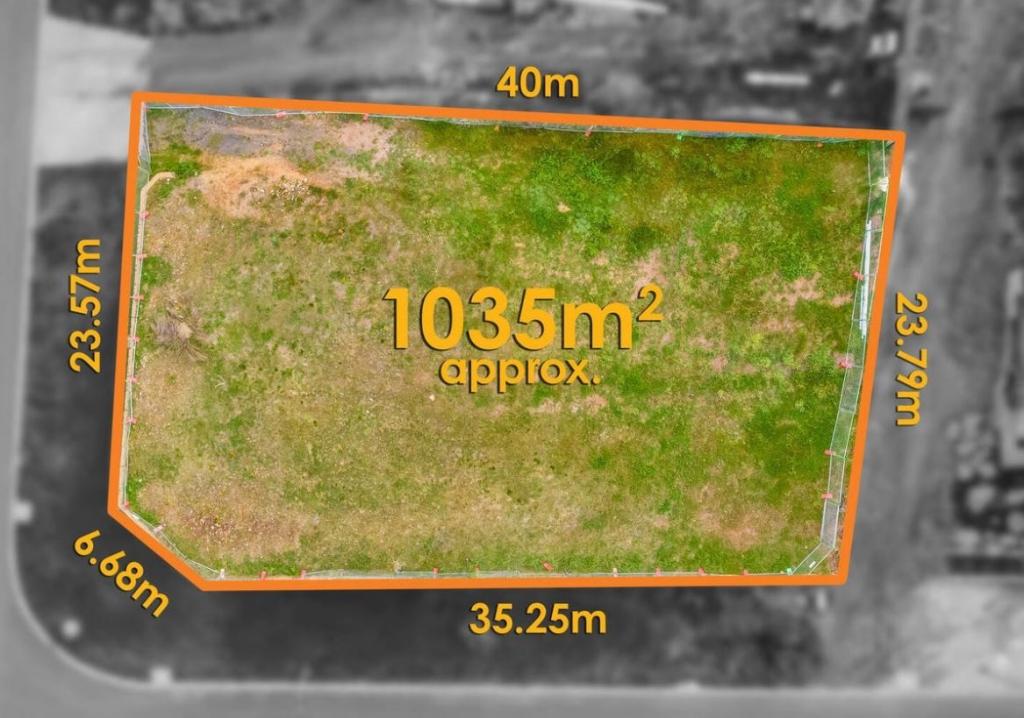
 0
0
 0
0Similar properties For Rent nearby
See more properties for rent nearby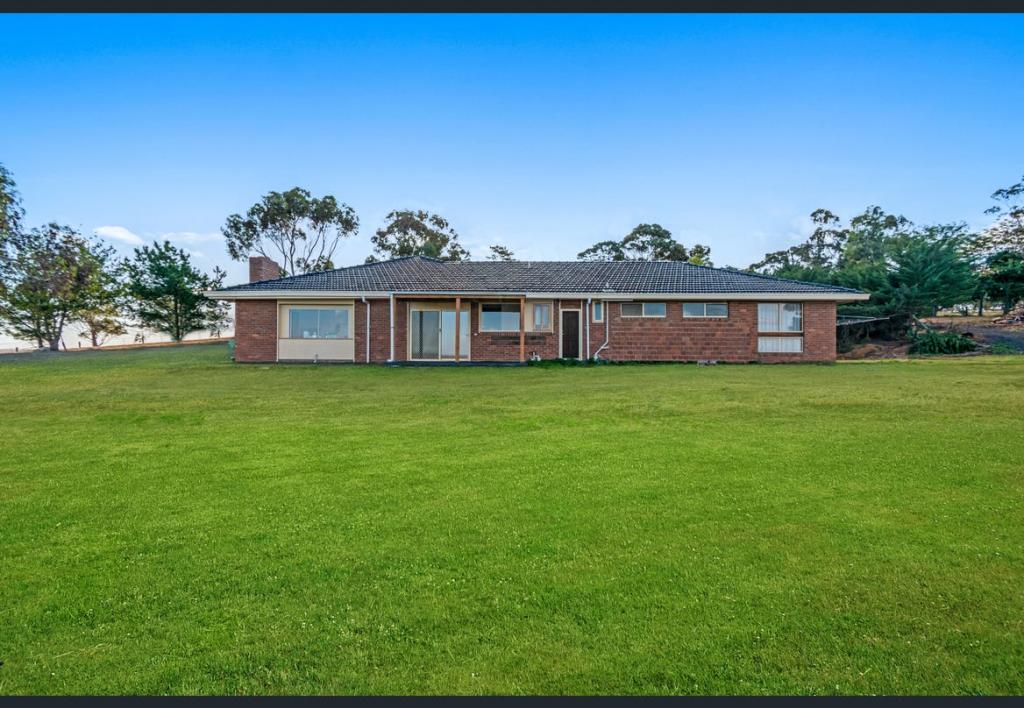 0
0
 0
0 0
0
About Darley 3340
The size of Darley is approximately 26.7 square kilometres. There are 34 parks, covering nearly 11.6% of the total area. The population of Darley in 2016 was 8372 people. By 2021 the population was 9190 showing a population growth of 9.8% in the area during that time. The predominant age group in Darley is 30-39 years. Households in Darley are primarily couples with children and are likely to be repaying $1800 - $2399 per month on mortgage repayments. In general, people in Darley work in a trades occupation.In 2021, 80.80% of the homes in Darley were owner-occupied compared with 78.70% in 2016.
Darley has 4,212 properties. Over the last 5 years, Houses in Darley have seen a 15.32% increase in median value, while Units have seen a 27.10% increase. As at 30 June 2026:
- The median value for Houses in Darley is $724,383 while the median value for Units is $421,906.
- Houses have a median rent of $500 while Units have a median rent of $428.
Suburb Insights for Darley 3340
Market Insights
Darley Trends for Houses
N/A
N/A
View TrendN/A
N/A
Darley Trends for Units
N/A
N/A
View TrendN/A
N/A
Neighbourhood Insights
© Copyright 2026. RP Data Pty Ltd trading as Cotality (Cotality). All rights reserved. No reproduction, distribution, or transmission of the copyrighted materials is permitted. The information is deemed reliable but not guaranteed.
While Cotality uses commercially reasonable efforts to ensure the Cotality Data is current, Cotality does not warrant the accuracy, currency or completeness of the Cotality Data and to the full extent permitted by law excludes all loss or damage howsoever arising (including through negligence) in connection with the Cotality Data.
This product uses cookies and other similar technologies to improve and customise your browsing experience, to tailor content and adverts, and for analytics and metrics regarding visitor usage on this product and other media. We may share cookie and analytics information with third parties for the purposes of advertising. By continuing to use our website, you consent to cookies being used. View our Privacy Policy here.
X
