
83 Brady RoadDandenong North VIC 3175
Property Details for 83 Brady Rd, Dandenong North
83 Brady Rd, Dandenong North is a 3 bedroom, 1 bathroom House with 2 parking spaces and was built in 1980. The property has a land size of 805m2 and floor size of 128m2. While the property is not currently for sale or for rent, it was last sold in February 2025.
Last Listing description (February 2025)
Nestled in a desirable neighbourhood, 83 Brady Road offers a fantastic opportunity for families looking for comfort, space, and convenience. Situated on a generous 805m block, this well-maintained family home features fresh updates, a spacious layout, and a large backyard with unlimited potential. Whether you're a first-time buyer, a growing family, or looking for a property to make your own, this home is sure to impress.
Inside, the home boasts generous living areas that provide ample room for family gatherings and relaxation. The original kitchen retains its classic charm while offering functionality, with modern appliances and expansive bench space. The enclosed verandah extends your living space outdoors, offering a cozy spot to relax and entertain year-round.
With a large backyard, the possibilities are endlessperfect for creating a vibrant garden, play area, or outdoor entertaining space. Located within easy reach of shopping, schools, parks, and transport, this property is the perfect blend of comfort and convenience.
Location Highlights:
Schools: Close to Dandenong North Primary School, Lyndale Primary, and Lyndale Secondary School.
Shopping: Just moments from Brady Road Shops, Dandenong Plaza, Westfield Fountain Gate, and Dandenong Market.
Transport: Easy access to Dandenong Station and bus stops on Brady Road.
Parks & Recreation: Nearby Lois Twohig Reserve, Purley Reserve, and Dandenong North Cricket Clubperfect for family outings and outdoor activities.
Health Services: Close to Dandenong Hospital and Mulgrave Hospital for all your healthcare needs.
Key Features Include:
Spacious Living Areas: Generous living spaces, perfect for family living and entertaining.
Original Kitchen: Features a modern electric cooktop and oven, expansive bench space, and a functional layout.
Generous Bedrooms: Three spacious bedrooms with natural light and ample storage.
Original Bathroom: A classic bathroom with timeless design elements, providing a comfortable and welcoming space.
Heating & Cooling: Split system for year-round comfort.
Outdoor Space:
Spacious Backyard: A large, versatile yard offering endless potential for gardening, play, or relaxation.
Garden Potential: Create your dream outdoor space with landscaping and planting.
Enclosed Verandah: A cozy, sheltered outdoor space that extends your living area, ideal for relaxing or entertaining throughout the seasons.
Extra Amenities:
Security: Smoke alarms for added safety.
Community Amenities: Close to the Dandenong Community Hub, Fountain Gate Community Centre, and local parks.
Photo ID is required upon inspection.
Please note: Every effort has been made to ensure the accuracy of this advertisement, but we cannot guarantee its correctness. Prospective buyers should verify all details independently
For more information or to schedule a viewing, please contact Suraj Samaranayake at 0433 920 603 or email suraj@boutiqueestate.com.au.
Property History for 83 Brady Rd, Dandenong North, VIC 3175
- 22 Feb 2025Sold for $682,000
- 15 Jan 2025Listed for Sale $670,000 $730,000
- 06 Dec 1978Sold for $14,500

Recent sales nearby
See more recent sales nearby/assets/perm/perpq5tzm4i6zmoghwx2fgoojq?signature=35228f5f94ff9b7ae6a1b11a7031dc0a7e56f8c032b681bec91917a935771310) 0
0

/assets/perm/3jbyqnglwei6voj4q4ozgtobsi?signature=7db8f0898d0a7b0948d77adfa526bf14cfc0db26db9b87f102f36144237b7564) 0
0
/assets/perm/r65otmg6jyi63hku44q7bva35u?signature=70ab08951e084bd0c83a34a387c9e3d6d6da19cbc3ae81465cd696ff6b423d0d) 0
0Similar properties For Sale nearby
See more properties for sale nearby 0
0
 0
0 0
0
Similar properties For Rent nearby
See more properties for rent nearby 0
0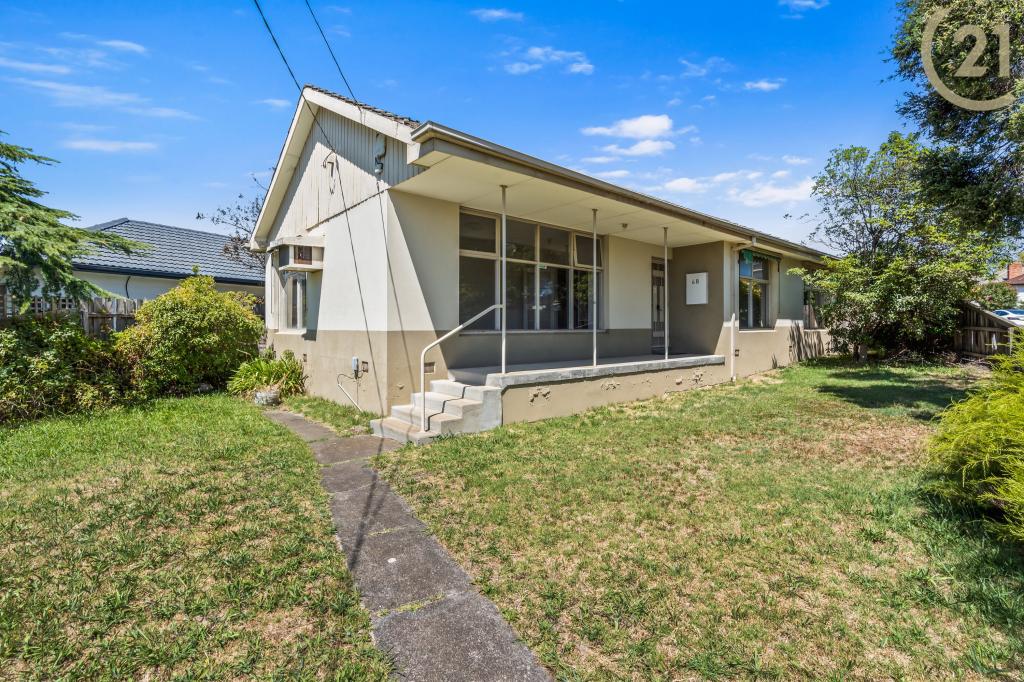 0
0 0
0
About Dandenong North 3175
The size of Dandenong North is approximately 9.6 square kilometres. There are 27 parks, covering nearly 19.3% of the total area. The population of Dandenong North in 2016 was 22451 people. By 2021 the population was 22550 showing a population growth of 0.4% in the area during that time. The predominant age group in Dandenong North is 30-39 years. Households in Dandenong North are primarily couples with children and are likely to be repaying $1800 - $2399 per month on mortgage repayments. In general, people in Dandenong North work in a professional occupation.In 2021, 68.70% of the homes in Dandenong North were owner-occupied compared with 68.60% in 2016.
Dandenong North has 9,317 properties. Over the last 5 years, Houses in Dandenong North have seen a 9.49% increase in median value, while Units have seen a 24.14% increase. As at 31 August 2026:
- The median value for Houses in Dandenong North is $774,881 while the median value for Units is $582,364.
- Houses have a median rent of $560 while Units have a median rent of $510.
Suburb Insights for Dandenong North 3175
Market Insights
Dandenong North Trends for Houses
N/A
N/A
View TrendN/A
N/A
Dandenong North Trends for Units
N/A
N/A
View TrendN/A
N/A
Neighbourhood Insights
© Copyright 2026. RP Data Pty Ltd trading as Cotality (Cotality). All rights reserved. No reproduction, distribution, or transmission of the copyrighted materials is permitted. The information is deemed reliable but not guaranteed.
While Cotality uses commercially reasonable efforts to ensure the Cotality Data is current, Cotality does not warrant the accuracy, currency or completeness of the Cotality Data and to the full extent permitted by law excludes all loss or damage howsoever arising (including through negligence) in connection with the Cotality Data.
This product uses cookies and other similar technologies to improve and customise your browsing experience, to tailor content and adverts, and for analytics and metrics regarding visitor usage on this product and other media. We may share cookie and analytics information with third parties for the purposes of advertising. By continuing to use our website, you consent to cookies being used. View our Privacy Policy here.
X
