
82 Neasham DriveDandenong North VIC 3175

Property Details for 82 Neasham Dr, Dandenong North
82 Neasham Dr, Dandenong North is a 3 bedroom, 1 bathroom House with 4 parking spaces. The property has a land size of 542m2. While the property is not currently for sale or for rent, it was last sold in May 2026. There are other 3 bedroom House sold in Dandenong North in the last 12 months.
Last Listing description (May 2026)
Its Addressed:
Art Sudharm proudly presents this impeccably kept home that is positioned in a quiet and well connected pocket of Dandenong North, this inviting home offers strong lifestyle appeal within the Silverton Primary School and St Elizabeth’s Parish School catchments, with Carwatha College P - 12 and Nazareth College also nearby. Shops and dining along Jacksons Road are easily accessible, while Waverley Gardens Shopping Centre is only minutes away. Bakers Reserve sits just around the corner, and the 848 bus along Alpine Crescent and Bakers Road, along with Sandown Park Train Station, make commuting straightforward. The Monash Freeway and Eastlink are close at hand, with Sandown Racecourse and Entertainment Centre just a short drive away.
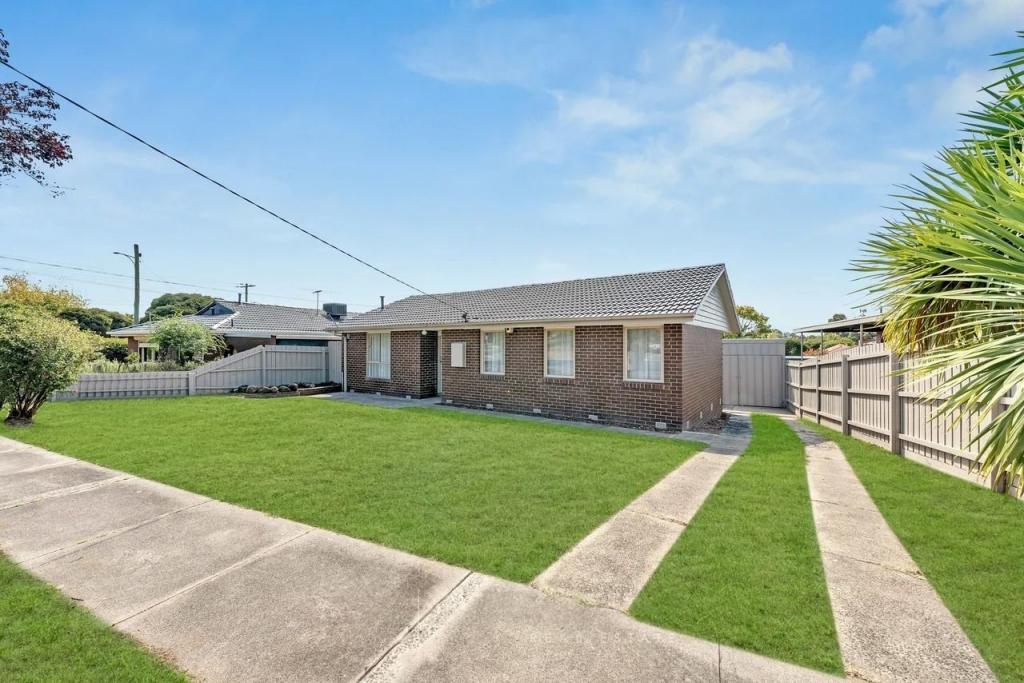
Set on a 542sqm (approx.) block, this well-maintained single storey brick veneer residence reflects traditional Victorian suburban design. Light toned brickwork and large aluminium framed windows draw in natural light, while an open lawn, clipped shrubs and gravel borders create a neat, low upkeep setting. A long driveway and recessed entry enhance functionality.
Inside, the home is bright and comfortable, with natural light flowing through an open plan layout alongside a separate lounge. LED downlights, pendant lighting and ceiling fans create a relaxed atmosphere, supported by ducted heating and evaporative cooling for year round comfort. Polished timber hardwood floors and ceramic tiles provide warmth and durability, with sun blinds and curtains throughout adding privacy.
The kitchen is functional and inviting, featuring 40mm laminate benchtops, finger pull cabinetry and a tiled splashback. A breakfast nook offers a cosy spot for casual meals, while a 600mm freestanding oven with gas cooktop and rangehood support easy cooking.
There are three well sized bedrooms, each with built in robes. The bathroom is neatly finished with full height tiling, a tiled hob bathtub, framed shower and ceramic top vanity, with a separate guest powder room adding convenience.
Outdoors, the enclosed pergola creates a versatile space for entertaining in all seasons. Low maintenance landscaping and a vehicle access gate add practicality, while a double lock up garage and long driveway provide ample off street parking. Experience comfort and savings in this energy-efficient home equipped with solar panels.
Contact Art Sudharm today on 0403 571 245 to arrange a priority inspection. There is an Art to buying.
*** Photo ID required on all inspections. ***
Property Specifications:
- 542sqm (approx.) block with low-maintenance gardens and long driveway
- Double LUG with secure vehicle access gate
- Open-plan living with separate lounge and natural light
- Enclosed pergola ideal for year round entertaining
- Energy-efficient home with solar panels
For more Real Estate in Dandenong North contact your Area Specialist.
Note: Every care has been taken to verify the accuracy of the details in this advertisement, however, we cannot guarantee its correctness. Prospective purchasers are requested to take such action as is necessary, to satisfy themselves with any pertinent matters.
Property History for 82 Neasham Dr, Dandenong North, VIC 3175
- 09 May 2026Sold for $818,000
- 20 Apr 2026Listed for Sale Auction this Saturday 3:45pm ($700,000-$770,000)
- 28 May 2007Sold for $293,000

Recent sales nearby
See more recent sales nearby/assets/perm/tpatc3n45ei6nafote2aub2vge?signature=5dee6ee5087cf76b1db5c747fd32c4382e6e7caccf0e7cb923970e82588bcdb9) 0
0
Similar properties For Sale nearby
See more properties for sale nearby
 0
0
 0
0
 0
0

Similar properties For Rent nearby
See more properties for rent nearby 0
0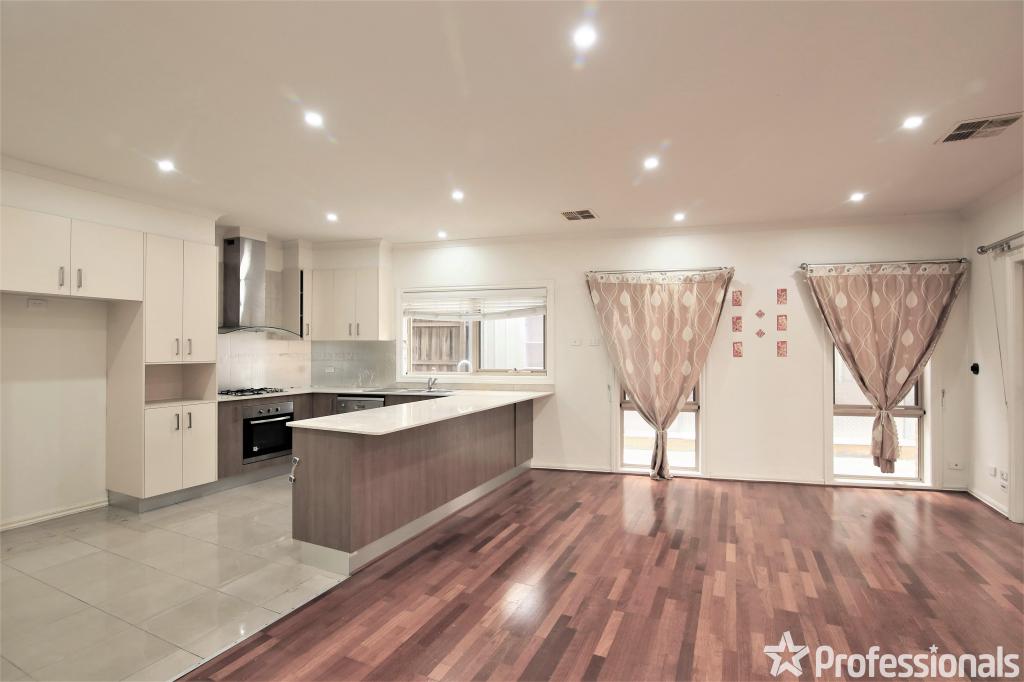 0
0
 0
0
About Dandenong North 3175
The size of Dandenong North is approximately 9.6 square kilometres. There are 27 parks, covering nearly 19.3% of the total area. The population of Dandenong North in 2016 was 22451 people. By 2021 the population was 22550 showing a population growth of 0.4% in the area during that time. The predominant age group in Dandenong North is 30-39 years. Households in Dandenong North are primarily couples with children and are likely to be repaying $1800 - $2399 per month on mortgage repayments. In general, people in Dandenong North work in a professional occupation.In 2021, 68.70% of the homes in Dandenong North were owner-occupied compared with 68.60% in 2016.
Dandenong North has 9,320 properties. Over the last 5 years, Houses in Dandenong North have seen a 9.49% increase in median value, while Units have seen a 24.14% increase. As at 31 August 2026:
- The median value for Houses in Dandenong North is $774,881 while the median value for Units is $582,364.
- Houses have a median rent of $560 while Units have a median rent of $510.
Suburb Insights for Dandenong North 3175
Market Insights
Dandenong North Trends for Houses
N/A
N/A
View TrendN/A
N/A
Dandenong North Trends for Units
N/A
N/A
View TrendN/A
N/A
Neighbourhood Insights
© Copyright 2026. RP Data Pty Ltd trading as Cotality (Cotality). All rights reserved. No reproduction, distribution, or transmission of the copyrighted materials is permitted. The information is deemed reliable but not guaranteed.
While Cotality uses commercially reasonable efforts to ensure the Cotality Data is current, Cotality does not warrant the accuracy, currency or completeness of the Cotality Data and to the full extent permitted by law excludes all loss or damage howsoever arising (including through negligence) in connection with the Cotality Data.
This product uses cookies and other similar technologies to improve and customise your browsing experience, to tailor content and adverts, and for analytics and metrics regarding visitor usage on this product and other media. We may share cookie and analytics information with third parties for the purposes of advertising. By continuing to use our website, you consent to cookies being used. View our Privacy Policy here.
X
