
7/49 Brady RoadDandenong North VIC 3175
Property Details for 7/49 Brady Rd, Dandenong North
7/49 Brady Rd, Dandenong North is a 2 bedroom, 2 bathroom Unit and was built in 2018. The property has a land size of 1949m2 and floor size of 70m2.
Last Listing description (January 2023)
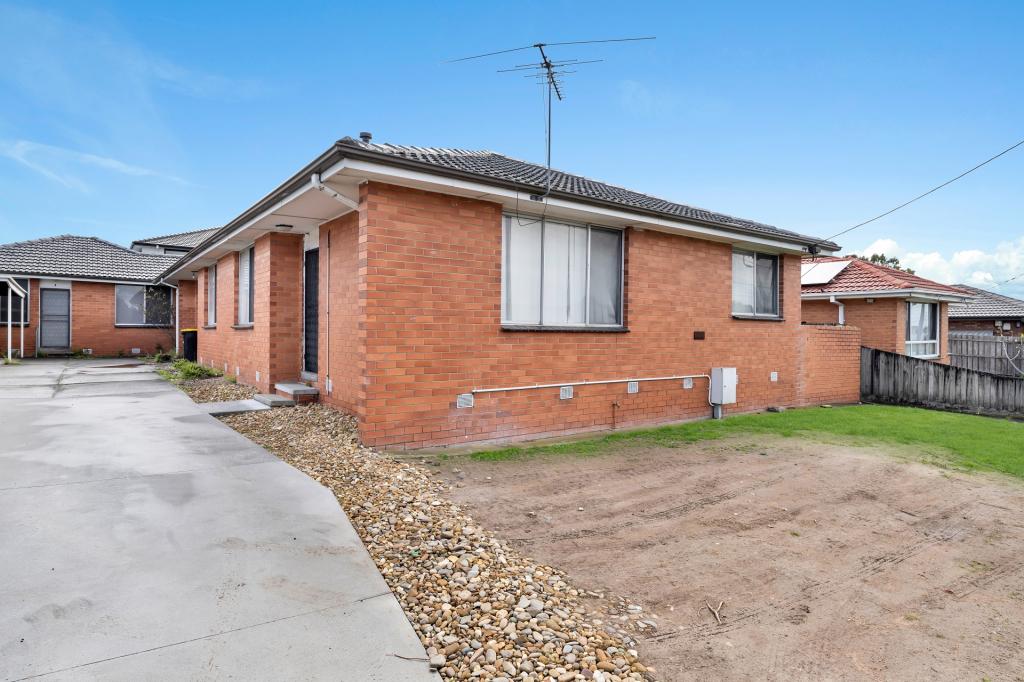
Pictures for illustration purposes. Ground floor sold
Sitting opposite local shops and eateries, and within moments of central Dandenong and Dandenong Hospital, this contemporary first-level apartment is spacious, private and peaceful. An outstanding opportunity for savvy investors and first-time buyers, 7/45-49 Brady Road perfectly combines comfort with style and convenience to make every day living that little bit easier.
Housed within a modern and well-maintained boutique complex, this two-bedroom home introduces floating timber-styled flooring, crisp white walls and an open-plan layout that's bathed in natural light.
The sizeable living/dining zone is air-conditioned for optimal enjoyment, and flows seamlessly into a private balcony for effortless entertaining, alfresco dining and soaking up the Autumnal sun.
Back inside, the aspiring chef will be busy cooking up a storm in the sleek designer kitchen, which features high-gloss contrasting cabinetry, a fashionable subway splashback, chic Caesarstone benchtops and quality stainless-steel appliances.
Completing the laid-back layout, you'll discover two generously-proportioned robed bedrooms with a walk-in and deluxe en suite to the master, plus a gleaming central bathroom with large shower and integrated laundry facilities.
Adding extra appeal, notable finishing touches consist of LED downlights, airy high ceilings, security cameras, an intercom, stone-top vanities, roller blinds throughout, secure undercover car parking and a gated common area.
Boasting easy-breezy every day convenience, this impressive residence places you within a ten-minute radius of desirable amenities, including Dandenong Hospital, Dandenong Plaza, Dandenong Station, Waverley Gardens Shopping Centre, Tirhatuan Wetlands/Park, the Chisholm Institute, Noble Park Aquatic Centre, Melbourne Water Recreation Area, Sandown Racecourse, Churchill National Park, several schools, the Monash Freeway and the Eastlink.
This is an exceptional all-rounder with something to offer everyone. Don't miss out, secure your viewing today!
General Features
Type: Apartment
Bedrooms: 2
Bathrooms: 2
Living: 1
Indoor Features
Split-system AC to open living
Electric oven
Gas cooktop
Dishwasher
Stone benchtops to kitchen and vanities
Walk-in robe and en suite to master
Built-in robe to secondary bedroom
LED downlights
Timber-styled flooring
Carpets to bedrooms
Porcelain tiles to bathrooms
Laundry facilities to main bathroom
Roller blinds throughout
High ceilings
Outdoor Features
Secure undercover parking
Covered patio
Low-maintenance landscaped courtyard
Gated common area
Security cameras
Other Features
Move-in ready
Modern and stylish
Desirable location
Close to a wide variety of amenities
Private and secure
Low-maintenance
Excellent rentability
Disclaimer: We have in preparing this document used our best endeavours to ensure that the information contained in this document is true and accurate, but accept no responsibility and disclaim all liability in respect to any errors, omissions, inaccuracies or misstatements in this document. Prospect purchasers should make their own enquiries to verify the information contained in this document. Purchasers should make their own enquiries and refer to the due diligence check-list provided by Consumer Affairs. Click on the link for a copy of the due diligence check-list from Consumer Affairs. http://www.consumer.vic.gov.au/duediligencechecklist
Property History for 7/49 Brady Rd, Dandenong North, VIC 3175
- 26 Apr 2021Listed for Sale Contact agent

Recent sales nearby
See more recent sales nearby
/assets/perm/i4isryvucei6pn3lt7guhttbbe?signature=f57112679c74ec11529e07d82804029a1d4120aa3b74f39959e14862ac7be823) 0
0
Similar properties For Sale nearby
See more properties for sale nearby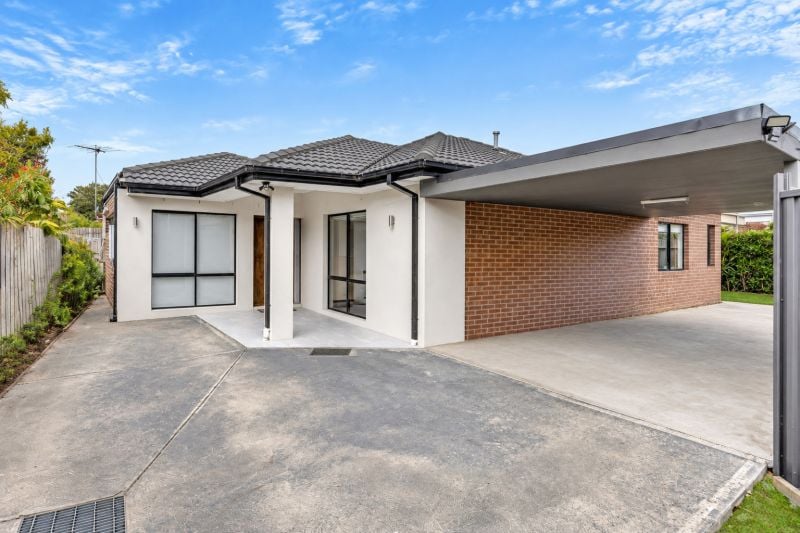 0
0
 0
0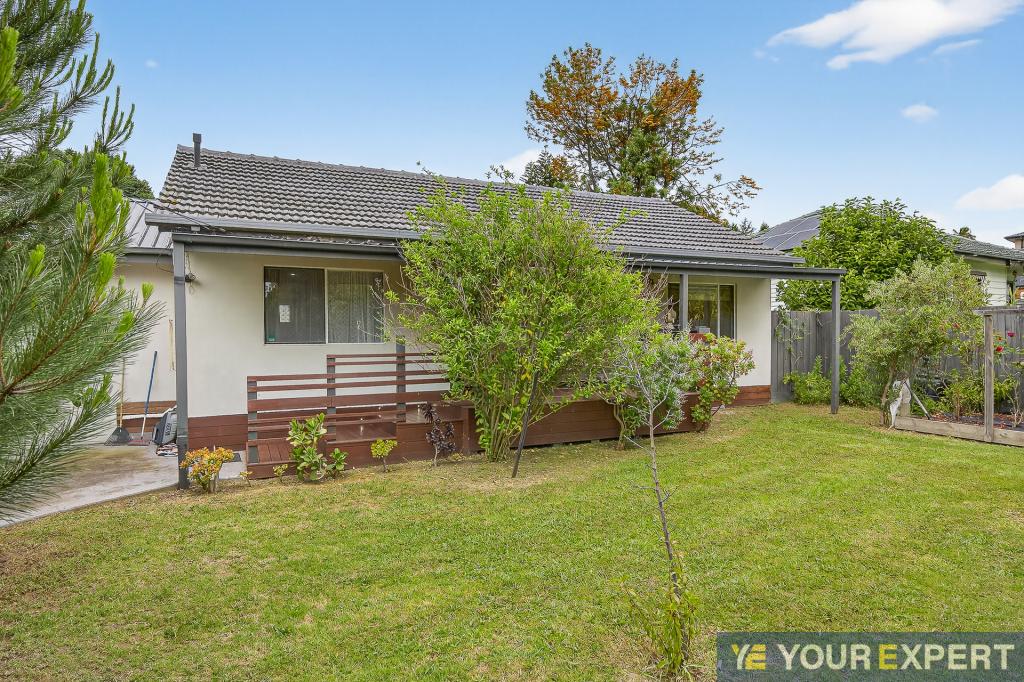 0
0Similar properties For Rent nearby
See more properties for rent nearby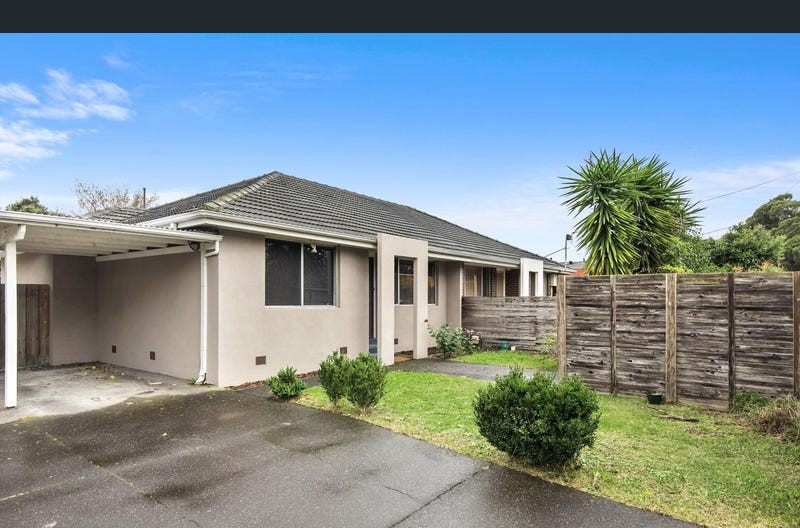 0
0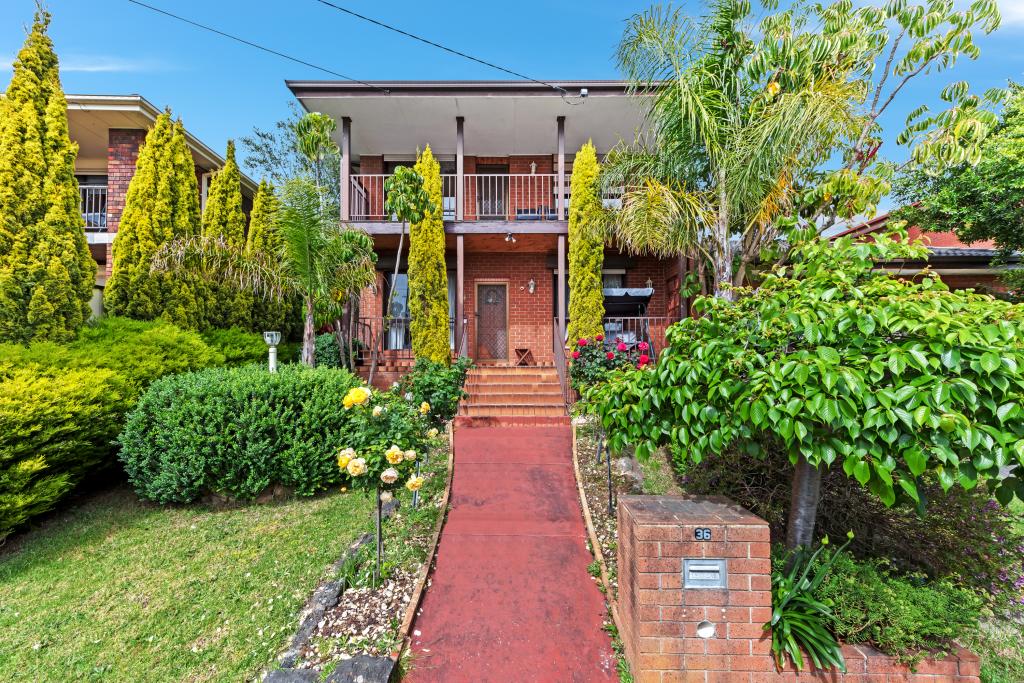 0
0
 0
0About Dandenong North 3175
The size of Dandenong North is approximately 9.6 square kilometres. There are 27 parks, covering nearly 19.3% of the total area. The population of Dandenong North in 2016 was 22451 people. By 2021 the population was 22550 showing a population growth of 0.4% in the area during that time. The predominant age group in Dandenong North is 30-39 years. Households in Dandenong North are primarily couples with children and are likely to be repaying $1800 - $2399 per month on mortgage repayments. In general, people in Dandenong North work in a professional occupation.In 2021, 68.70% of the homes in Dandenong North were owner-occupied compared with 68.60% in 2016.
Dandenong North has 9,320 properties. Over the last 5 years, Houses in Dandenong North have seen a 9.49% increase in median value, while Units have seen a 24.14% increase. As at 31 August 2026:
- The median value for Houses in Dandenong North is $774,881 while the median value for Units is $582,364.
- Houses have a median rent of $560 while Units have a median rent of $510.
Suburb Insights for Dandenong North 3175
Market Insights
Dandenong North Trends for Houses
N/A
N/A
View TrendN/A
N/A
Dandenong North Trends for Units
N/A
N/A
View TrendN/A
N/A
Neighbourhood Insights
© Copyright 2026. RP Data Pty Ltd trading as Cotality (Cotality). All rights reserved. No reproduction, distribution, or transmission of the copyrighted materials is permitted. The information is deemed reliable but not guaranteed.
While Cotality uses commercially reasonable efforts to ensure the Cotality Data is current, Cotality does not warrant the accuracy, currency or completeness of the Cotality Data and to the full extent permitted by law excludes all loss or damage howsoever arising (including through negligence) in connection with the Cotality Data.
This product uses cookies and other similar technologies to improve and customise your browsing experience, to tailor content and adverts, and for analytics and metrics regarding visitor usage on this product and other media. We may share cookie and analytics information with third parties for the purposes of advertising. By continuing to use our website, you consent to cookies being used. View our Privacy Policy here.
X
