
5 Ovens CourtDandenong North VIC 3175
Property Details for 5 Ovens Ct, Dandenong North
5 Ovens Ct, Dandenong North is a 4 bedroom, 2 bathroom House with 4 parking spaces and was built in 1970. The property has a land size of 783m2 and floor size of 179m2. While the property is not currently for sale or for rent, it was last transferred in July 2022.
Last Listing description (November 2022)
Sale By SET DATE: Tuesday 16th November at 3:00pm (unless sold prior)
The Outlook can only be described as positive and full of promise when you consider what is on offer in this amazingly peaceful location.
Nestled high on the hill in the prestigious Rosewood Downs Estate and sitting proudly at the top of the court you will find this hidden family gem.
Surrounded by other quality homes in a desirable neighborhood the premium estate in Dandenong North, this home presents the perfect opportunity for young families to enjoy for many years to come. Just a short walk down the hill finds you at the amazing trails and playgrounds on offer in the Dandenong Valley and Tirhatuan Park.
The first thing that greets you as you arrive is the long driveway providing access to the double garage as well as a double carport which adjoins the home under the roofline.
The home sits proudly on the hill with an expansive and welcoming front deck.
Stepping onto the deck, you are welcomed to the home via the formal entry. Flow inside to be greeted by the glistening floor boards that simply sparkle, leading through the expansive dining and family living areas. Step further through to the captivating kitchen/ meals zone which provides an abundance of space. The kitchen is delightful, complete with stone benchtops, gas hotplates and a Pyrolectic self-cleaning oven, Bosch dishwasher and plenty of cupboards for storage space.
To the front of the home the master bedroom can be found with walk in robe and full ensuite, whilst the further three bedrooms are located to the rear of home off the family living area along with the family bathroom.
Extras include ducted heating and evaporative cooling for all year-round comfort, a ducted vacuum system, and bbq conveniently located under the carport.
With beautifully manicured and maintained grounds and a fully enclosed playground flanked by the carport and garage where children can safely play, this is an inspirational home and an entertainers dream a place where when hosting family occasions, you can flow seamlessly from the spacious interior through sliding doors to the deck and beyond, enjoying the company of family and friends whilst taking in the sweeping views to the Dandenong's this surely is an enviable opportunity not to be missed!
Not to mention the proximity to the Monash Eastlink interchange making commuting in all direction ideal!
So be certain to call, book your inspection and stake your claim on this site for yourself and the family for many wonderful years ahead!
DISCLAIMER:
The measurements provided of the land and / or property may not be 100% accurate. In order to satisfy yourself of the exact dimensions of the property / land / or of each room, we advise you to conduct your own measurements and / or engage the services of a licensed surveyor. Responsibility for any omissions or errors contained herein is expressly denied.
Property History for 5 Ovens Ct, Dandenong North, VIC 3175
- 08 Jul 2022Transferred
- 09 Nov 2021Sold for $1,000,000
- 20 Oct 2021Listed for Sale $890,000 - $979,000

Recent sales nearby
See more recent sales nearby/assets/perm/rnspss7jjqi63gk3x4ounxrpzq?signature=3294e0aac88a6144cc1803dd22ca0c3dd7eff190366b75f732a1cb97eacd4946) 0
0

/assets/perm/6upuqyvwuei6xbv2ou2bigivsu?signature=592ab4de83502b72f0f4a0aea1c99ba0c959debab9d7511a4d4aea53c3b90a75) 0
0

Similar properties For Sale nearby
See more properties for sale nearby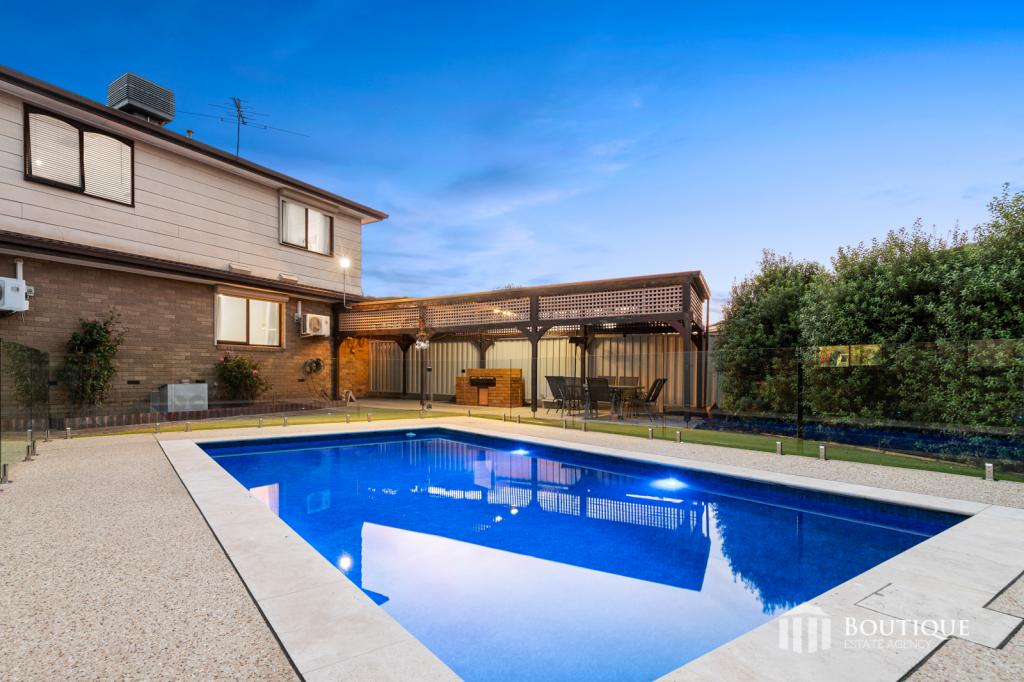 0
0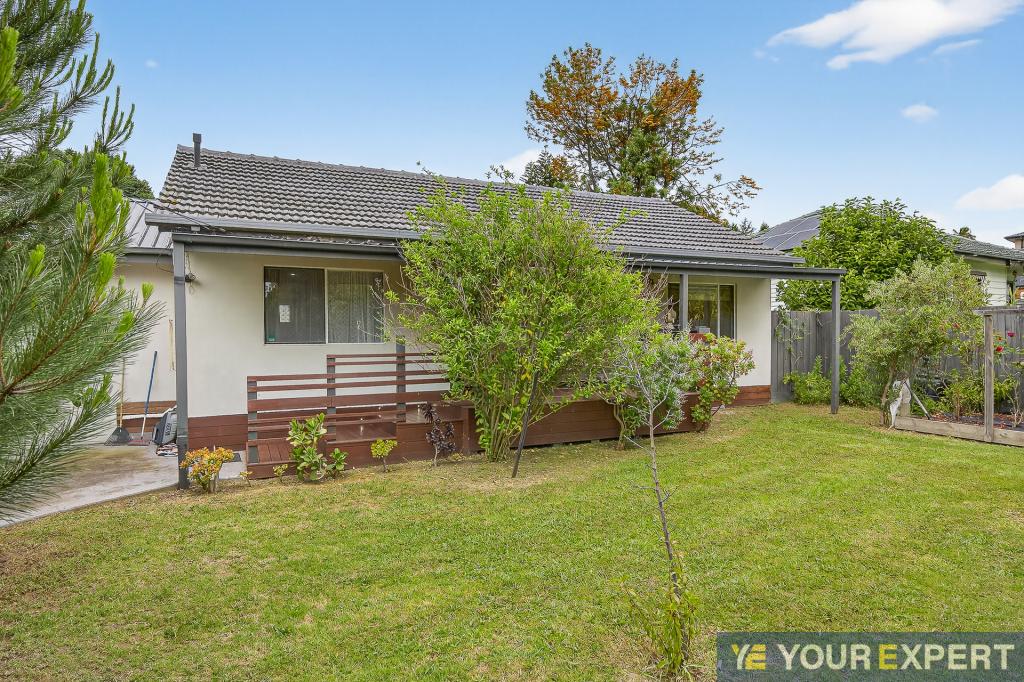 0
0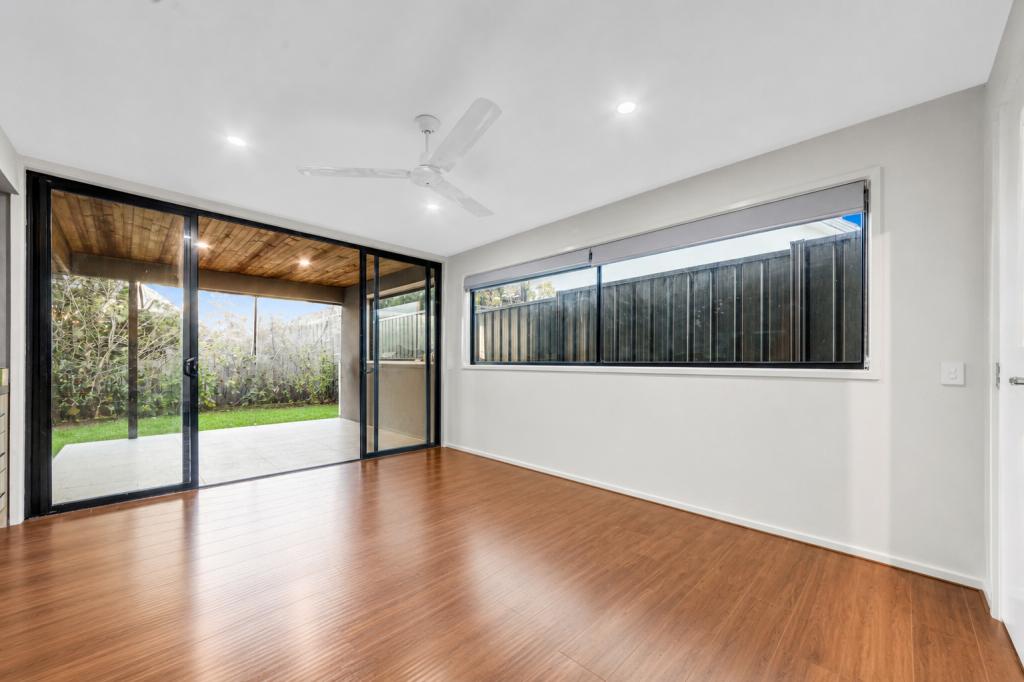 0
0

Similar properties For Rent nearby
See more properties for rent nearby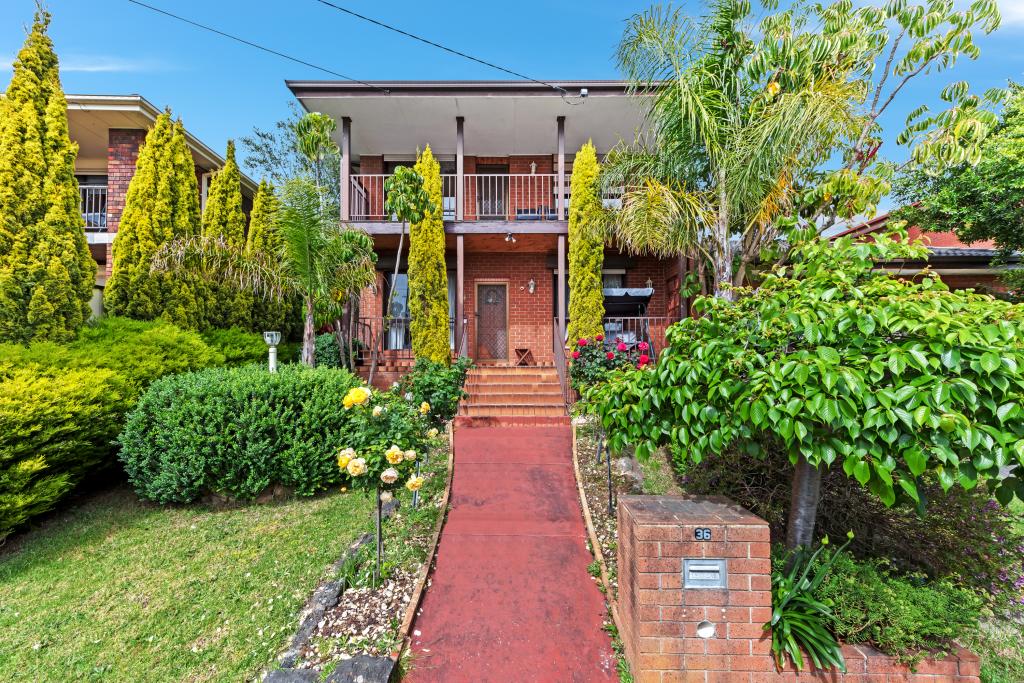 0
0
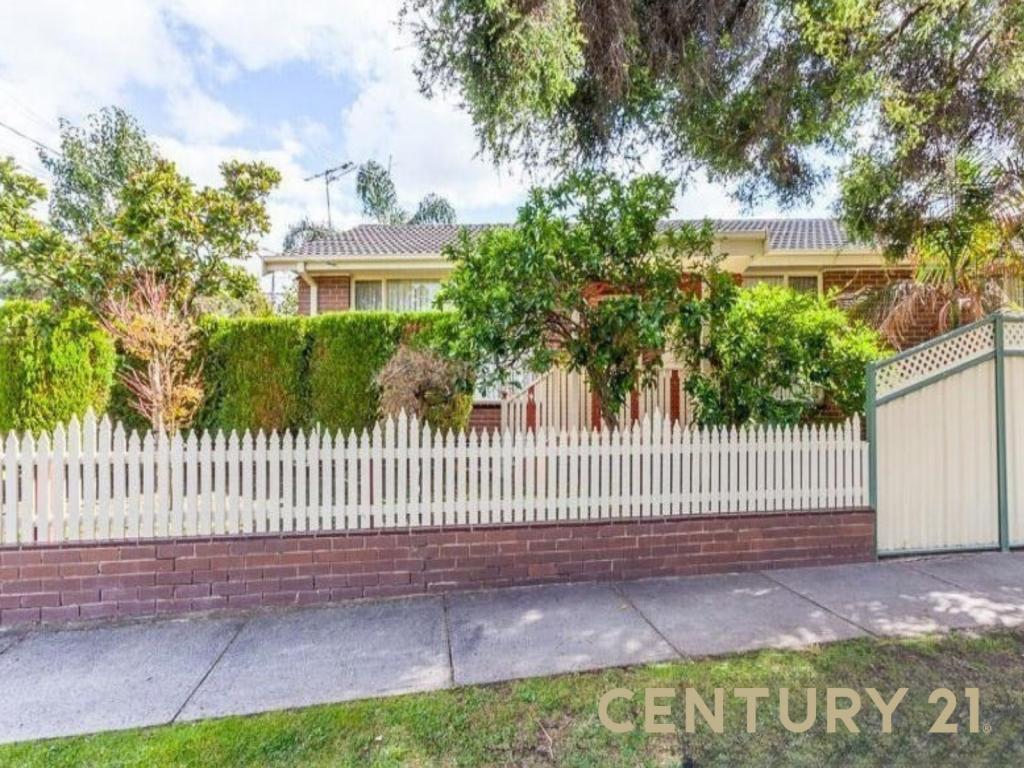 0
0
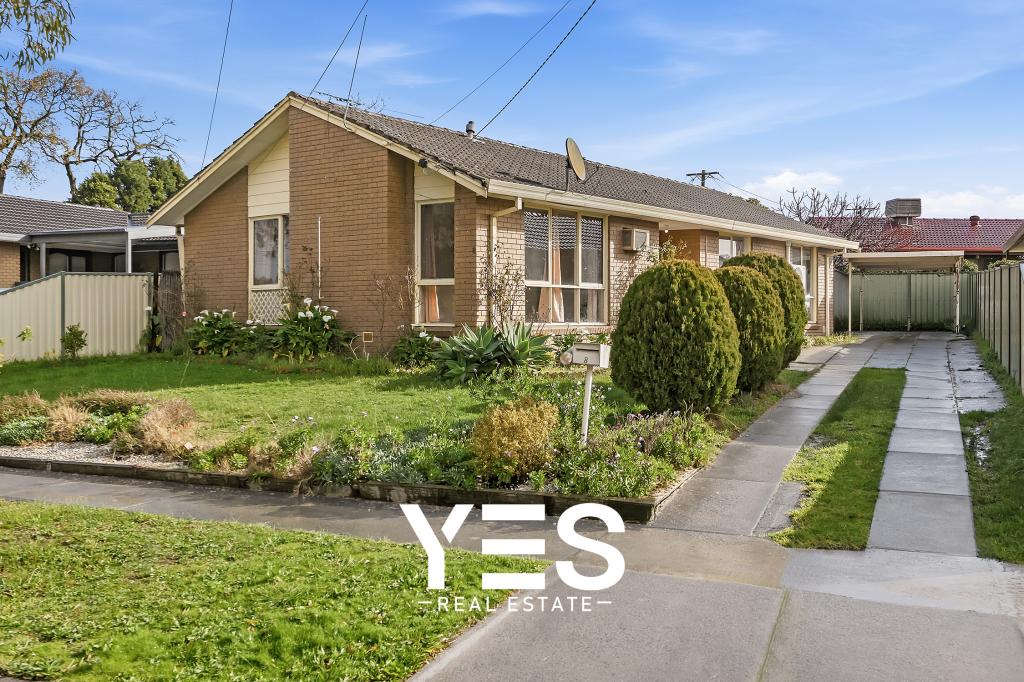 0
0About Dandenong North 3175
The size of Dandenong North is approximately 9.6 square kilometres. There are 27 parks, covering nearly 19.3% of the total area. The population of Dandenong North in 2016 was 22451 people. By 2021 the population was 22550 showing a population growth of 0.4% in the area during that time. The predominant age group in Dandenong North is 30-39 years. Households in Dandenong North are primarily couples with children and are likely to be repaying $1800 - $2399 per month on mortgage repayments. In general, people in Dandenong North work in a professional occupation.In 2021, 68.70% of the homes in Dandenong North were owner-occupied compared with 68.60% in 2016.
Dandenong North has 9,317 properties. Over the last 5 years, Houses in Dandenong North have seen a 9.49% increase in median value, while Units have seen a 24.14% increase. As at 31 August 2026:
- The median value for Houses in Dandenong North is $774,881 while the median value for Units is $582,364.
- Houses have a median rent of $560 while Units have a median rent of $510.
Suburb Insights for Dandenong North 3175
Market Insights
Dandenong North Trends for Houses
N/A
N/A
View TrendN/A
N/A
Dandenong North Trends for Units
N/A
N/A
View TrendN/A
N/A
Neighbourhood Insights
© Copyright 2026. RP Data Pty Ltd trading as Cotality (Cotality). All rights reserved. No reproduction, distribution, or transmission of the copyrighted materials is permitted. The information is deemed reliable but not guaranteed.
While Cotality uses commercially reasonable efforts to ensure the Cotality Data is current, Cotality does not warrant the accuracy, currency or completeness of the Cotality Data and to the full extent permitted by law excludes all loss or damage howsoever arising (including through negligence) in connection with the Cotality Data.
This product uses cookies and other similar technologies to improve and customise your browsing experience, to tailor content and adverts, and for analytics and metrics regarding visitor usage on this product and other media. We may share cookie and analytics information with third parties for the purposes of advertising. By continuing to use our website, you consent to cookies being used. View our Privacy Policy here.
X
