
5 Glenelg StreetDandenong North VIC 3175


Property Details for 5 Glenelg St, Dandenong North
5 Glenelg St, Dandenong North is a 4 bedroom, 2 bathroom House with 1 parking spaces. The property has a land size of 665m2. While the property is not currently for sale or for rent, it was last sold in November 2025. There are other 4 bedroom House sold in Dandenong North in the last 12 months.
Last Listing description (November 2025)
Perfectly positioned in the prestigious Rosewood Downs Estate, 5 Glenelg Street offers an exceptional combination of family comfort, natural light, and classic character. Set on a generous 665 sqm block, this home presents an ideal opportunity for families seeking space, warmth, and a highly convenient location close to shops, schools, and parks.
Step inside to discover a traditional yet inviting floorplan with distinct living zones that cater to family life. The sunken formal lounge and living area adds depth and character, offering a cosy place to relax, while the adjoining family and meal areas connect effortlessly with the kitchen, forming the home’s central hub. A study nook overlooks the expansive outdoor deck that oversees the picturesque garden.
The renovated kitchen boasts a gas Bosch cooktop and oven, dishwasher, ample cabinetry, a pantry cupboard, and generous bench space. It’s designed for both functionality and style, making family cooking effortless.
Accommodation includes well-sized bedrooms, all with built-in robes and ceiling fans. The master bedroom is a true retreat, featuring a private balcony and flexible layout that can easily be adapted to suit evolving family needs. The ensuite continues the theme with a spacious layout.
Hardwood floorboards flow seamlessly through the living areas and wet zones, complemented by plush carpets in the formal lounge and master bedroom. Modern comforts include gas ducted heating, evaporative cooling, and a split-system air conditioner in the living room. Expansive floor-to-ceiling windows fill the home with natural light, enhancing its open and inviting feel.
The exterior is equally impressive, featuring a brick veneer façade with a terracotta-tiled roof, landscaped front and rear gardens, and a covered alfresco area perfect for entertaining. The secure gated entry, single car garage, and off-street parking for up to two additional cars add convenience and peace of mind, while three storage sheds provide ample room for tools or equipment.
LOCATION HIGHLIGHTS:
Schools: Rosewood Downs Primary School and Kindergarten, Lyndale Secondary College, Nazareth College, nearby childcare facilities
Shopping: Waverley Gardens Shopping Centre, Brady Road Shops, Outlook Drive Shops, Dandenong Market, local cafés and amenities
Parks & Recreation: Local dog park and nearby reserves
Transport: Easy access to Monash Freeway, Eastlink and Princes Highway, with public transport options nearby
FEATURES YOU’LL LOVE:
• Multiple living zones including a sunken formal lounge and family room
• Traditional kitchen with Bosch gas cooktop, oven, dishwasher, and pantry cupboard
• Bedrooms with built-in robes and ceiling fans, master with study and balcony
• Updated central bathroom and ensuite with modern finishes and a fresh, contemporary look
• Ensuite with generous proportions and timber flooring
• Hardwood floorboards throughout, with plush carpets in the formal lounge and master bedroom
• Gas ducted heating, evaporative cooling, and split-system air conditioning
• Covered alfresco, landscaped gardens, and three storage sheds
• Secure gated entry, single car garage, and additional off-street parking
• Energy-efficient doors and windows, plus insulation
Outdoor Space:
Beautifully landscaped front and rear gardens, brick veneer façade with terracotta tiled roof, spacious covered alfresco ideal for entertaining, secure gated frontage, and off-street parking for multiple vehicles, combining timeless charm with low-maintenance living.
Blending classic charm with modern convenience, this home promises a lifestyle that’s as comfortable as it is practical. Set in the heart of Rosewood Downs, 5 Glenelg Street is a standout choice for families, first-home buyers, or investors looking for lasting value.
Photo ID is to be presented upon inspection.
Please note that every care has been taken to verify the accuracy of the details of this advertisement; however, we cannot guarantee its correctness. Prospective purchasers are requested to take such action as is necessary to satisfy themselves of any pertinent matters.
For more information or to schedule a viewing, please contact Suraj Samaranayake at 0433 920 603 and/or Sid Senora at 0490 463 730
Property History for 5 Glenelg St, Dandenong North, VIC 3175
- 13 Nov 2025Sold for $1,040,700
- 29 Oct 2025Listed for Sale $950,000 $1,045,000
- 15 Feb 2021Sold for $823,000

Recent sales nearby
See more recent sales nearby/assets/perm/rnspss7jjqi63gk3x4ounxrpzq?signature=3294e0aac88a6144cc1803dd22ca0c3dd7eff190366b75f732a1cb97eacd4946) 0
0/assets/perm/6upuqyvwuei6xbv2ou2bigivsu?signature=592ab4de83502b72f0f4a0aea1c99ba0c959debab9d7511a4d4aea53c3b90a75) 0
0

Similar properties For Sale nearby
See more properties for sale nearby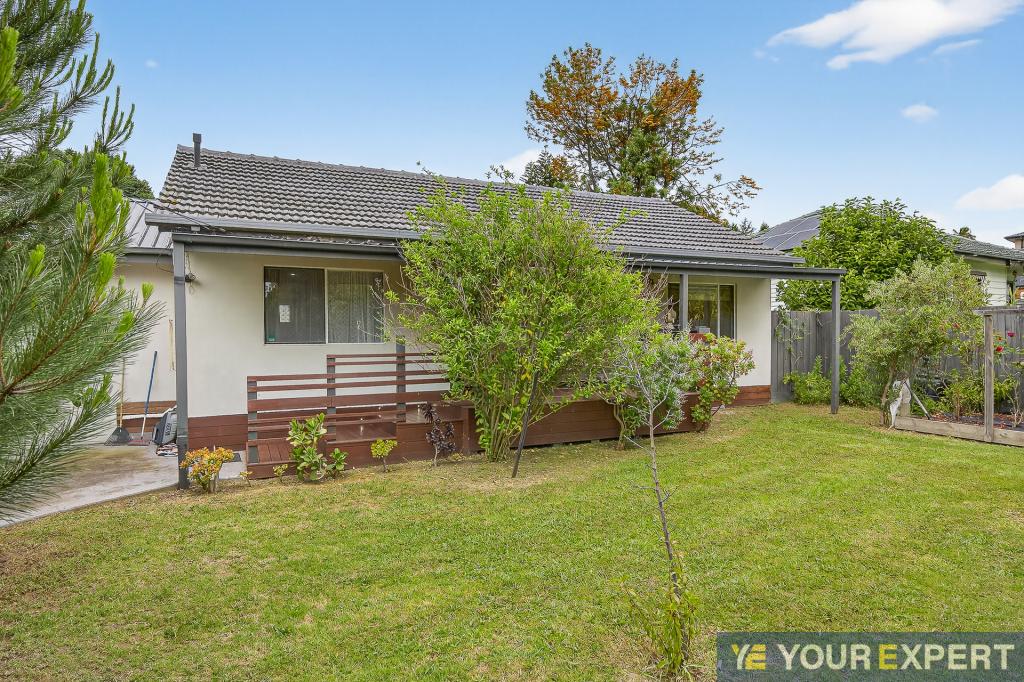 0
0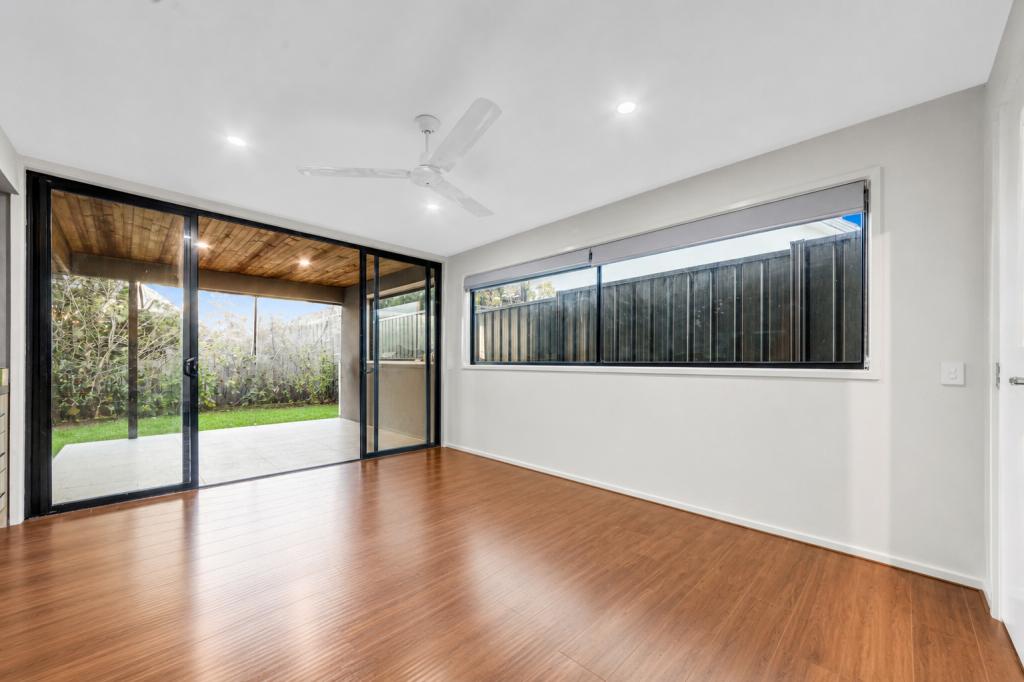 0
0

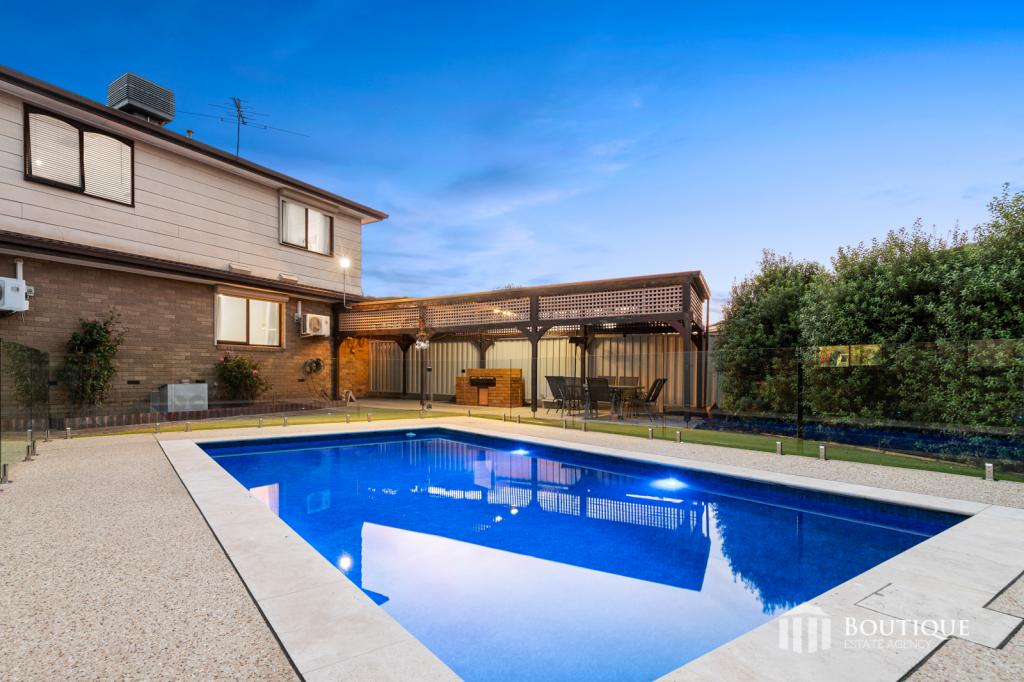 0
0Similar properties For Rent nearby
See more properties for rent nearby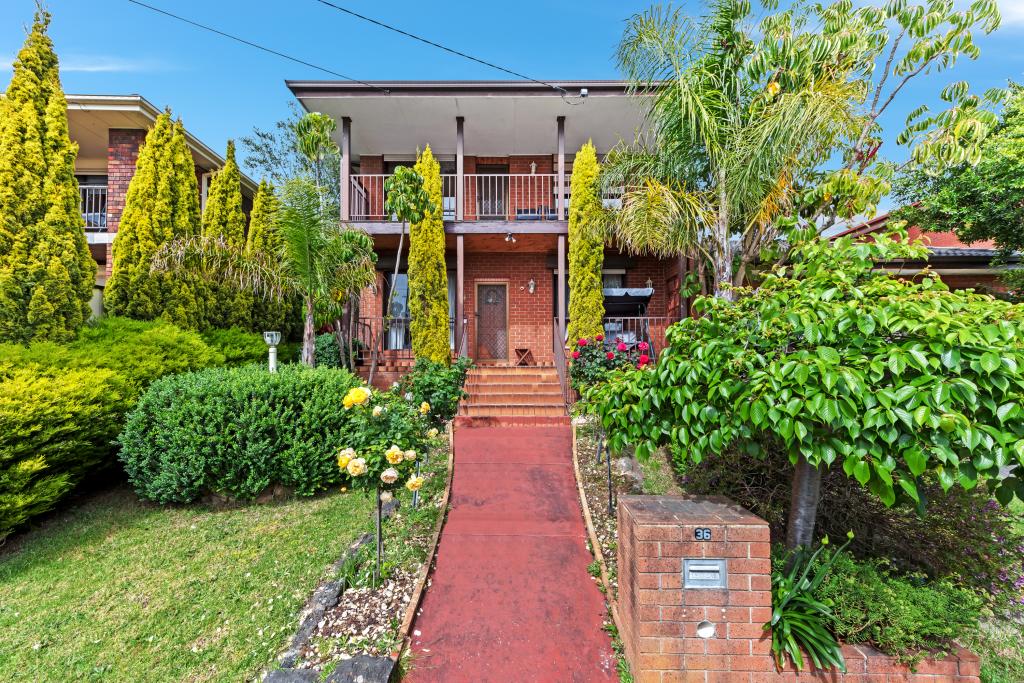 0
0
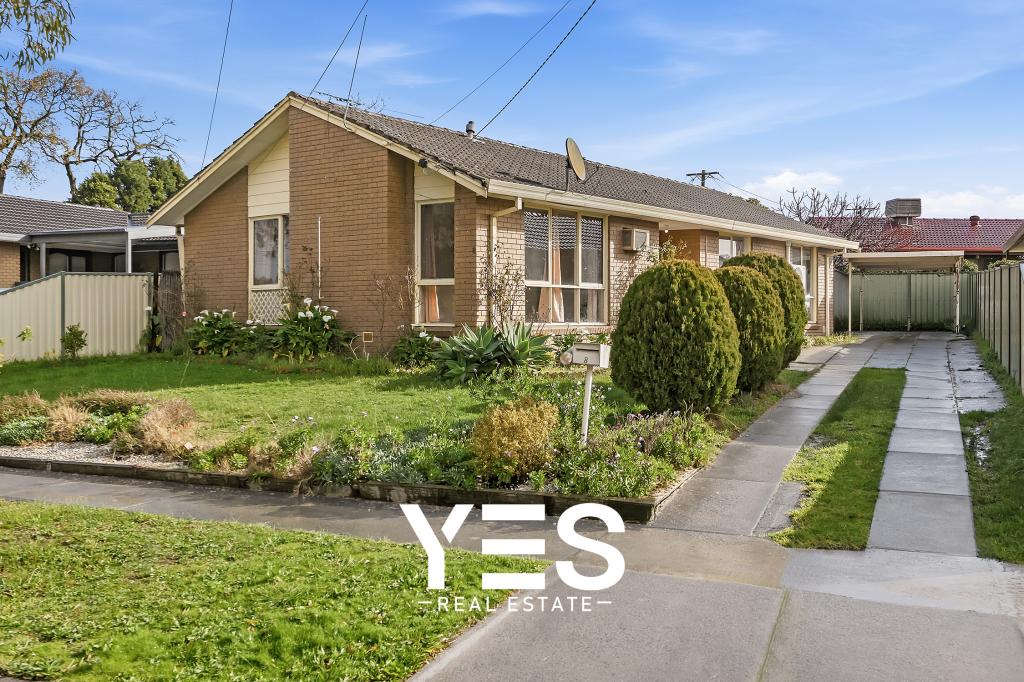 0
0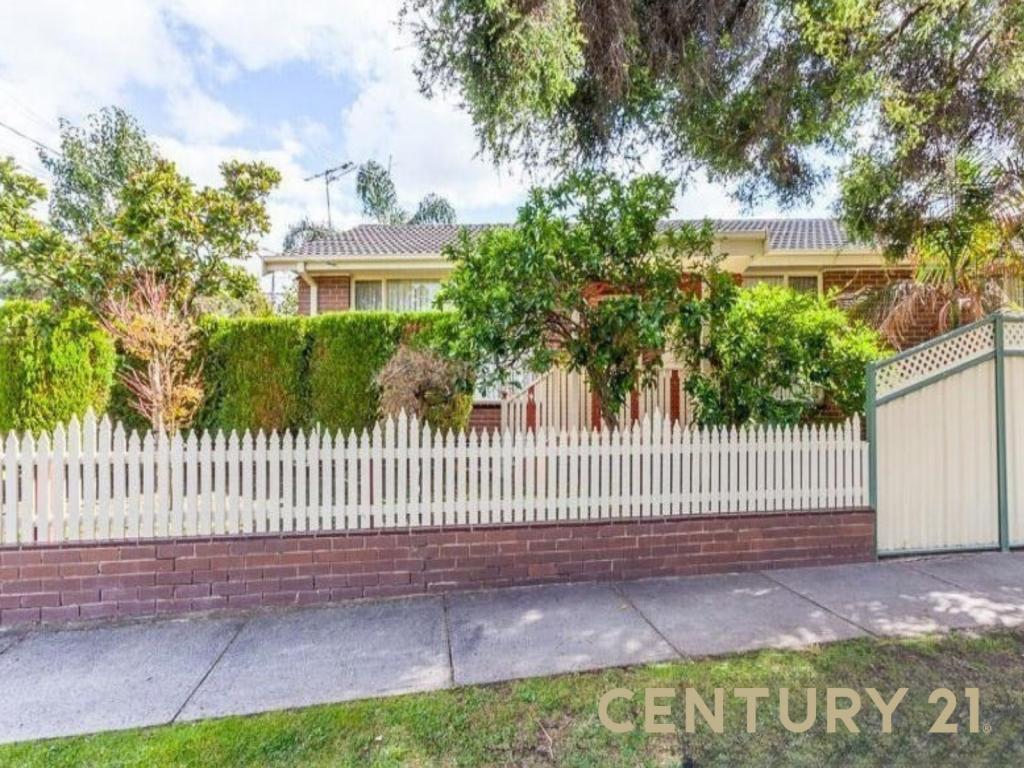 0
0
About Dandenong North 3175
The size of Dandenong North is approximately 9.6 square kilometres. There are 27 parks, covering nearly 19.3% of the total area. The population of Dandenong North in 2016 was 22451 people. By 2021 the population was 22550 showing a population growth of 0.4% in the area during that time. The predominant age group in Dandenong North is 30-39 years. Households in Dandenong North are primarily couples with children and are likely to be repaying $1800 - $2399 per month on mortgage repayments. In general, people in Dandenong North work in a professional occupation.In 2021, 68.70% of the homes in Dandenong North were owner-occupied compared with 68.60% in 2016.
Dandenong North has 9,317 properties. Over the last 5 years, Houses in Dandenong North have seen a 9.49% increase in median value, while Units have seen a 24.14% increase. As at 31 August 2026:
- The median value for Houses in Dandenong North is $774,881 while the median value for Units is $582,364.
- Houses have a median rent of $560 while Units have a median rent of $510.
Suburb Insights for Dandenong North 3175
Market Insights
Dandenong North Trends for Houses
N/A
N/A
View TrendN/A
N/A
Dandenong North Trends for Units
N/A
N/A
View TrendN/A
N/A
Neighbourhood Insights
© Copyright 2026. RP Data Pty Ltd trading as Cotality (Cotality). All rights reserved. No reproduction, distribution, or transmission of the copyrighted materials is permitted. The information is deemed reliable but not guaranteed.
While Cotality uses commercially reasonable efforts to ensure the Cotality Data is current, Cotality does not warrant the accuracy, currency or completeness of the Cotality Data and to the full extent permitted by law excludes all loss or damage howsoever arising (including through negligence) in connection with the Cotality Data.
This product uses cookies and other similar technologies to improve and customise your browsing experience, to tailor content and adverts, and for analytics and metrics regarding visitor usage on this product and other media. We may share cookie and analytics information with third parties for the purposes of advertising. By continuing to use our website, you consent to cookies being used. View our Privacy Policy here.
X
