
4 Westminster AvenueDandenong North VIC 3175
Property Details for 4 Westminster Ave, Dandenong North
4 Westminster Ave, Dandenong North is a 5 bedroom, 3 bathroom House with 5 parking spaces and was built in 2007. The property has a land size of 661m2 and floor size of 312m2. While the property is not currently for sale or for rent, it was last sold in April 2025.
Last Listing description (October 2026)
Ray White Dandenong is proud to present this remarkable near new architectural masterpiece, an exceptional and custom-designed family home that seamlessly combines sophistication, functionality, and opulence. Situated in a highly desirable elevated position of Rosewood Downs estate with breathtaking views of the Dandenong Ranges, this residence offers the ideal lifestyle you've been seeking and is bound to impress even the most selective buyers.Upon entry, the ground floor offers three spacious living areas, a separate lounge-room with built in bar and plenty of natural sunlight combining elegance and eventful entertainment, a dining area adjacent to the delightful gourmet kitchen with 40mm waterfall stone benchtops designed for a food connoisseur equipped with plenty of bench space, 900mm gas cooking, 900m electric oven, dishwasher, double sink, tiled splashback and an abundance of cupboard space. The 6th bedroom/study, main bathroom and laundry make up the ground floor of this grand family home.The first floor offers five super-sized bedrooms with built-in robes and a master bedroom featuring a large walk-in robe and an ensuite featuring Spa, shower, toilet, double vanity and floor to ceiling tiles. The upstairs spacious rumpus, 10 meter long balcony with uninterrupted views, secondary bathroom featuring a large jacuzzi bathtub, shower, high quality vanity and floor to ceiling tiles make up the first floor.Step into a backyard that's an absolute game-changer. Designed for those who live for the finer things in life, this fully landscaped outdoor space boasts a 6-seat heated hydrotherapy spa with a massage option-perfect for ultimate relaxation after a busy day or a night of entertaining. The covered built-in BBQ area is ideal for cooking up a storm, while the wood-fired pizza oven, complete with a built-in fridge bar, makes every meal an event. Whether you're hosting an unforgettable gathering or just enjoying a quiet evening, this backyard is equipped for the best of both worlds.For the car enthusiast or hobbyist, the rear triple garage is a dream come true. With its own separate power, toilet, and sink, it's the ideal space for a workshop or to house your prized collection. Offering plenty of room and versatility, this garage is perfect for those looking to store or work on their vehicles in the utmost convenience. Plus, with an additional double garage and huge carport providing undercover space for up to 7 vehicles, this home offers everything you need for both relaxation and passion.The countless features of this home include: Four living areas, ducted vacuum throughout, 6 seat heated hydrotherapy spa, multi zone ducted heating & refrigerated cooling system, theatre with surround sound system, Dahua 8MP 4K AI integrated camera system, laundry chute, Dahua Intercom with mobile view, BBQ & wood fired pizza oven, 8.8kw solar system, high quality speakers throughout, 3 phase power, a triple car garage/workshop with separate power, floor to ceiling tiles in all wet areas, large outdoor entertainment area, basement storage area and so much more.It doesn't get more central than this! You are only within a short distance to Rosewood Downs Primary School, Lyndale Secondary College, Tirhatuan reserve with playground, walking/ bike riding trails, Outlook Drive shops, 24hr gym, Brady Road Shops, M1, Eastlink access, public transport, multiple recreational facilities and so much more.This luxurious masterpiece will not last long with the prestigious location and features like this, we highly recommend you act soon before you see a SOLD sticker on the board!!Call Sam Hashemi or Ben Jusufi for any further information!PLEASE NOTE:- Photo ID required at all open for inspections.- All information contained therein is gathered from relevant third-party sources. We cannot guarantee or give any warranty about the information provided. Interested parties must rely solely on their own enquiries
Property History for 4 Westminster Ave, Dandenong North, VIC 3175
- 26 Apr 2025Sold for $1,530,000
- 27 Mar 2025Listed for Sale AUCTION THIS SATURDAY @2:30PM ONSITE !!
- 27 Apr 2023Sold for $1,570,000

Recent sales nearby
See more recent sales nearby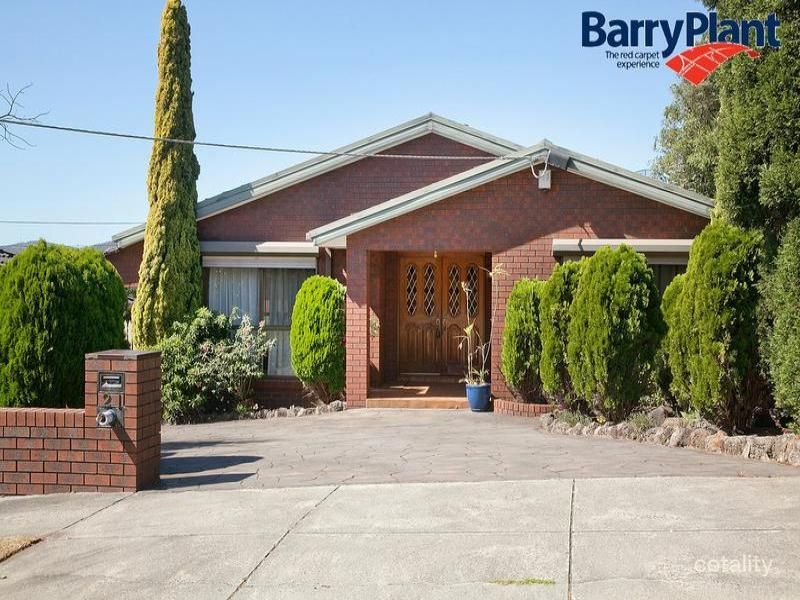 0


 0
Similar properties For Sale nearby
See more properties for sale nearby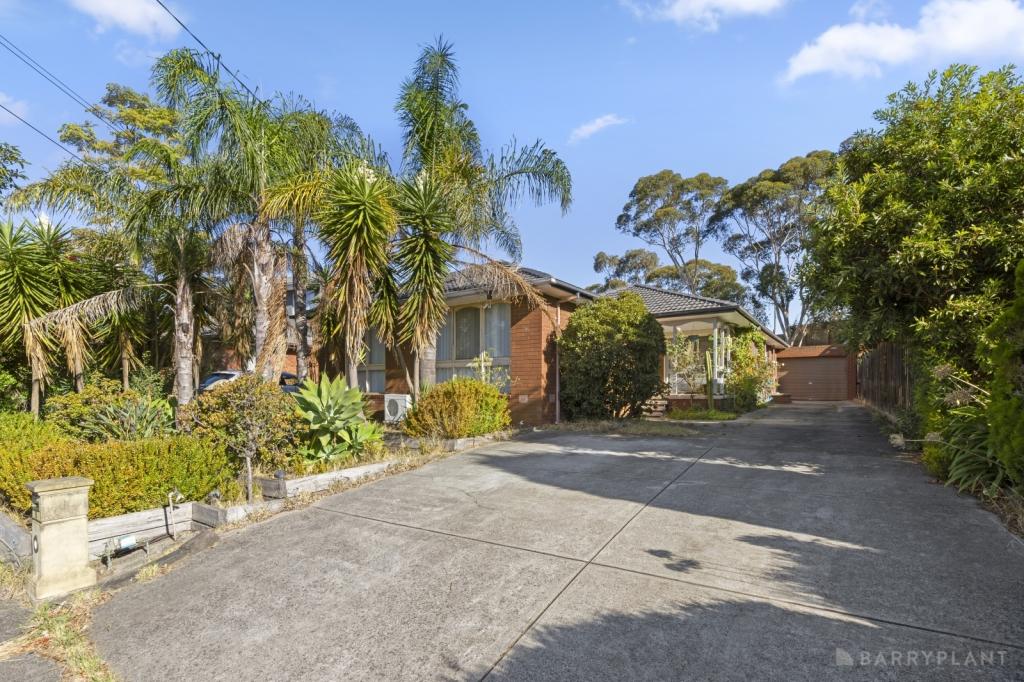 0



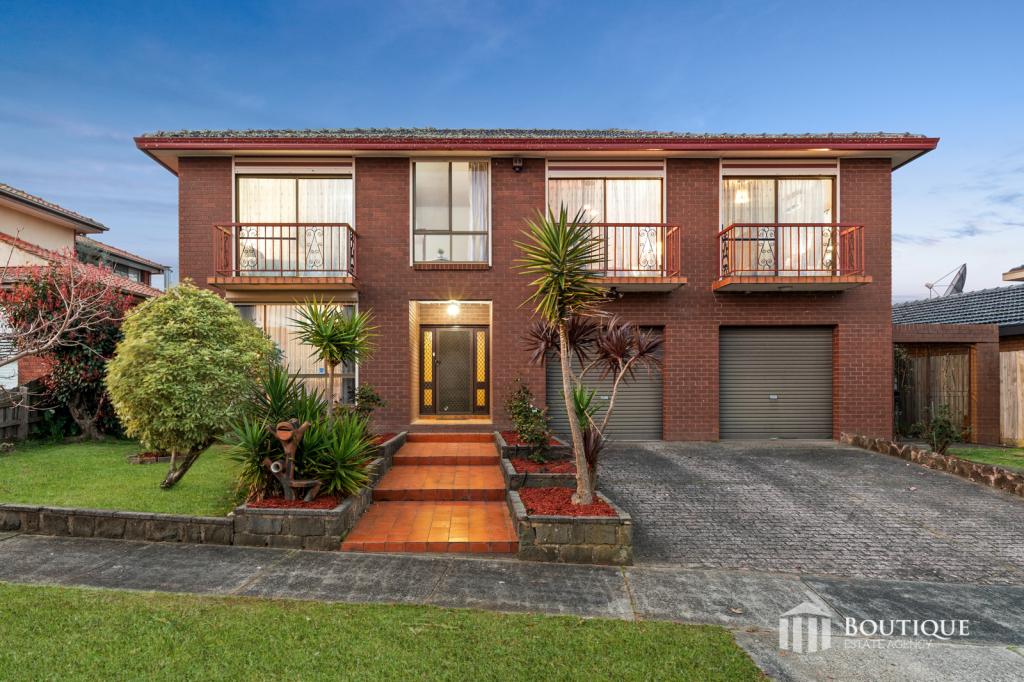 0

 0
Similar properties For Rent nearby
See more properties for rent nearby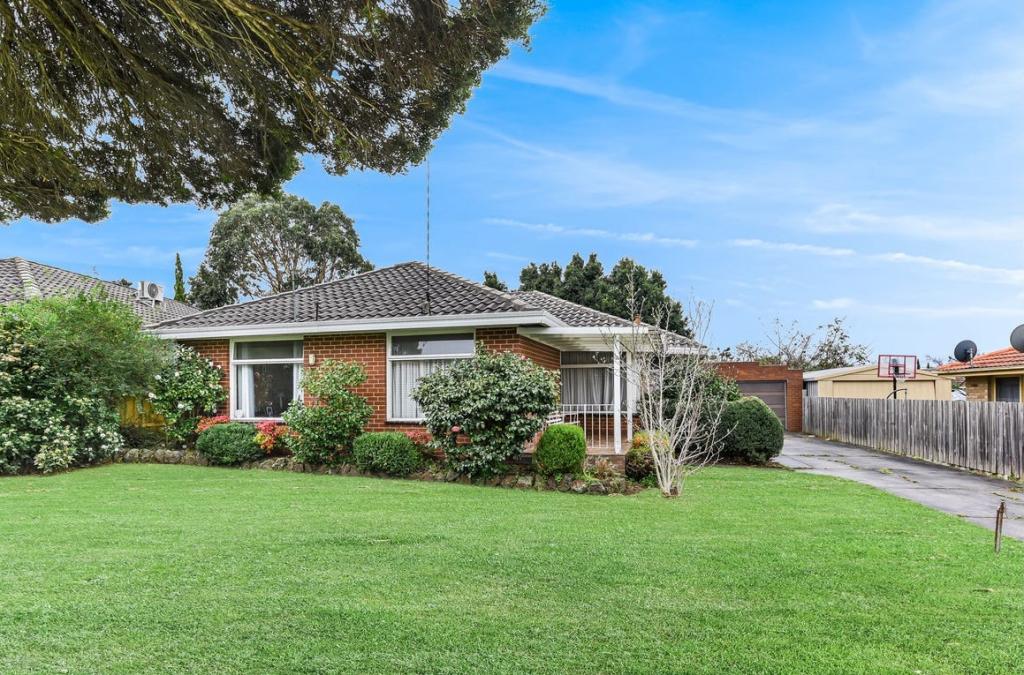 0
 0
 0
About Dandenong North 3175
The size of Dandenong North is approximately 9.6 square kilometres. There are 27 parks, covering nearly 19.3% of the total area. The population of Dandenong North in 2016 was 22451 people. By 2021 the population was 22550 showing a population growth of 0.4% in the area during that time. The predominant age group in Dandenong North is 30-39 years. Households in Dandenong North are primarily couples with children and are likely to be repaying $1800 - $2399 per month on mortgage repayments. In general, people in Dandenong North work in a professional occupation.In 2021, 68.70% of the homes in Dandenong North were owner-occupied compared with 68.60% in 2016.
Dandenong North has 9,319 properties. Over the last 5 years, Houses in Dandenong North have seen a 3.83% increase in median value, while Units have seen a 23.07% increase. As at 30 September 2026:
- The median value for Houses in Dandenong North is $749,313 while the median value for Units is $578,002.
- Houses have a median rent of $560 while Units have a median rent of $513.
Suburb Insights for Dandenong North 3175
Market Insights
Dandenong North Trends for Houses
N/A
N/A
View TrendN/A
N/A
Dandenong North Trends for Units
N/A
N/A
View TrendN/A
N/A
Neighbourhood Insights
© Copyright 2026. RP Data Pty Ltd trading as Cotality (Cotality). All rights reserved. No reproduction, distribution, or transmission of the copyrighted materials is permitted. The information is deemed reliable but not guaranteed.
While Cotality uses commercially reasonable efforts to ensure the Cotality Data is current, Cotality does not warrant the accuracy, currency or completeness of the Cotality Data and to the full extent permitted by law excludes all loss or damage howsoever arising (including through negligence) in connection with the Cotality Data.
This product uses cookies and other similar technologies to improve and customise your browsing experience, to tailor content and adverts, and for analytics and metrics regarding visitor usage on this product and other media. We may share cookie and analytics information with third parties for the purposes of advertising. By continuing to use our website, you consent to cookies being used. View our Privacy Policy here.
X
