
25 Rawdon Hill DriveDandenong North VIC 3175
Property Details for 25 Rawdon Hill Dr, Dandenong North
25 Rawdon Hill Dr, Dandenong North is a 4 bedroom, 2 bathroom House with 1 parking spaces. The property has a land size of 548m2. While the property is not currently for sale or for rent, it was last sold in July 2025.
Last Listing description (August 2026)
25 Rawdon Hill Drive presents an exciting opportunity to secure a generously sized family home with strong potential to update or renovate over time. This original 4-bedroom, 2-bathroom home is designed for comfortable family living, positioned on a 548m block with multiple living zones and abundant outdoor space.
Boasting a traditional layout, the home includes a large main living room, dedicated dining area, and a separate family lounge, giving families the flexibility they need to relax, work, and entertain. The original kitchen, complete with a breakfast bar and gas stove, offers a solid base for a modern update. Outside, the covered back patio with built-in BBQ is ideal for year-round entertaining, while the well-kept backyard provides space for kids, pets, or even future expansion.
A secure carport plus long driveway ensures plenty of parking, while elevated positioning delivers scenic 360 views of the area.
Enjoy a lifestyle of peace and convenience in a family-friendly community, close to shopping centres, schools, hospitals, and major roadways.
LOCATION HIGHLIGHTS:
Schools: Close to Lyndale Secondary College and other reputable local schools
Shopping: Easy access to Brady Rd Shops, Waverley Gardens Shopping Centre and Stud Park
Transport: Convenient connections to Monash Freeway and local bus routes
Parks & Recreation: Walking distance to the local dog park and green reserves
Health Services: Minutes from Mulgrave Private Hospital and Dandenong Hospital
KEY FEATURES INCLUDE:
Multiple Living Zones: Main lounge, formal dining, and additional family room. Ideal for families or entertaining
Original Kitchen with Renovation Potential: Features breakfast bar, gas stove, and generous cabinetry
4 Generous Bedrooms: All with built-in robes and carpeted for comfort
Heating & Cooling: Split systems in master and main living, ceiling fans in all bedrooms, plus heater in family room
Natural Light & Scenic Views: Floor-to-ceiling windows flood the home with light and provide tranquil views
Built-In Bar & Fireplace: Add warmth, charm, and a touch of retro flair to your living space
Workshop Under the House: Ideal for hobbies, storage, or your next DIY project
Outdoor Space:
Community Amenities: Surrounded by local markets, shops, and lifestyle facilities
Technology & Connectivity: High-speed internet availability
Energy Efficiency: Insulation, energy-efficient doors and windows
Elevated Balcony: Enjoy scenic outlooks and fresh air from your private balcony
EXTRA AMENITIES:
Community Amenities: Close to local shops, schools, hospitals, and parks.
Technology & Connectivity: High-speed internet available for all your connectivity needs.
Energy Efficiency: Energy-efficient windows and doors, insulation, and modern cooling and heating systems for a comfortable, low-maintenance home.
This charming family home is ready for its next chapter whether you move in and enjoy its character or take advantage of its fantastic layout and location to modernise over time.
Photo ID is to be presented upon inspection.
Please note that every care has been taken to verify the accuracy of the details of this advertisement; however, we cannot guarantee its correctness. Prospective purchasers are requested to take such action as is necessary to satisfy themselves of any pertinent matters.
For more information or to schedule a viewing, please contact Suraj Samaranayake at 0433 920 603 and/or suraj@boutiqueestate.com.au
Property History for 25 Rawdon Hill Dr, Dandenong North, VIC 3175
- 03 Jul 2025Sold for $830,000
- 11 Jun 2025Listed for Sale $830,000 - $910,000
- 23 May 1976Sold for $35,000

Recent sales nearby
See more recent sales nearby/assets/perm/tu65bff6jii6nmx4k6zxbsfkbq?signature=54cb283e2cbe13ef8eda573d892991e882aa48f55f7825426aadfc9f1287c877) 0
0
/assets/perm/rnspss7jjqi63gk3x4ounxrpzq?signature=3294e0aac88a6144cc1803dd22ca0c3dd7eff190366b75f732a1cb97eacd4946) 0
0
/assets/perm/6upuqyvwuei6xbv2ou2bigivsu?signature=592ab4de83502b72f0f4a0aea1c99ba0c959debab9d7511a4d4aea53c3b90a75) 0
0Similar properties For Sale nearby
See more properties for sale nearby 0
0 0
0

 0
0Similar properties For Rent nearby
See more properties for rent nearby 0
0
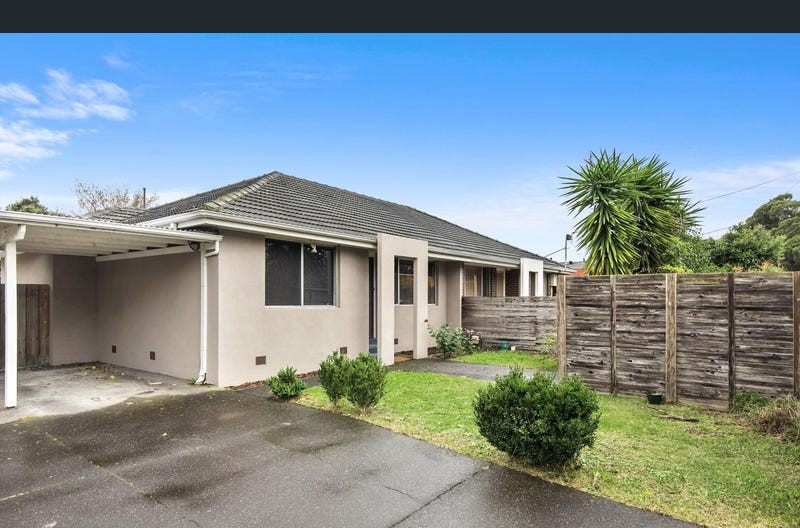 0
0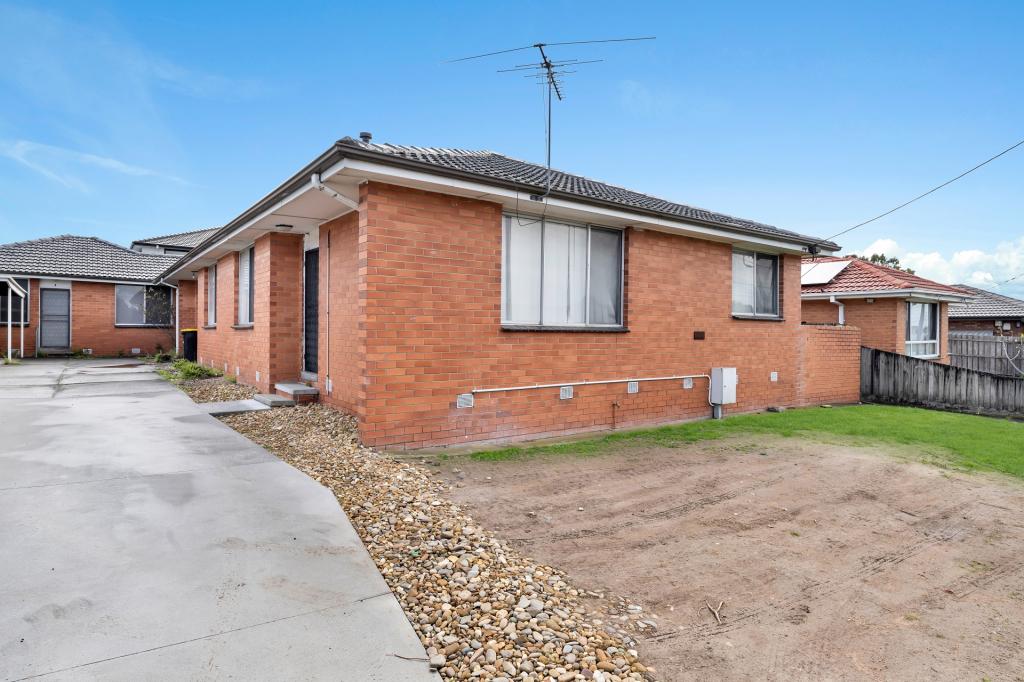 0
0About Dandenong North 3175
The size of Dandenong North is approximately 9.6 square kilometres. There are 27 parks, covering nearly 19.3% of the total area. The population of Dandenong North in 2016 was 22451 people. By 2021 the population was 22550 showing a population growth of 0.4% in the area during that time. The predominant age group in Dandenong North is 30-39 years. Households in Dandenong North are primarily couples with children and are likely to be repaying $1800 - $2399 per month on mortgage repayments. In general, people in Dandenong North work in a professional occupation.In 2021, 68.70% of the homes in Dandenong North were owner-occupied compared with 68.60% in 2016.
Dandenong North has 9,320 properties. Over the last 5 years, Houses in Dandenong North have seen a 9.49% increase in median value, while Units have seen a 24.14% increase. As at 31 August 2026:
- The median value for Houses in Dandenong North is $774,881 while the median value for Units is $582,364.
- Houses have a median rent of $560 while Units have a median rent of $510.
Suburb Insights for Dandenong North 3175
Market Insights
Dandenong North Trends for Houses
N/A
N/A
View TrendN/A
N/A
Dandenong North Trends for Units
N/A
N/A
View TrendN/A
N/A
Neighbourhood Insights
© Copyright 2026. RP Data Pty Ltd trading as Cotality (Cotality). All rights reserved. No reproduction, distribution, or transmission of the copyrighted materials is permitted. The information is deemed reliable but not guaranteed.
While Cotality uses commercially reasonable efforts to ensure the Cotality Data is current, Cotality does not warrant the accuracy, currency or completeness of the Cotality Data and to the full extent permitted by law excludes all loss or damage howsoever arising (including through negligence) in connection with the Cotality Data.
This product uses cookies and other similar technologies to improve and customise your browsing experience, to tailor content and adverts, and for analytics and metrics regarding visitor usage on this product and other media. We may share cookie and analytics information with third parties for the purposes of advertising. By continuing to use our website, you consent to cookies being used. View our Privacy Policy here.
X
