
16 Roslyn CourtDandenong North VIC 3175
Property Details for 16 Roslyn Ct, Dandenong North
16 Roslyn Ct, Dandenong North is a 3 bedroom, 2 bathroom House with 2 parking spaces. The property has a land size of 666m2 and floor size of 112m2. While the property is not currently for sale or for rent, it was last sold in September 2025.
Last Listing description (August 2026)
Set in a peaceful and tightly held pocket of Dandenong North, this beautifully presented family home offers an outstanding opportunity for families, investors, or renovators seeking space, comfort, and exciting potential for the future.
Offering 3 generously sized bedrooms, 2 bathrooms, and a step-down living and dining area that flows seamlessly into the kitchen, this warm and inviting residence combines character, practicality, and scope to personalise. With high ceilings, floor-to-ceiling east-facing windows, and a light-filled layout, its perfect to enjoy as-is or modernise to suit your lifestyle vision.
The spacious kitchen is fitted with appliances including a gas cooktop and dishwasher, complemented by an island bench and ample storage, making it ideal for both everyday meals and entertaining. Quality floorboards throughout the living areas and bedrooms combine with tiled bathrooms and kitchen spaces for both comfort and easy upkeep.
Year-round comfort is assured with ducted heating throughout and a split system in the main living zone. The master bedroom includes a walk-in robe, roller shutters, and a fully tiled ensuite, while the additional bedrooms feature built-in robes. A central bathroom presents a perfect canvas for you to further customise and make your own.
Outdoors, enjoy a fully landscaped backyard, a neat front garden, and secure off-street parking for up to five vehicles including a double garage. The homes brick veneer construction and flat roof also offer exciting potential for a future second-storey extension.
Situated in one of Dandenong Norths most convenient locations, youre only moments from Waverley Gardens Shopping Centre, Rosewood Downs Primary School, Lyndale Secondary College, local parks, and major road links including the Monash and EastLink freeways.
LOCATION HIGHLIGHTS:
Education: Zoned for Rosewood Downs Primary School and Lyndale Secondary College, ensuring quality education within easy reach.
Shopping: Just minutes to Waverley Gardens Shopping Centre, local shops on Outlook Drive, and the Brady Road precinct for everyday essentials, cafs, and boutique retailers.
Transport: Quick access to the Monash and EastLink freeways plus excellent public transport options, making commuting simple and efficient.
Recreation: Close to local parks, playgrounds, sporting clubs, and community facilities including Rosswood Tennis Club and Dandenong Stadium.
Healthcare: Within easy reach of Mulgrave Private Hospital and Dandenong Hospital for peace of mind.
KEY FEATURES INCLUDE:
3 Spacious Bedrooms: Each with built-in robes, plus a walk-in robe in the master bedroom with roller shutters.
2 Bathrooms: Ensuite fully tiled, central bathroom.
Spacious Kitchen : Gas stove, island bench, appliances, and ample storage.
Step-Down Living & Dining: Open and airy with high ceilings and floor-to-ceiling east-facing windows.
Comfortable Year-Round Climate Control: Ducted heating throughout plus split system in living room.
Flooring: Floorboards in living and bedrooms, tiles in kitchen and bathrooms for practicality.
Secure Parking: Double garage plus off-street parking for up to five cars.
Solid Construction: Brick veneer with a flat roof offering future potential to extend upstairs (STCA).
Outdoor Space:
Landscaped Backyard: Fully fenced and secure, perfect for children, pets, or outdoor entertaining.
Well-Kept Front Garden: Neat and inviting street presence.
Parking: Double garage plus ample off-street parking for up to five cars.
Secure and Private: Roller shutters in the master bedroom and secure fencing throughout for peace of mind.
Future Flexibility: Flat roof design offers the potential for an upstairs extension.
Whether youre ready to move straight in and enjoy or looking to add value through renovation or expansion, this exceptional family home combines space, lifestyle, and long-term potential in a prime Dandenong North location.
Photo ID is to be presented upon inspection.
Please note that every care has been taken to verify the accuracy of the details of this advertisement; however, we cannot guarantee its correctness. Prospective purchasers are requested to take such action as is necessary to satisfy themselves of any pertinent matters.
For more information or to schedule a viewing, please contact Suraj Samaranayake at 0433 920 603 and/or suraj@boutiqueestate.com.au
Property History for 16 Roslyn Ct, Dandenong North, VIC 3175
- 20 Sep 2025Sold for $810,000
- 28 Aug 2025Listed for Sale $750,000 $825,000

Recent sales nearby
See more recent sales nearby/assets/perm/f2huuzh4yyi63cs3sg324mib4y?signature=6722ad54e6737f9a24f1e381982c82b9d3facbebcb0c3fd44a4add367684605b) 0
0
/assets/perm/ssd6oxn46yi6nioawwq5knq54e?signature=78b5b8e3b93c34890b2e2e60d2196079db0cdf6497ddc429ade072643ca16390) 0
0

/assets/perm/nzspwbh7k4i6tgblno6rs4bkd4?signature=39deb13394631558722a1d40d35726a9549a70c8a70c436b023f55f12e13f4a4) 0
0Similar properties For Sale nearby
See more properties for sale nearby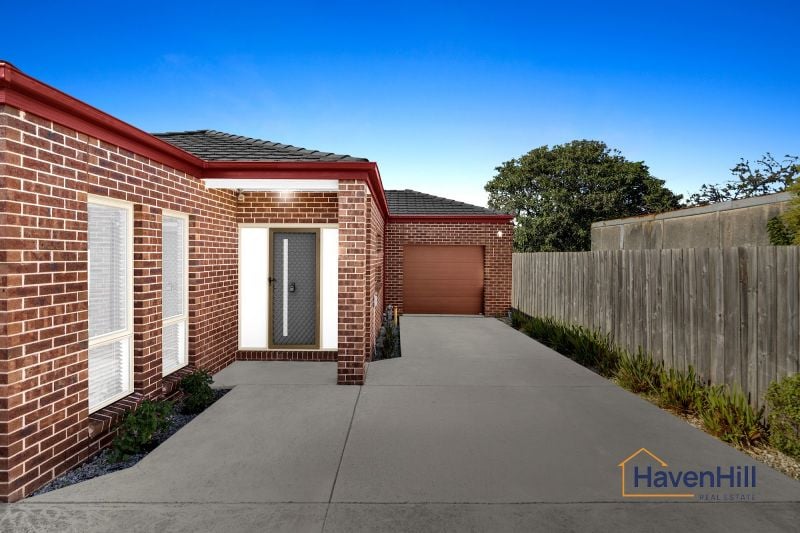 0
0
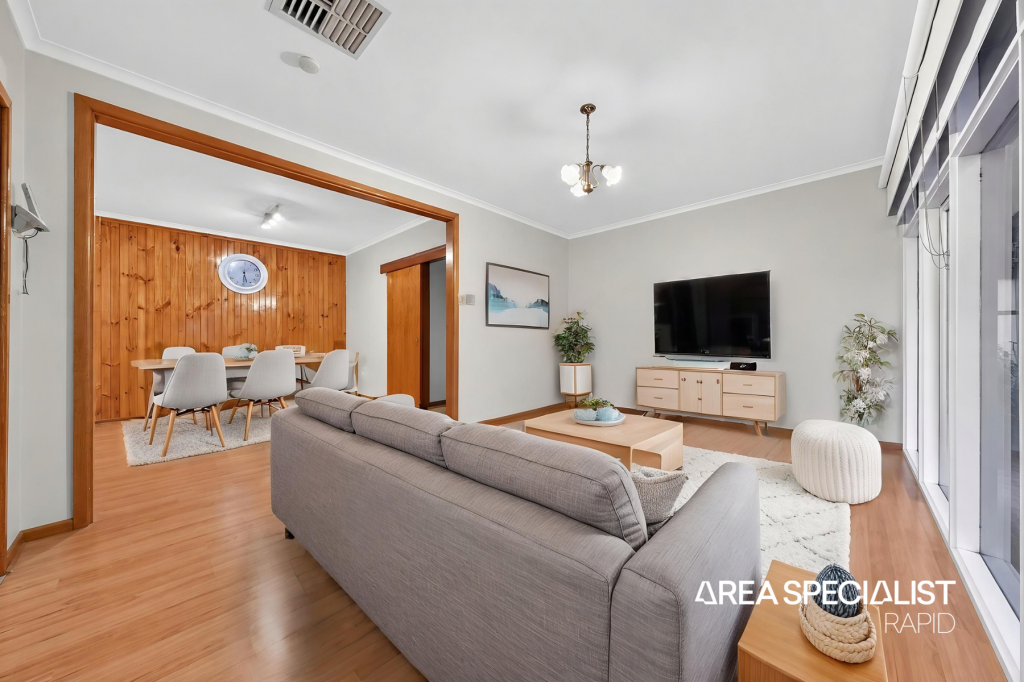 0
0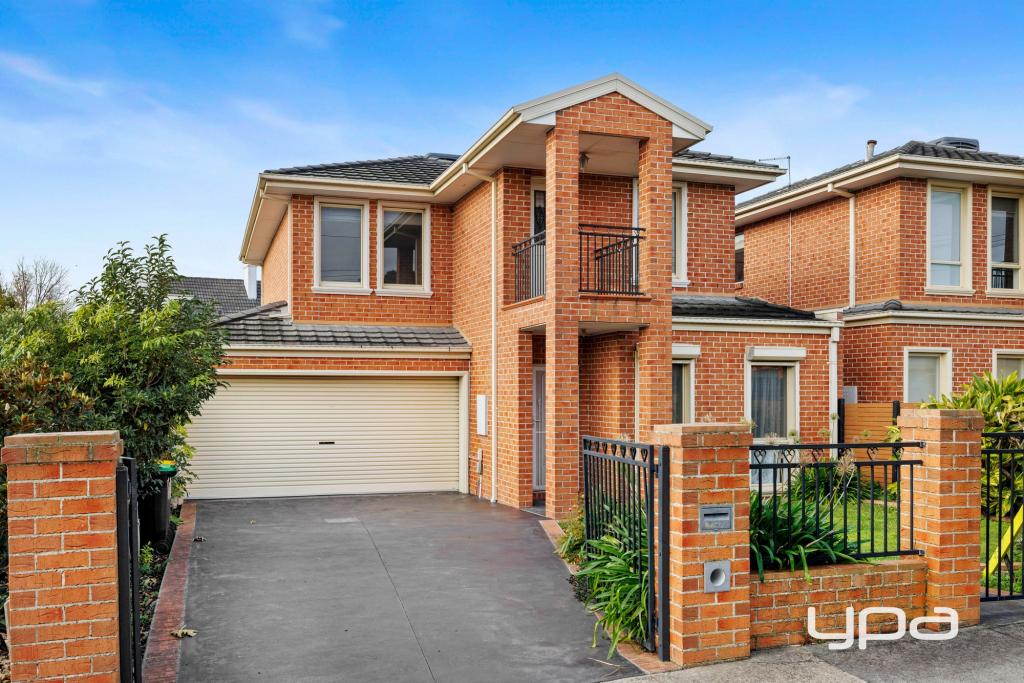 0
0

Similar properties For Rent nearby
See more properties for rent nearby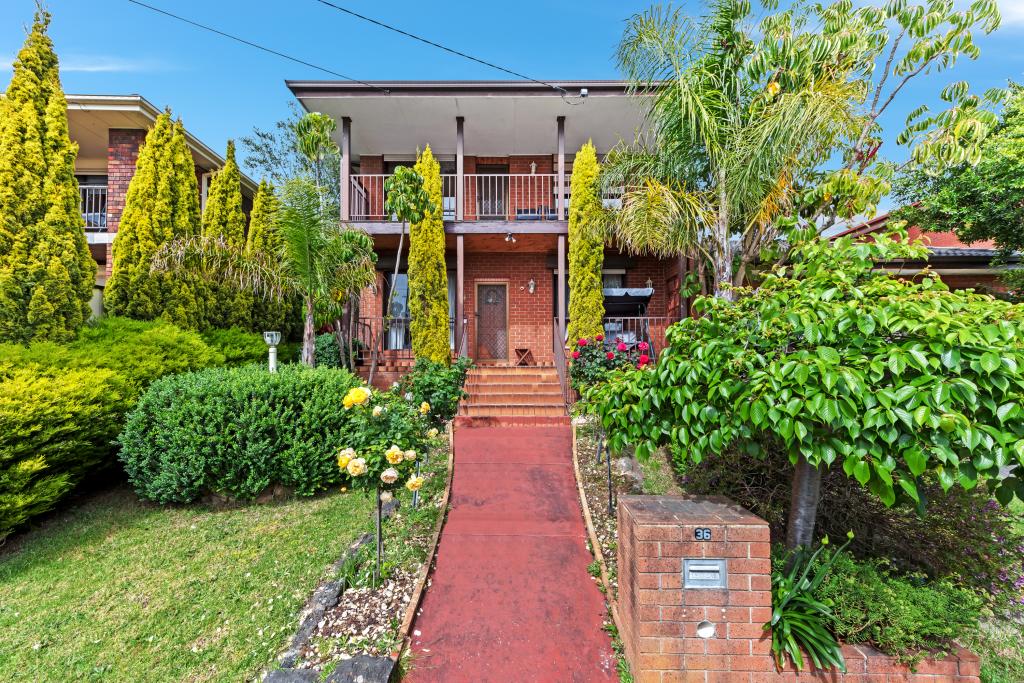 0
0
 0
0 0
0
About Dandenong North 3175
The size of Dandenong North is approximately 9.6 square kilometres. There are 27 parks, covering nearly 19.3% of the total area. The population of Dandenong North in 2016 was 22451 people. By 2021 the population was 22550 showing a population growth of 0.4% in the area during that time. The predominant age group in Dandenong North is 30-39 years. Households in Dandenong North are primarily couples with children and are likely to be repaying $1800 - $2399 per month on mortgage repayments. In general, people in Dandenong North work in a professional occupation.In 2021, 68.70% of the homes in Dandenong North were owner-occupied compared with 68.60% in 2016.
Dandenong North has 9,321 properties. Over the last 5 years, Houses in Dandenong North have seen a 9.49% increase in median value, while Units have seen a 24.14% increase. As at 31 August 2026:
- The median value for Houses in Dandenong North is $774,881 while the median value for Units is $582,364.
- Houses have a median rent of $560 while Units have a median rent of $510.
Suburb Insights for Dandenong North 3175
Market Insights
Dandenong North Trends for Houses
N/A
N/A
View TrendN/A
N/A
Dandenong North Trends for Units
N/A
N/A
View TrendN/A
N/A
Neighbourhood Insights
© Copyright 2026. RP Data Pty Ltd trading as Cotality (Cotality). All rights reserved. No reproduction, distribution, or transmission of the copyrighted materials is permitted. The information is deemed reliable but not guaranteed.
While Cotality uses commercially reasonable efforts to ensure the Cotality Data is current, Cotality does not warrant the accuracy, currency or completeness of the Cotality Data and to the full extent permitted by law excludes all loss or damage howsoever arising (including through negligence) in connection with the Cotality Data.
This product uses cookies and other similar technologies to improve and customise your browsing experience, to tailor content and adverts, and for analytics and metrics regarding visitor usage on this product and other media. We may share cookie and analytics information with third parties for the purposes of advertising. By continuing to use our website, you consent to cookies being used. View our Privacy Policy here.
X
