
12 Bunarong CourtDandenong North VIC 3175
Property Details for 12 Bunarong Ct, Dandenong North
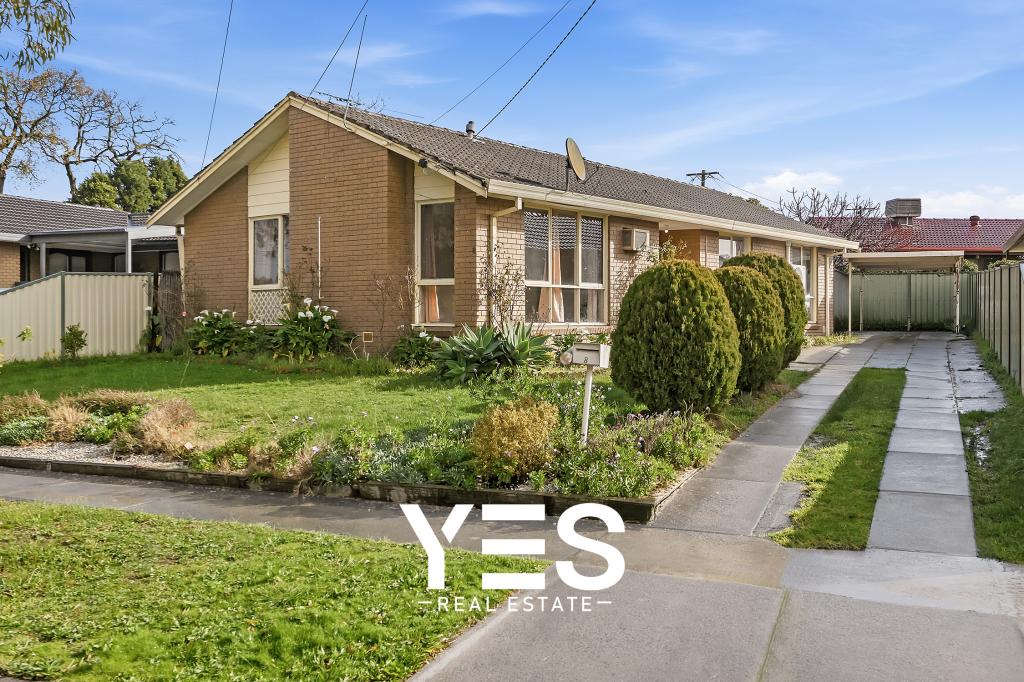
12 Bunarong Ct, Dandenong North is a 4 bedroom, 2 bathroom House with 1 parking spaces. The property has a land size of 549m2 and floor size of 155m2. While the property is not currently for sale or for rent, it was last sold in February 2025.
Last Listing description (May 2026)
Perfect opportunity to the extended family to capitalise on this brilliant opportunity.
With a three-bedroom home at the front and a two bedroom fully self-contained unit under the same roofline at the rear, the opportunity exists for generations to live together.
The back unit is ideal for the elderly parents, young couples or even a great rental earner to help with the mortgage repayments. The prospects that the addition of this unit provides is certainly a very significant aspect of this property offering.
The original home is nicely presented and comprises great open plan living. With modifications made to create vast open spaces the living rooms are very welcoming and functional comprising a lounge area as well as very spacious family dining area which sits alongside a modern and appealing kitchen. Solid timber floors, brightly painted walls and sparkling down lights create a great atmosphere.
The modern kitchen will excite with its modern appliances comprising under bench oven, gas hot plates, rangehood and cupboards aplenty, as well as a great island bench and breakfast bar, ideal for a coffee and chat.
Along the corridor the bedroom zone includes three bedrooms, all with built in robes, the master with a full wall of mirrored robes, as well as the family bathroom, toilet and laundry.
Moving from the living area alongside the kitchen via a sliding door, you will find yourself on the decked pergola area which provides a link between the front home and the rear unit.
This area provides a good area to sit and relax in the outdoors.
Moving further into the self-contained unit, you will find yet another very well presented dwelling with an attractive kitchen and open planned living room. Flow through this space to the two bedrooms both with built in robes, bathroom with toilet, and additional second toilet that are accessed via a small hallway area.
A further small rear deck leads into a separate enclosed rear yard at the back of the allotment.
For car accommodation a carport and garage provide good space for parking beyond secure gates.
With ducted heating and evaporative cooling for year-round comfort this rounds out a very good value package.
Located in a nice quiet court location, on the East side of Eastlink and well connected to the Waverley Gardens neighbourhood including a great selection of schools, Waverley gardens Shopping Centre and the freeway interchange not far away. As well as this both Yarraman and Noble Park Train stations lie nearby for city commuters.
Be sure to inspect this fabulous extended family package. We welcome your enquiry.
Photo I.D. required at all inspections.
DISCLAIMER: The measurements provided of the land and / or property may not be 100% accurate. In order to satisfy yourself of the exact dimensions of the property / land / or of each room, we advise you to conduct your own measurements and / or engage the services of a licensed surveyor. Responsibility for any omissions or errors contained herein is expressly denied.
Property History for 12 Bunarong Ct, Dandenong North, VIC 3175
- 10 Feb 2025Sold for $830,000
- 12 Dec 2024Listed for Sale $830,000
- 06 May 1998Sold for $94,000

Recent sales nearby
See more recent sales nearby/assets/perm/rnspss7jjqi63gk3x4ounxrpzq?signature=3294e0aac88a6144cc1803dd22ca0c3dd7eff190366b75f732a1cb97eacd4946) 0
0

/assets/perm/6upuqyvwuei6xbv2ou2bigivsu?signature=592ab4de83502b72f0f4a0aea1c99ba0c959debab9d7511a4d4aea53c3b90a75) 0
0/assets/perm/2kvtih5kr4i6phzcow6j73nruu?signature=28a48fa3a49847749a50fb8cd024736da3f5ce6d1a158bc53b3d598c5e99a67e) 0
0
Similar properties For Sale nearby
See more properties for sale nearby 0
0 0
0

 0
0Similar properties For Rent nearby
See more properties for rent nearby 0
0
 0
0 0
0About Dandenong North 3175
The size of Dandenong North is approximately 9.6 square kilometres. There are 27 parks, covering nearly 19.3% of the total area. The population of Dandenong North in 2016 was 22451 people. By 2021 the population was 22550 showing a population growth of 0.4% in the area during that time. The predominant age group in Dandenong North is 30-39 years. Households in Dandenong North are primarily couples with children and are likely to be repaying $1800 - $2399 per month on mortgage repayments. In general, people in Dandenong North work in a professional occupation.In 2021, 68.70% of the homes in Dandenong North were owner-occupied compared with 68.60% in 2016.
Dandenong North has 9,320 properties. Over the last 5 years, Houses in Dandenong North have seen a 9.49% increase in median value, while Units have seen a 24.14% increase. As at 31 August 2026:
- The median value for Houses in Dandenong North is $774,881 while the median value for Units is $582,364.
- Houses have a median rent of $560 while Units have a median rent of $510.
Suburb Insights for Dandenong North 3175
Market Insights
Dandenong North Trends for Houses
N/A
N/A
View TrendN/A
N/A
Dandenong North Trends for Units
N/A
N/A
View TrendN/A
N/A
Neighbourhood Insights
© Copyright 2026. RP Data Pty Ltd trading as Cotality (Cotality). All rights reserved. No reproduction, distribution, or transmission of the copyrighted materials is permitted. The information is deemed reliable but not guaranteed.
While Cotality uses commercially reasonable efforts to ensure the Cotality Data is current, Cotality does not warrant the accuracy, currency or completeness of the Cotality Data and to the full extent permitted by law excludes all loss or damage howsoever arising (including through negligence) in connection with the Cotality Data.
This product uses cookies and other similar technologies to improve and customise your browsing experience, to tailor content and adverts, and for analytics and metrics regarding visitor usage on this product and other media. We may share cookie and analytics information with third parties for the purposes of advertising. By continuing to use our website, you consent to cookies being used. View our Privacy Policy here.
X
