
39 Kyla AvenueDandenong VIC 3175

Property Details for 39 Kyla Ave, Dandenong
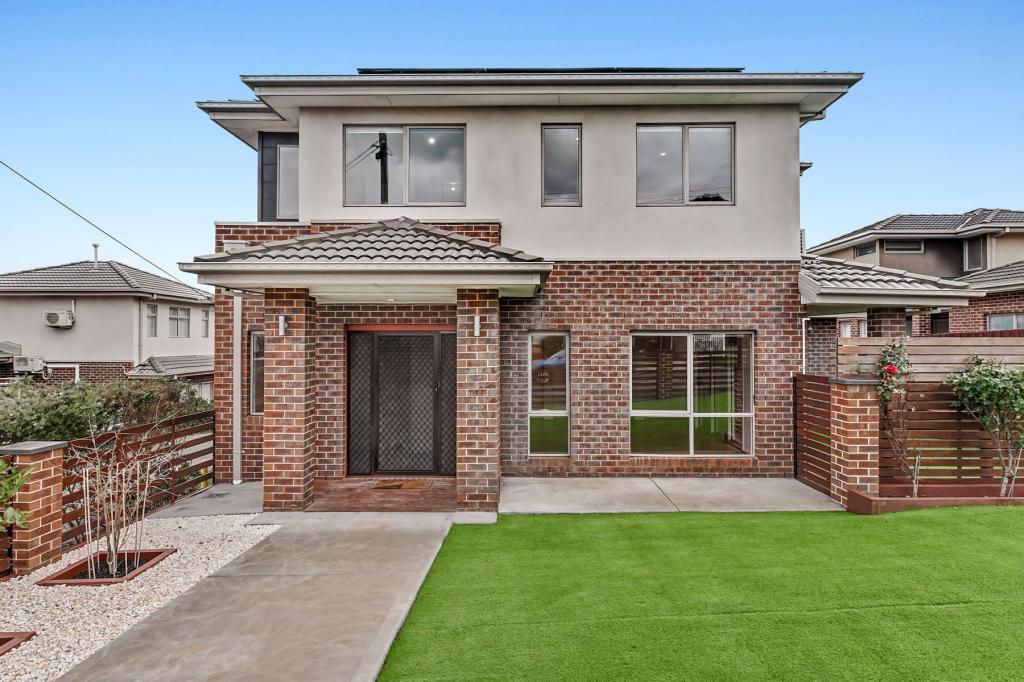
39 Kyla Ave, Dandenong is a 3 bedroom, 2 bathroom House with 2 parking spaces. The property has a land size of 410m2. While the property is not currently for sale or for rent, it was last sold in June 2026. There are other 3 bedroom House sold in Dandenong in the last 12 months.
Last Listing description (June 2026)
Its Addressed:
Set on an impressive approximate 409sqm allotment, this beautifully appointed residence delivers a refined blend of space, comfort, and modern functionality in a highly sought-after Dandenong location.
Designed with family living in mind, the home showcases two generous living zones, including a light-filled formal lounge that captures an abundance of natural sunlight, creating a warm and welcoming ambience throughout. Adding further versatility, one of the living areas can easily be converted into a fourth bedroom, home office, or guest accommodation to suit growing families or changing lifestyle needs.
The seamless open-plan layout flows effortlessly into a stylish and functional kitchen, featuring laminated custom-colour cabinetry, quality slow-closing drawers, and ample pantry and storage space, perfectly suited for both everyday living and entertaining.
Accommodation comprises three spacious bedrooms, all thoughtfully designed for comfort and practicality. The master suite is enhanced by elegant double-door entry with a striking feature door, alongside a walk-in robe and private ensuite. The remaining bedrooms include built-in robes and are serviced by a centrally located family bathroom featuring a luxurious floating bathtub, creating a relaxing retreat within the home.
Further elevating the property are premium finishes and thoughtful upgrades throughout, including upgraded plantation shutters, sleek porcelain tiling, and bamboo timber flooring that add warmth, style, and durability across the home.
Additional features include ducted heating and cooling, a main air-conditioning unit, solar panels for energy efficiency and reduced living costs, plus a well-planned laundry with additional storage that further enhances the functionality of the property.
Outside, the home continues to impress with a double car garage and generous outdoor space, offering room for entertaining, gardening, or future enhancements.
Features of the Property:
• Approx. 409sqm allotment
• Three spacious bedrooms with potential for a fourth bedroom conversion
• Master bedroom with feature double-door entry, walk-in robe and ensuite
• Built-in robes to remaining bedrooms
• Two generous living areas
• One living area can be utilised as a 4th bedroom, home office or guest room
• Ducted heating and cooling
• Main air-conditioning unit
• Solar panels for energy efficiency
• Upgraded plantation shutters throughout
• Stylish porcelain tiles and bamboo timber flooring across the home
• Modern kitchen with laminated custom-colour cupboards
• Slow-closing drawers and ample storage space
• Central family bathroom with floating bathtub
• Well-appointed laundry with additional storage
• Double car garage
• Spacious outdoor area for entertaining or future enhancements
Location Benefits:
You are perfectly positioned in one of Dandenong’s most convenient pockets, with everything moments away:
• Minutes to Dandenong Square & Dandenong Junction Shopping Centre
• Easy access to Princes Highway & Monash Freeway (M1)
• Near Dandenong Railway Station (Pakenham & Cranbourne lines)
• Conveniently located near local shops, cafés, restaurants, and medical facilities
• Close to parks, playgrounds, and sporting facilities
School Zoning & Education:
• Dandenong South Primary School
• Keysborough Secondary College Acacia Campus
• Dandenong South Preschool Centre and Dandenong South Primary Kindergarten
Combining modern comfort, quality finishes, and a convenient location, this outstanding residence presents an exceptional opportunity for families, first-home buyers, or savvy investors alike.
Whether you’re looking to move straight in, rent out for strong returns, this property ticks every box. Opportunities like this are rare, especially in such a central, family-friendly location!
Contact Your Area Specialists!
Hossein Gholami 0449 594 926
Chattels: All fittings and fixtures as inspected
Deposit terms: 10% of the purchase price
Preferred Settlement: 60/90/120 days
PHOTO ID REQUIRED AT OPEN HOMES
Due diligence checklist: http://www.consumer.vic.gov.au/duediligencechecklist.
Disclaimer: All stated dimensions in the content and photos are approximate only.
Note: Every care has been taken to verify the accuracy of the details in this advertisement, however, we cannot guarantee its correctness. Prospective purchasers are requested to take such action as is necessary, to satisfy themselves with any pertinent matters.
Property History for 39 Kyla Ave, Dandenong, VIC 3175
- 24 Jun 2026Sold for $850,000
- 13 May 2026Listed for Sale $799,990 to $879,000
- 29 Jul 2011Sold for $196,100

Recent sales nearby
See more recent sales nearby/assets/perm/oazinqg5wii63lxqxwrd7elq5e?signature=9c874d75b08f21d6f6bc390d6361a5971594318892a99032833d8274f3177edc) 0
0
/assets/perm/v2bm7cv5wqi6ncjosfbgavmgbm?signature=3bb644fb7ba1eefea3e01cf295e4a7d52b47bfd3259ba0928ac3014affc29a16) 0
0
/assets/perm/5yuhlhn5ymi6nfnbqwu2fffajm?signature=94ebf54f32d60dba7dbcd3f4d93ea71edbd80b0c1f68673cd960e5dff007d938) 0
0Similar properties For Sale nearby
See more properties for sale nearby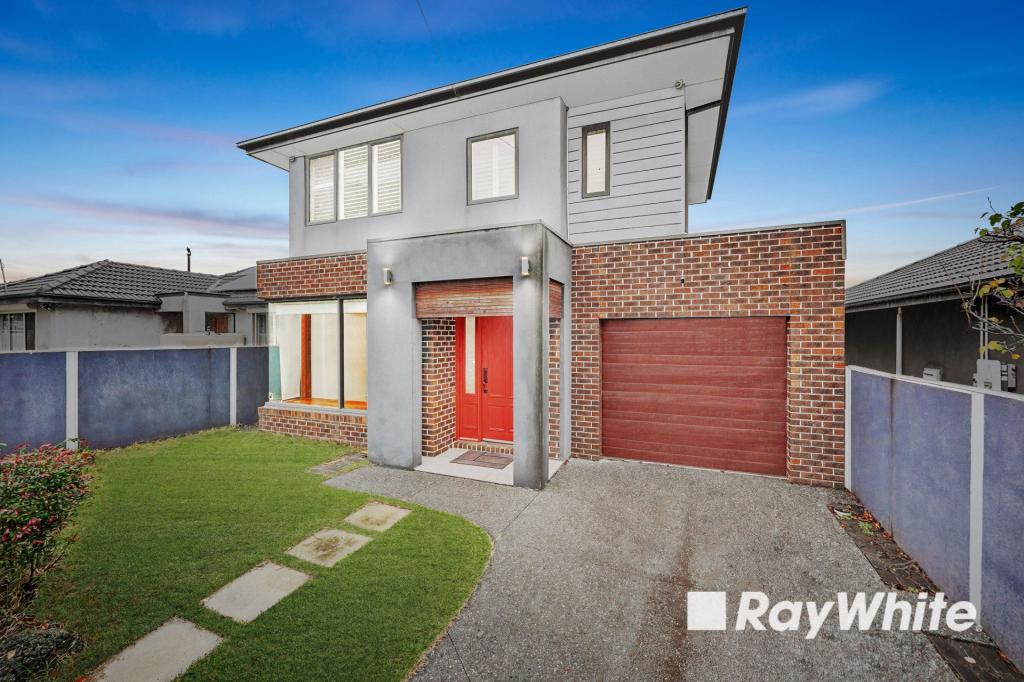 0
0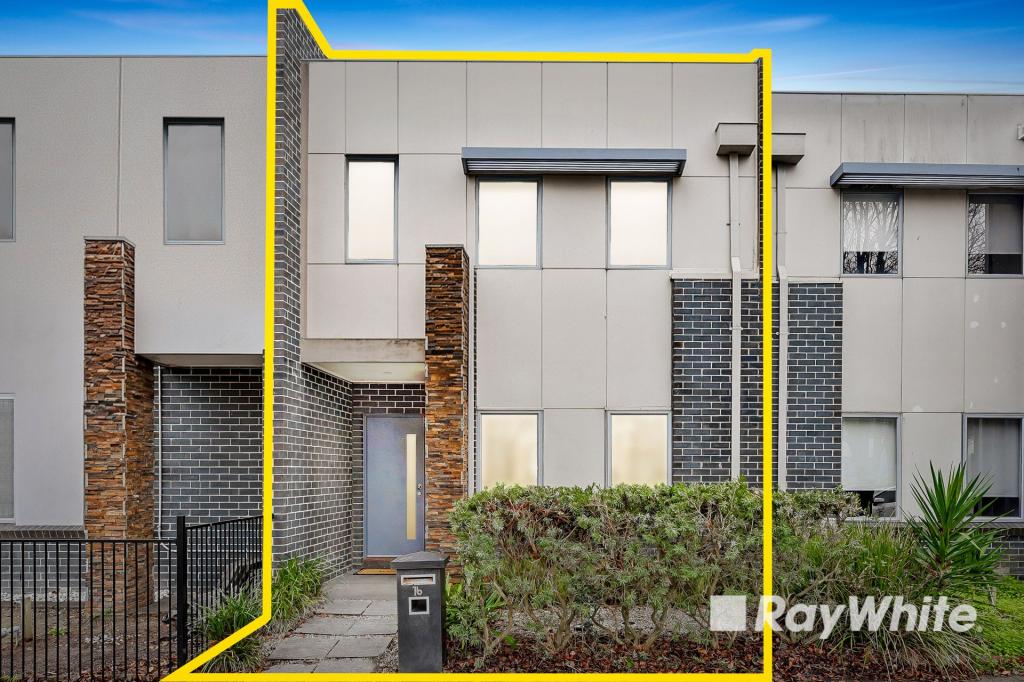 0
0 0
0
Similar properties For Rent nearby
See more properties for rent nearby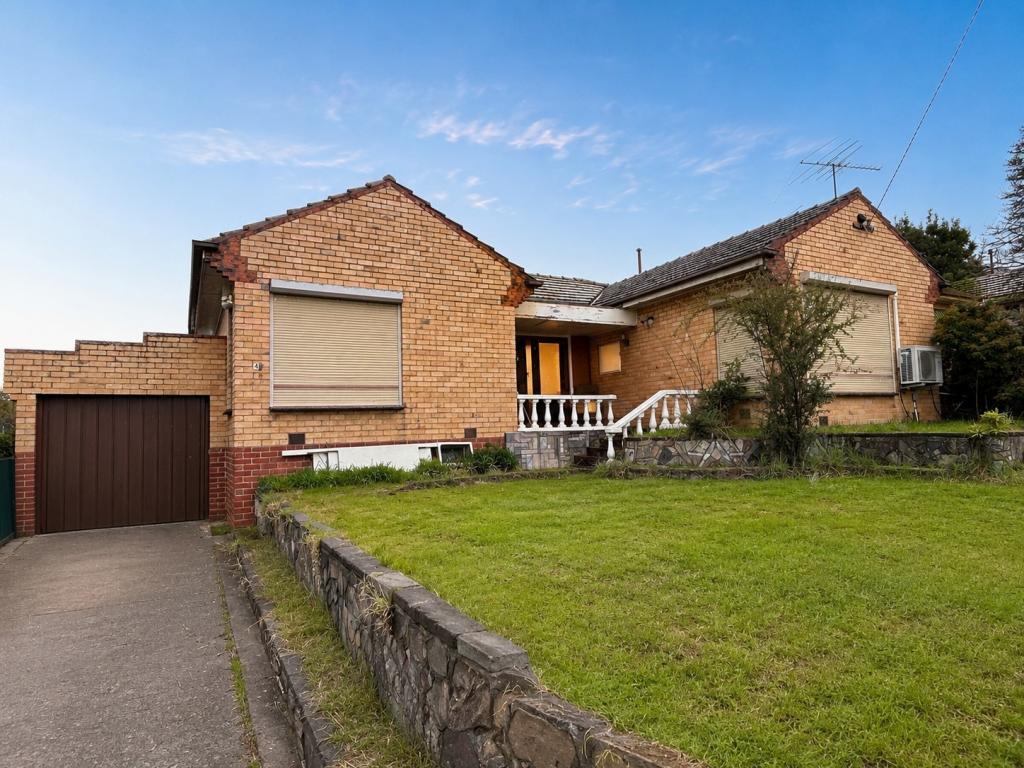 0
0
 0
0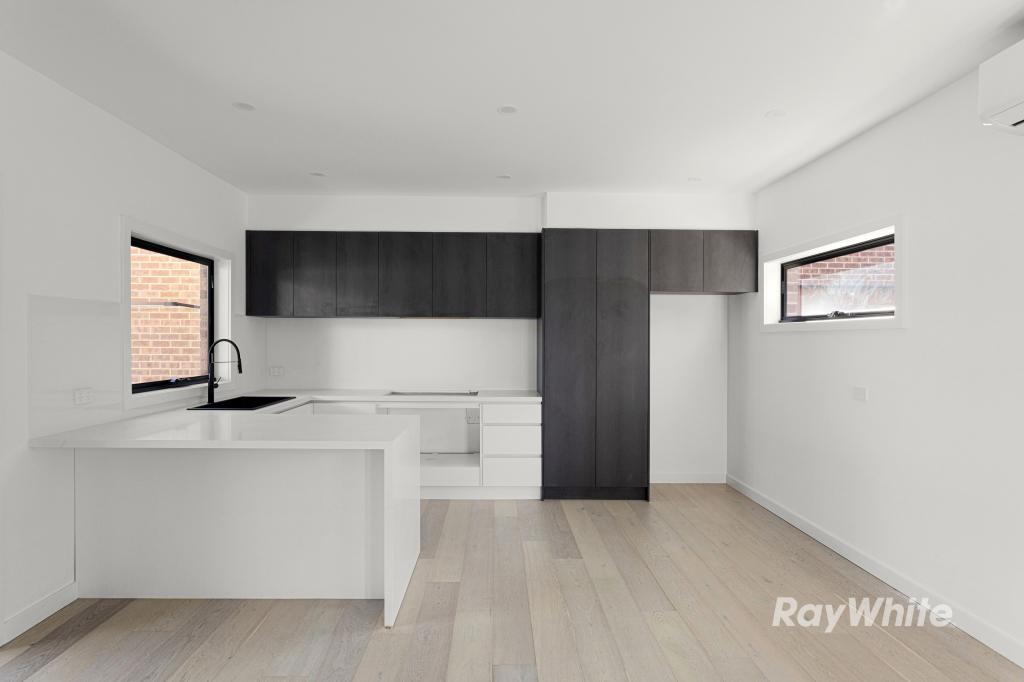 0
0About Dandenong 3175
The size of Dandenong is approximately 11.3 square kilometres. There are 22 parks, covering nearly 16.6% of the total area. The population of Dandenong in 2016 was 29906 people. By 2021 the population was 30127 showing a population growth of 0.7% in the area during that time. The predominant age group in Dandenong is 30-39 years. Households in Dandenong are primarily couples with children and are likely to be repaying $1800 - $2399 per month on mortgage repayments. In general, people in Dandenong work in a trades occupation.In 2021, 43.10% of the homes in Dandenong were owner-occupied compared with 39.70% in 2016.
Dandenong has 18,521 properties. Over the last 5 years, Houses in Dandenong have seen a 3.55% increase in median value, while Units have seen a 12.58% increase. As at 31 July 2026:
- The median value for Houses in Dandenong is $747,409 while the median value for Units is $474,259.
- Houses have a median rent of $570 while Units have a median rent of $480.
Suburb Insights for Dandenong 3175
Market Insights
Dandenong Trends for Houses
N/A
N/A
View TrendN/A
N/A
Dandenong Trends for Units
N/A
N/A
View TrendN/A
N/A
Neighbourhood Insights
© Copyright 2026. RP Data Pty Ltd trading as Cotality (Cotality). All rights reserved. No reproduction, distribution, or transmission of the copyrighted materials is permitted. The information is deemed reliable but not guaranteed.
While Cotality uses commercially reasonable efforts to ensure the Cotality Data is current, Cotality does not warrant the accuracy, currency or completeness of the Cotality Data and to the full extent permitted by law excludes all loss or damage howsoever arising (including through negligence) in connection with the Cotality Data.
This product uses cookies and other similar technologies to improve and customise your browsing experience, to tailor content and adverts, and for analytics and metrics regarding visitor usage on this product and other media. We may share cookie and analytics information with third parties for the purposes of advertising. By continuing to use our website, you consent to cookies being used. View our Privacy Policy here.
X
