
34 Fifth AvenueDandenong VIC 3175
Property Details for 34 Fifth Ave, Dandenong
34 Fifth Ave, Dandenong is a 3 bedroom, 1 bathroom House with 1 parking spaces and was built in 1950. The property has a land size of 470m2 and floor size of 134m2. While the property is not currently for sale or for rent, it was last sold in December 2024.
Last Listing description (May 2026)
Nestled on the corner of Trende St and Fifth Ave and positioned on its very own allotment of 469m2(approx.) lies this solidly built brick veneer home.
Step inside to a welcoming entry and flow into the formal living area to your right. With high ceilings, ornamental cornices and picture rails the living room has a very appealing feel.
Continue through to a further family living area which could be used as a dining room or another informal living space. This then links to the adjoining meals area and kitchen that lie beyond. Light and bright, the kitchen is well designed with plenty of space and is positioned nicely alongside the meals area.
Along the hallway from the entrance you will find the three bedrooms, the larger master bedroom to the front of the home with a large window provision vistas to the expansive front yard. The further two bedrooms, which are also very generous sizes, lie alongside, both with built in robes, with the family bathroom positioned beside them.
To the rear of the home there is another great space in the mud room, which provides room for storage and connects to the toilet, laundry the rear yard.
For winter warmth there is ducted heating.
The home itself needs some love and care and internal restoration. Both bathroom and kitchen are due for a spruce up. However with a little love, it would be easy to restore this home to its former glory, providing a great place to call home, living on your very own 'cottage sized block' which provides independent living for many years to come.
Location is excellent, within easy reach of Dandenong High School, local supermarket and just a short walk to Dandenong Central as well as quick access to Eastlink.
Definitely a good opportunity and priced competitively to sell!
Photo I.D. required at all inspections.
DISCLAIMER:
The measurements provided of the land and / or property may not be 100% accurate. In order to satisfy yourself of the exact dimensions of the property / land / or of each room, we advise you to conduct your own measurements and / or engage the services of a licensed surveyor. Responsibility for any omissions or errors contained herein is expressly denied.
Property History for 34 Fifth Ave, Dandenong, VIC 3175
- 15 Apr 2025Listed for Rent $545 / week
- 05 Dec 2024Sold for $590,000
- 21 Nov 2024Listed for Sale $590,000

Recent sales nearby
See more recent sales nearby/assets/perm/56a3ccqdpui6tbxxd4ljieplni?signature=efdd89da56e06dbe82eaab3317853dfa559a9149a88d7c99a3fe750006490592) 0
0

/assets/perm/xdmqn3fiz4i6zg3di4jdiawkh4?signature=18e09f09ff58d4485421de44204a3f272e296d6c593e22cb53eeab9f72e86a2c) 0
0/assets/perm/gwjsquv5dei6vghvhvqga5sc7q?signature=c72f348c2eeb827aa122119005d2a0d93757b5498bcf9b789774da42c32334e8) 0
0Similar properties For Sale nearby
See more properties for sale nearby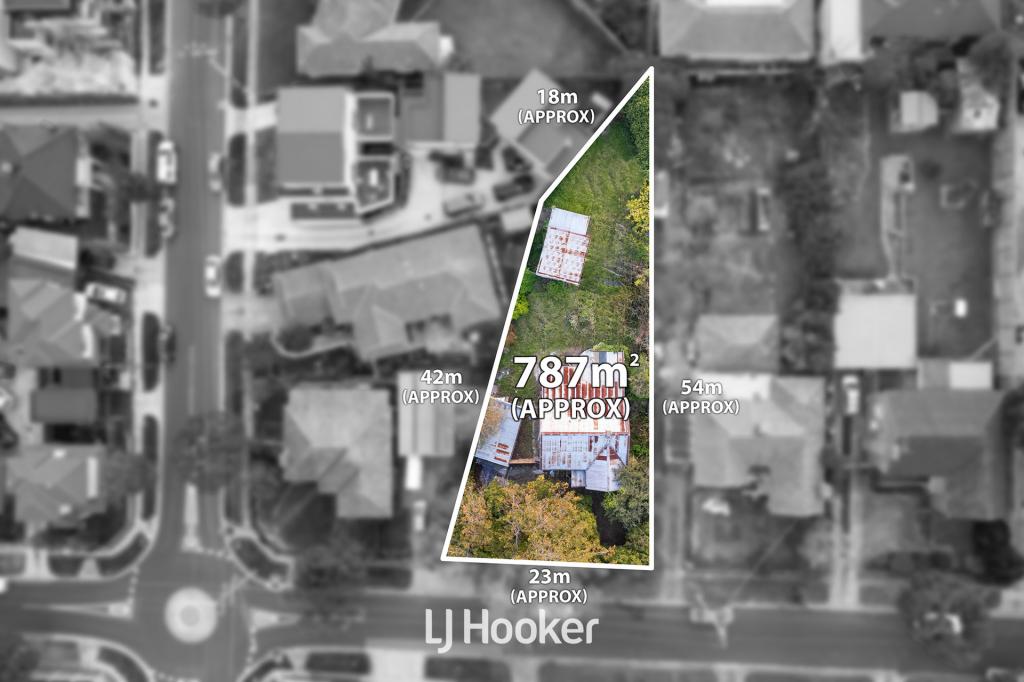 0
0
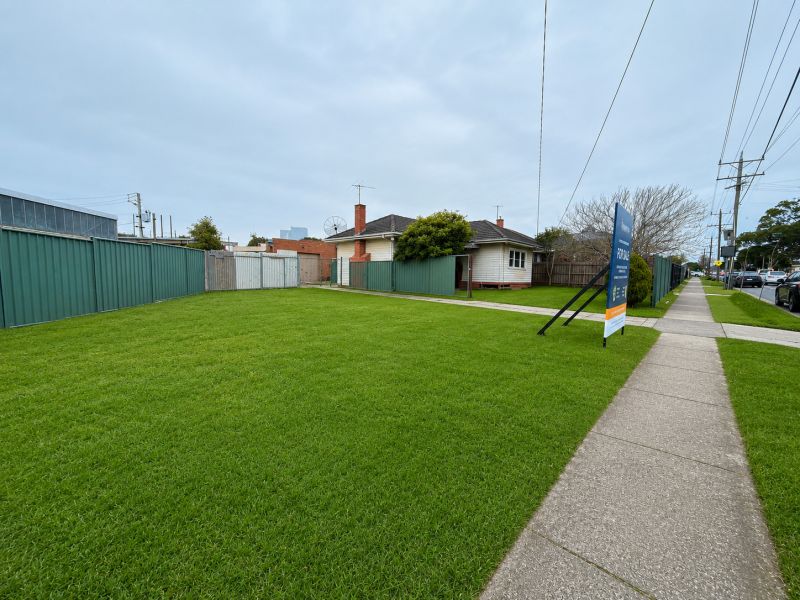 0
0
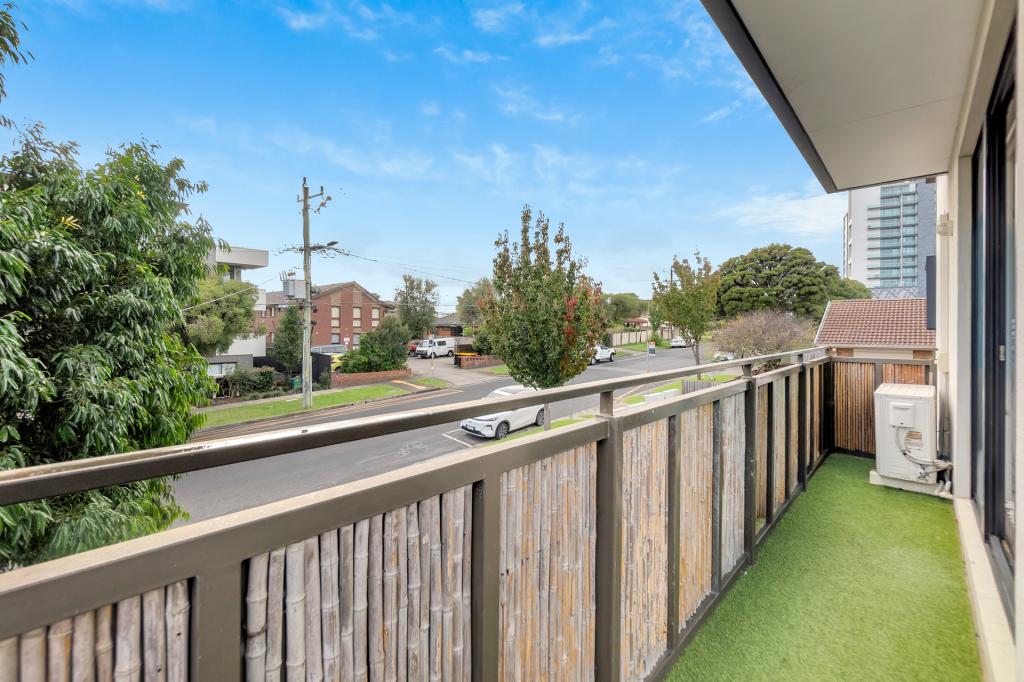 0
0
Similar properties For Rent nearby
See more properties for rent nearby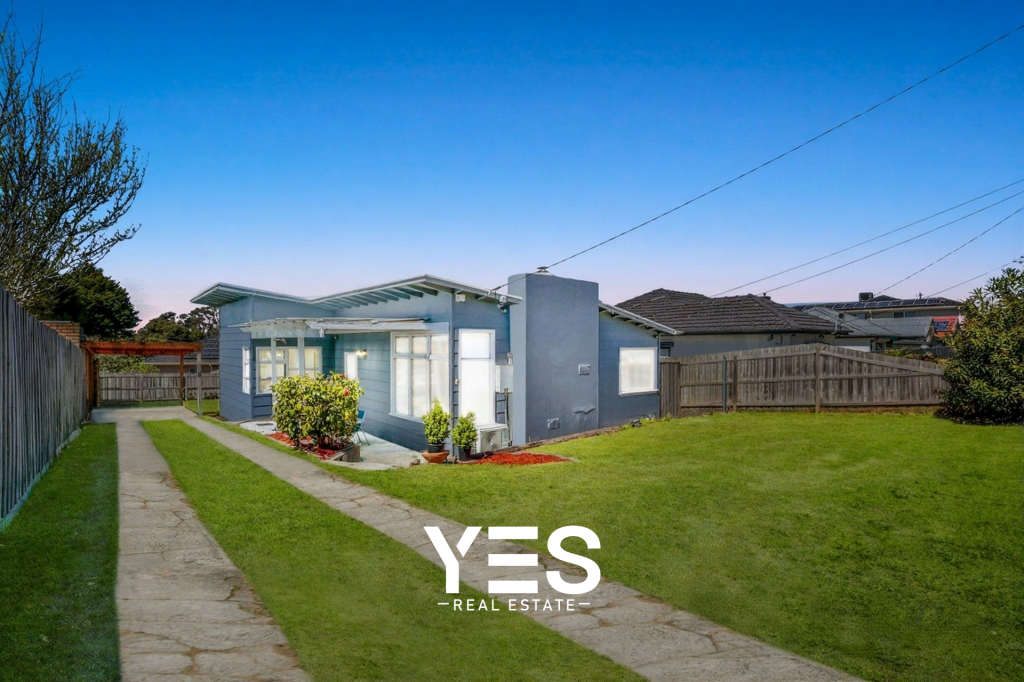 0
0 0
0About Dandenong 3175
The size of Dandenong is approximately 11.3 square kilometres. There are 22 parks, covering nearly 16.6% of the total area. The population of Dandenong in 2016 was 29906 people. By 2021 the population was 30127 showing a population growth of 0.7% in the area during that time. The predominant age group in Dandenong is 30-39 years. Households in Dandenong are primarily couples with children and are likely to be repaying $1800 - $2399 per month on mortgage repayments. In general, people in Dandenong work in a trades occupation.In 2021, 43.10% of the homes in Dandenong were owner-occupied compared with 39.70% in 2016.
Dandenong has 18,519 properties. Over the last 5 years, Houses in Dandenong have seen a 3.55% increase in median value, while Units have seen a 12.58% increase. As at 31 July 2026:
- The median value for Houses in Dandenong is $747,409 while the median value for Units is $474,259.
- Houses have a median rent of $570 while Units have a median rent of $480.
Suburb Insights for Dandenong 3175
Market Insights
Dandenong Trends for Houses
N/A
N/A
View TrendN/A
N/A
Dandenong Trends for Units
N/A
N/A
View TrendN/A
N/A
Neighbourhood Insights
© Copyright 2026. RP Data Pty Ltd trading as Cotality (Cotality). All rights reserved. No reproduction, distribution, or transmission of the copyrighted materials is permitted. The information is deemed reliable but not guaranteed.
While Cotality uses commercially reasonable efforts to ensure the Cotality Data is current, Cotality does not warrant the accuracy, currency or completeness of the Cotality Data and to the full extent permitted by law excludes all loss or damage howsoever arising (including through negligence) in connection with the Cotality Data.
This product uses cookies and other similar technologies to improve and customise your browsing experience, to tailor content and adverts, and for analytics and metrics regarding visitor usage on this product and other media. We may share cookie and analytics information with third parties for the purposes of advertising. By continuing to use our website, you consent to cookies being used. View our Privacy Policy here.
X
