
1/55 Ann StreetDandenong VIC 3175
Property Details for 1/55 Ann St, Dandenong
1/55 Ann St, Dandenong is a 3 bedroom, 2 bathroom Townhouse with 2 parking spaces and was built in 2019. The property has a land size of 146m2 and floor size of 100m2. While the property is not currently for sale or for rent, it was last sold in November 2017.
Last Listing description (February 2016)
Wide selection of architecturally design quality 2 and 3 bedroom townhouses in a convenient and peaceful central location.
Lavish list of inclusions compliments this unique project.
Affordable living for first home buyers Inc. $10,000 Gov. Grant and huge savings on stamp duties. Most attractive investment proposition offering generous tax benefits and excellent return from quality tenants!
EXTERNAL CLADDING
scyon stria 325mm wide, painted
scyon stria 150mm wide, painted
unitex polystyrene, rendered texture coat
DOORS
solid core front entry door
solid flush panel back door
flush panel internal door 2040mm
gainsborough deadlock & lever handle to external doors
gainsborough builders range lever hardware to internal doors
BRICK
austral brick builders range
brickwork over windows - austral brick builders range
ROOF
colorbond roofing
colorbond fascia & gutter
colorbond downpipes & rainheads
WINDOWS
aluminium powdercoated awning windows & sliding doors
GARAGE
lock up garage with colorbond sectional overhead door with remote control and 2 handsets
solid flush panel rear entry door
plain concrete floor
plaster lined ceiling
ALFRESCO
aluminium powdercoated sliding doors
keyed patio lock
15mm diameter stainless steel rods
WALL & FLOOR TILES WET AREAS
ceramic tiles from beaumont tiles - silver range
FLOOR COVERINGS
solution dyed nylon twist carpet
laminate timber floating floor
STAIRS
treads & risers to suit carpet finish
pine handrail
15mm diameter stainless steel rods
PLASTER
painted plasterboard walls
painted plasterboard ceilings
square set cornice detail to house
75mm cornice detail to garage
INTERIOR FIXINGS
67mm mdf skirting and architraves
built in robes to bedroom with single melamine shelf & rail
robe doors 2040m height
KITCHEN
20mm square edge composite stone benchtops
laminate cupboard fronts and kickboard
laminate pantry bench top & shelving
1m wide fridge space to suit double door fridge
sagi stainless steel 1 bowls with drainer kitchen sink
cuadro sink mixer - chrome
tiled splashback
technika 600mm slide out rangehood, stainless steel
technika 600mm cooktop with wok burner, stainless steel
technika 600mm oven, stainless steel
* provisions for future dishwasher including power and water points
BATHROOM, ENSUITE, POWDER ROOM
32mm square edge laminate benchtop
laminate cupboard fronts and kickboard
ceramic wall tiles
mirror over vanity
matrix 1700mm acrylic bath
zeavola low profile counter top - 480x440x83mm (bath & ensuite), china white
zeavola square semi-recessed basin 515x430x160mm (powder room), china white
cuadro mixer tap chrome
vola rina close coupled toilet suite, porcelain, with soft closing seat
polymarble showerbase, size as nominated on drawings
executive clear glass shower screens
LAUNDRY
ceramic wall tile splashback
sagi 45l metal tub & cabinet
ELECTRICAL
led recessed lights
fluorescent light to garage
double power points throughout
tv point & phone point
hard wired smoke detectors
PAINTING
dulux professional 3 coat system
low sheen acrylic to interior walls
dulux professional 3 coat system semi-gloss to woodwork & doors
dulux weathershield to all external painted surfaces
HEATING AND COOLING
2 x split system air-conditioner units (master bedroom & living)
CEILINGS
2590mm high ceilings throughout
RAINWATER TANK
3000litre Slimline Rainwater Tank with Davey Rainbank Pump
Property History for 1/55 Ann St, Dandenong, VIC 3175
- 22 Nov 2017Sold for $550,000
- 08 Dec 2015Listed for Sale From $420,000

Recent sales nearby
See more recent sales nearby/assets/perm/jx34azhlxii63dy5r5mgrb76iu?signature=7312c42d6b1ca44a76c697f50bc7a2c514609134c03826fbf1b76bb58acb89c6) 0
0
/assets/perm/6vunzjf45ui6ni2fh5pwnezzqq?signature=c9bada9cbb2e2e09ad30f7a4671891198fb2b4d664bb6609be8879750ca55cdf) 0
0/assets/perm/mega4uv6lmi6na3nbhi5wgsjyi?signature=e8dc2c79b7283a8b9d7d69229422f5bae43a4361f7181361f9c03cdd577c90ac) 0
0
Similar properties For Sale nearby
See more properties for sale nearby 0
0 0
0
 0
0

Similar properties For Rent nearby
See more properties for rent nearby 0
0 0
0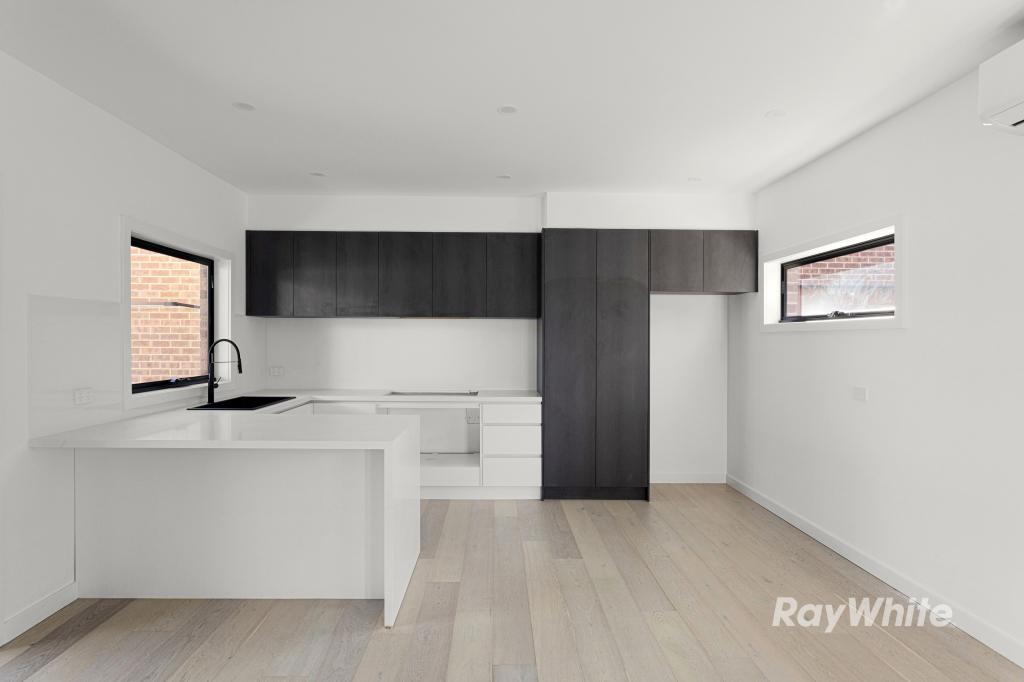 0
0About Dandenong 3175
The size of Dandenong is approximately 11.3 square kilometres. There are 22 parks, covering nearly 16.6% of the total area. The population of Dandenong in 2016 was 29906 people. By 2021 the population was 30127 showing a population growth of 0.7% in the area during that time. The predominant age group in Dandenong is 30-39 years. Households in Dandenong are primarily couples with children and are likely to be repaying $1800 - $2399 per month on mortgage repayments. In general, people in Dandenong work in a trades occupation.In 2021, 43.10% of the homes in Dandenong were owner-occupied compared with 39.70% in 2016.
Dandenong has 18,542 properties. Over the last 5 years, Houses in Dandenong have seen a 3.55% increase in median value, while Units have seen a 12.58% increase. As at 31 July 2026:
- The median value for Houses in Dandenong is $747,409 while the median value for Units is $474,259.
- Houses have a median rent of $570 while Units have a median rent of $480.
Suburb Insights for Dandenong 3175
Market Insights
Dandenong Trends for Houses
N/A
N/A
View TrendN/A
N/A
Dandenong Trends for Units
N/A
N/A
View TrendN/A
N/A
Neighbourhood Insights
© Copyright 2026. RP Data Pty Ltd trading as Cotality (Cotality). All rights reserved. No reproduction, distribution, or transmission of the copyrighted materials is permitted. The information is deemed reliable but not guaranteed.
While Cotality uses commercially reasonable efforts to ensure the Cotality Data is current, Cotality does not warrant the accuracy, currency or completeness of the Cotality Data and to the full extent permitted by law excludes all loss or damage howsoever arising (including through negligence) in connection with the Cotality Data.
This product uses cookies and other similar technologies to improve and customise your browsing experience, to tailor content and adverts, and for analytics and metrics regarding visitor usage on this product and other media. We may share cookie and analytics information with third parties for the purposes of advertising. By continuing to use our website, you consent to cookies being used. View our Privacy Policy here.
X
