
13 Morris StreetCurlewis VIC 3222
Property Details for 13 Morris St, Curlewis
13 Morris St, Curlewis is a 4 bedroom, 3 bathroom House with 3 parking spaces. The property has a land size of 694m2.
Last Listing description (August 2026)
Standing tall and proud in the sought-after Bayview estate pocket of Curlewis, this striking two-level home offers 56 squares of thoughtfully planned living and represents the very best of bayside family living. Just under two years young, this four-bedroom, three-bathroom home with a dedicated study delivers genuine luxury at every turn, with sweeping bay, Melbourne skyline and shipping channel views on offer from the upper level.A Victorian ash staircase with glass balustrade greets you on entry, drawing the eye upward and setting the tone for the quality finishes found throughout. The designer kitchen is a true showpiece, featuring a 40mm Caesarstone waterfall island bench, a walk-through butler's pantry with abundant storage, a five-burner gas cooktop, 900mm oven and dishwasher. This space flows seamlessly into a relaxed dining and living zone, which in turn opens out to a generous balcony, the perfect spot to entertain family and friends while taking in the ever-changing bay views, city skyline and passing ships. A second, equally generous casual living zone sits at the rear of the home, with sliding doors opening onto a substantial undercover alfresco area and a fully fenced grassed yard, ideal for kids and pets alike.The home offers four genuinely spacious bedrooms across two levels, with three bathrooms ensuring everyone has their own space. Upstairs, the master suite is the standout, featuring a vast walk-in robe and an ensuite of real distinction, with his and hers vanities, a large niched shower, freestanding bath with views and a separate toilet. A separate powder room on this level adds further convenience for guests.Downstairs, bedrooms two and three both offer sizeable walk-in robes and share a central bathroom with individual vanities, a niched shower and separate toilet, while a second master-style bedroom on the ground floor enjoys its own private ensuite and walk-in robe, ideal for multi-generational living or visiting guests. The ground floor study offers genuine flexibility, equally suited to a home office or a potential fifth bedroom.A 2.5 car garage with internal access provides secure parking, while the substantial 694m (approx.) block benefits from dual crossovers and side access, offering real practicality for those with a boat, caravan or trailer to store.Outside, the alfresco area is built for entertaining on a grand scale, while the low-maintenance landscaped gardens and retaining wall planter boxes keep upkeep simple. Throughout the home, a genuine list of premium inclusions adds to the appeal, including double glazed windows and doors, floor-to-ceiling sheer curtains, Airsmart concealed ducted heating and cooling, premium plush stainmaster carpet, an Illusion Lumina gas log fire, a Caroma Blanc freestanding bathtub and high-end fittings and fixtures throughout.This address puts the Bellarine lifestyle within easy reach, with the bay and its waterfront walks just a stroll away, alongside the Curlewis Shopping Centre with its supermarket, chemist, specialty shops, caf and fish and chip shop. Beyond that, world-class wineries, golf courses, beaches, boat ramps, ferry services, the Bellarine Rail Trail and the steam train are all part of everyday life in this exceptional pocket of the peninsula.This is bayside living at its very best. Contact us today to arrange your private inspection.Disclaimer: Information contained on any marketing material, website or other portal should not be relied upon. You should make your own enquiries and seek your own independent advice with respect to any property advertised or the information about the property.
Property History for 13 Morris St, Curlewis, VIC 3222
- 02 Jul 2026Listed for Sale $1,550,000 - $1,600,000
- 25 Jul 2023Listed for Sale $1,700,000 - $1,870,000
- 25 May 2023Listed for Sale $1,700,000 - $1,870,000

Recent sales nearby
See more recent sales nearby


/assets/perm/6cwe2gf7tai6xe23shvghndsla?signature=b189aab4a6cd10c65a2f976df28cac4fb1893592a4599c97a70b3ff10e5ba502) 0
0
Similar properties For Sale nearby
See more properties for sale nearby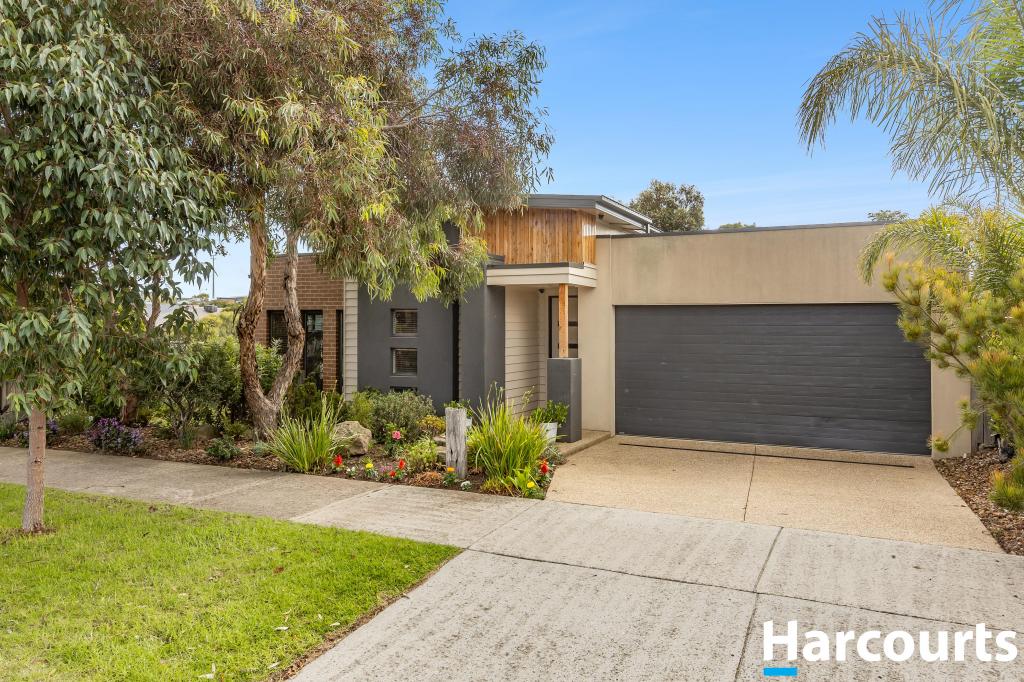 0
0

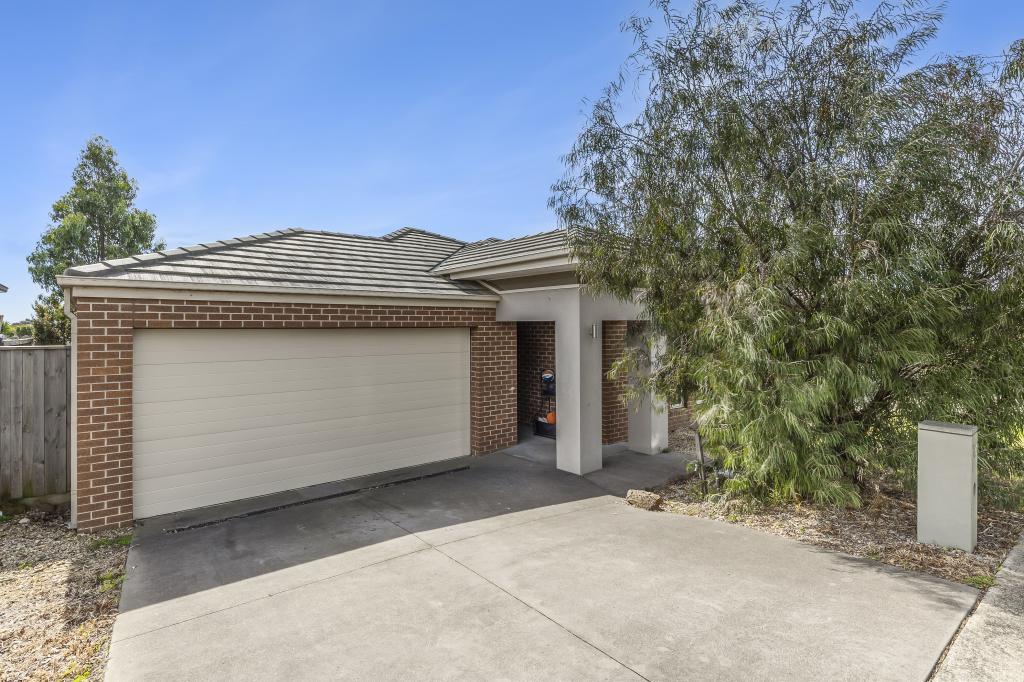 0
0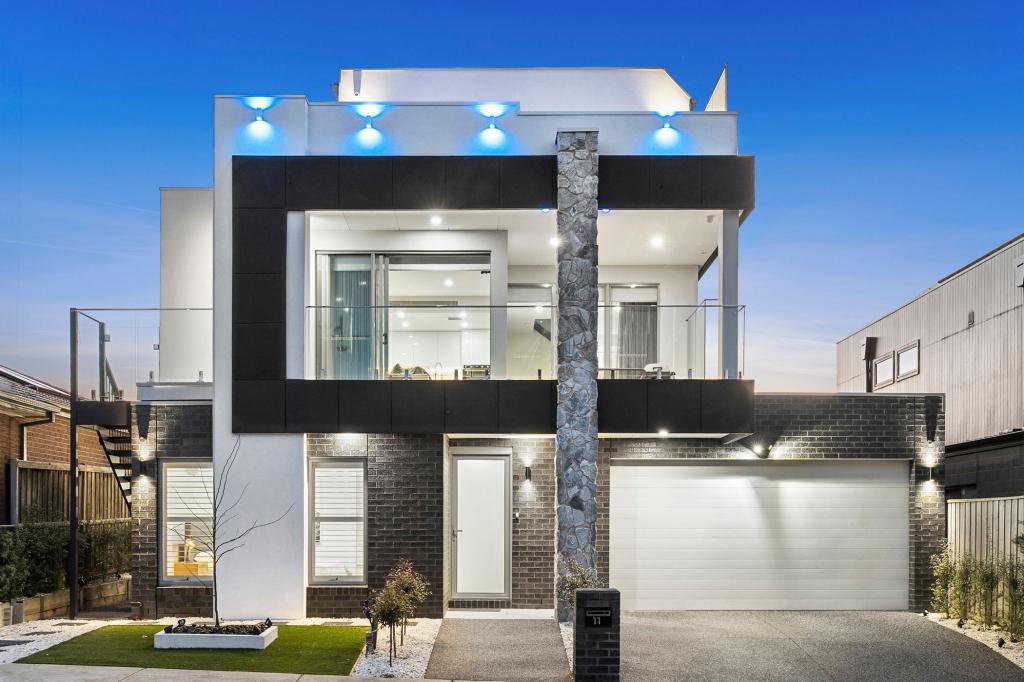 0
0
Similar properties For Rent nearby
See more properties for rent nearby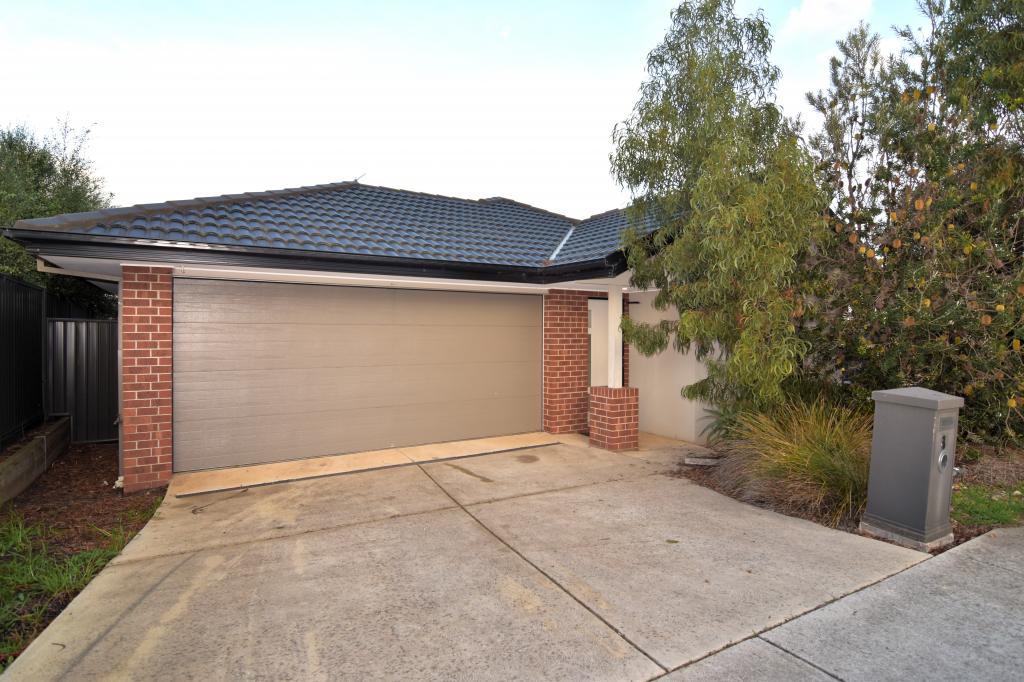 0
0 0
0
 0
0About Curlewis 3222
The size of Curlewis is approximately 20.3 square kilometres. There are 3 parks, covering nearly 3.1% of the total area. The population of Curlewis in 2016 was 1551 people. By 2021 the population was 4175 showing a population growth of 169.2% in the area during that time. The predominant age group in Curlewis is 30-39 years. Households in Curlewis are primarily couples with children and are likely to be repaying $1800 - $2399 per month on mortgage repayments. In general, people in Curlewis work in a professional occupation.In 2021, 68.30% of the homes in Curlewis were owner-occupied compared with 74.10% in 2016.
Curlewis has 2,713 properties. Over the last 5 years, Houses in Curlewis have seen a 1.90% increase in median value. As at 31 August 2026:
- The median value for Houses in Curlewis is $745,704 while the median value for Units is $619,437.
- Houses have a median rent of $550.
Suburb Insights for Curlewis 3222
Market Insights
Curlewis Trends for Houses
N/A
N/A
View TrendN/A
N/A
Curlewis Trends for Units
N/A
N/A
View TrendN/A
N/A
Neighbourhood Insights
© Copyright 2026. RP Data Pty Ltd trading as Cotality (Cotality). All rights reserved. No reproduction, distribution, or transmission of the copyrighted materials is permitted. The information is deemed reliable but not guaranteed.
While Cotality uses commercially reasonable efforts to ensure the Cotality Data is current, Cotality does not warrant the accuracy, currency or completeness of the Cotality Data and to the full extent permitted by law excludes all loss or damage howsoever arising (including through negligence) in connection with the Cotality Data.
This product uses cookies and other similar technologies to improve and customise your browsing experience, to tailor content and adverts, and for analytics and metrics regarding visitor usage on this product and other media. We may share cookie and analytics information with third parties for the purposes of advertising. By continuing to use our website, you consent to cookies being used. View our Privacy Policy here.
X
