
1 Yosemite AvenueCurlewis VIC 3222
Property Details for 1 Yosemite Ave, Curlewis
1 Yosemite Ave, Curlewis is a 4 bedroom, 2 bathroom House with 2 parking spaces and was built in 2019. The property has a land size of 453m2 and floor size of 262m2. While the property is not currently for sale or for rent, it was last sold in November 2017.
Last Listing description (July 2023)
The Feel:
Achieving the perfect balance of serenity and sophistication, this expansive family residence with neighbours to just one border provides a luxe coastal lifestyle, grandly elevated above a tranquil park-side setting. Free-flowing across 35 squares of living, the superb 4-bedroom layout flaunts impressive proportions, high-quality finishes, multiple living zones, plus an alfresco retreat to savour relaxed family get-togethers or large-scale soirees. Its tranquil coastal address is conveniently located close to schools, shops, and a host of first-class lifestyle amenities, showcasing all the hallmarks of a forever family home.
The Facts:
-Corner allotment adjacent to a quiet cul-de-sac enhances the sense of privacy
-Set over 2 free flowing levels, the expansive 4-bedroom home marries refined elegance with family functionality
-Open & airy layout flaunts multiple living spaces designed for work, rest & play
-Engineered oak hardwood flooring perfectly complements the sleek, contemporary interior palette
-2.5m ceiling height to both levels amplifies the sense of space & allows natural light to filter throughout
-The perfect setting for family get-togethers, an open-plan living, dining and kitchen zone is perfectly oriented to capture the north sunshine with seamless outdoor access via large stacker doors
-Equipped for effortless entertaining, a Caesarstone kitchen is anchored by a 2580mm waterfall island with breakfast seating & soft-close drawers
-Foodies will appreciate the quality InAlto appliances including 900mm gas cooker, 5-burner cooktop & integrated microwave
-Butler’s pantry with integrated dishwasher & double undermount sink
-A glass splashback with green outlook maximises the indoor-outdoor connection
-Formal sitting room provides a space to unwind in peaceful privacy, while an upstairs breakout zone offers flexibility for a teen retreat or home office, appointed with bespoke timber furniture
-Sleeping is zoned to the upper level, including an oversized master suite with walk-through robe & spacious ensuite
-3 additional bedrooms include 2 with WIRs (3rd with BIR) are serviced by a full family bathroom
-Impressively maximising the home’s 452sqm (approx.) setting, a spacious alfresco zone flows to a tree-lined yard, ideal for soaking up the sunshine or relaxed entertaining
-Merbau deck with privacy screen & plumbed natural gas line
-Fully landscaped surrounds complete with underground watering system, integrated garden & deck lighting, and paved granite pathway
-4-star dual zone gas ducted heating with MagIQTouch control panels, reverse cycle split systems to main living (7kW) & master bedroom (2.6kW), plus ceiling fans to all bedrooms
-Stone benchtops to ensuite, family bathroom & downstairs powder room
-High quality window furnishings include blackout & sunscreen roller blinds + timber plantation shutters
-Security system, deadbolts to external doors & locks to all windows for added peace of mind
-DLUG with internal & rear access
-An abundance of storage including under-stair cupboard, perfect for wine storage
-Fibre to the Home (FTTH) for fast data transfer
-Families will appreciate the Jones Park playground just across the road, as well as highly regarded primary & secondary schools close by
-Walking distance to Bayview Central Shopping Centre for everyday conveniences
-Idyllic lifestyle location places you within easy reach of walking tracks, Clifton Springs foreshore reserve, Bellarine Rail Trail, and renown wineries and golf courses
-Nearby to public transport + proximity to Portarlington Rd for an easy commute to Geelong (20mins)
The Owner Loves….
“With its stunning sense of space and luxury, the kitchen is the place that brings everyone together – whether for large-scale gatherings or more intimate entertaining. Being able to easily move between indoors and out adds to the relaxed vibe.”
*All information offered by Bellarine Property is provided in good faith. It is derived from sources believed to be accurate and current as at the date of publication and as such Bellarine Property simply pass this information on. Use of such material is at your sole risk. Prospective purchasers are advised to make their own inquiries with respect to the information that is passed on. Bellarine Property will not be liable for any loss resulting from any action or decision by you in reliance on the information.
Property History for 1 Yosemite Ave, Curlewis, VIC 3222
- 09 Mar 2023Listed for Sale $1,100,000-$1,150,000
- 28 Nov 2017Sold for $175,000

Recent sales nearby
See more recent sales nearby/assets/perm/x32ga3bcvai63degtuxg4ybbue?signature=b8fe889b6e668334d0429a33de331322f0223a9c1c56b840542688c66f49a520) 0
0

/assets/perm/vbhcufkw6ii6tlsc2hlwebkzuy?signature=089e67d68134580232efb4258945e7bbf70d81a20ab8607e924521319b1f26fa) 0
0Similar properties For Sale nearby
See more properties for sale nearby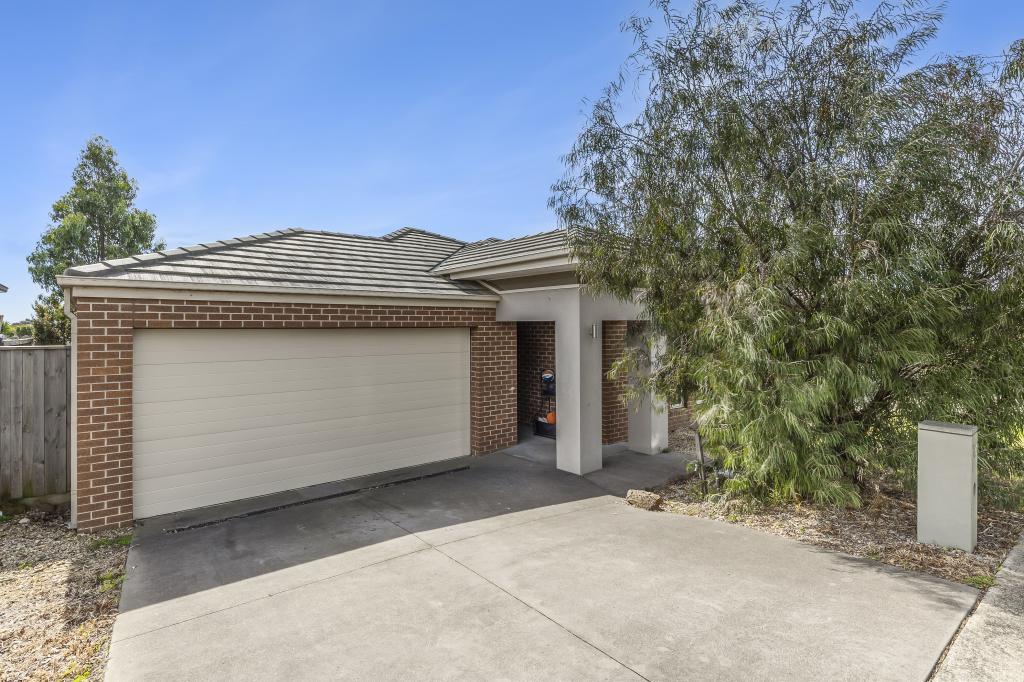 0
0

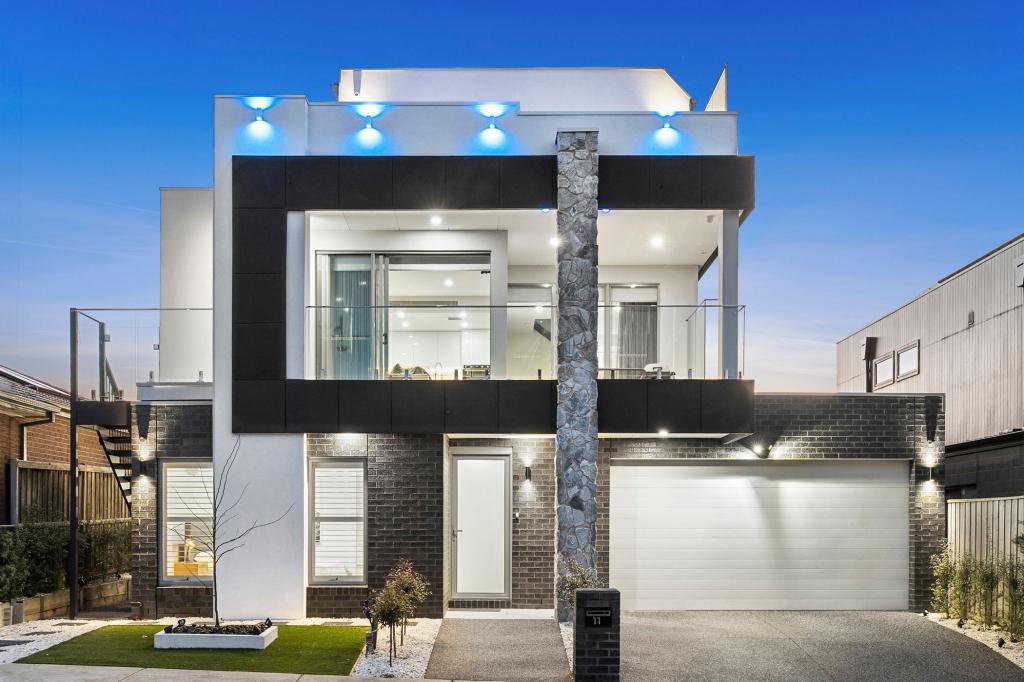 0
0

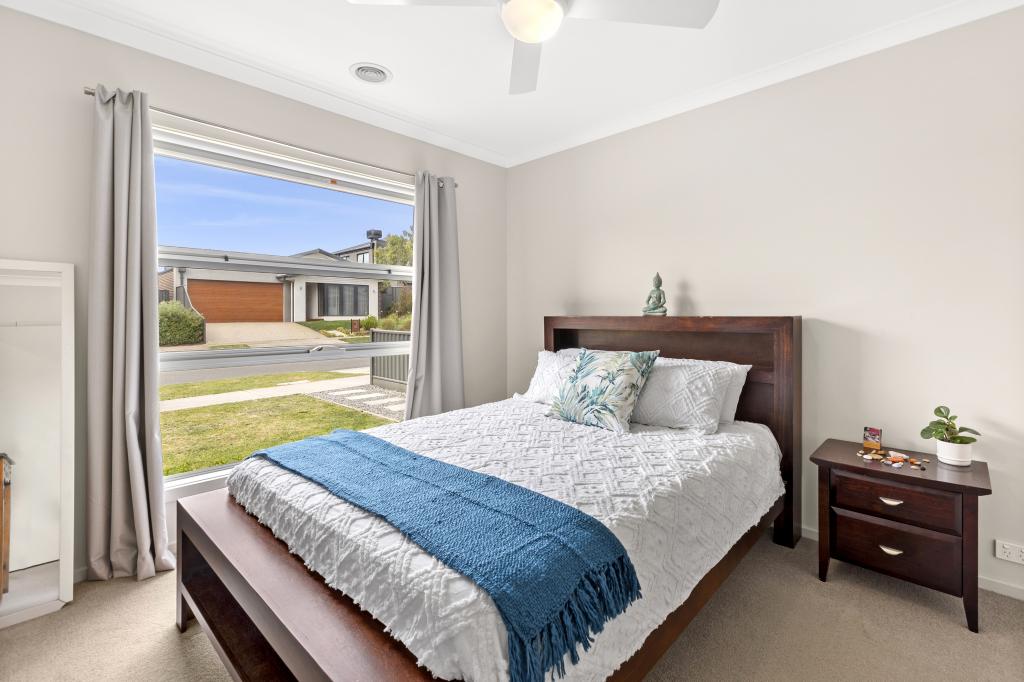 0
0Similar properties For Rent nearby
See more properties for rent nearby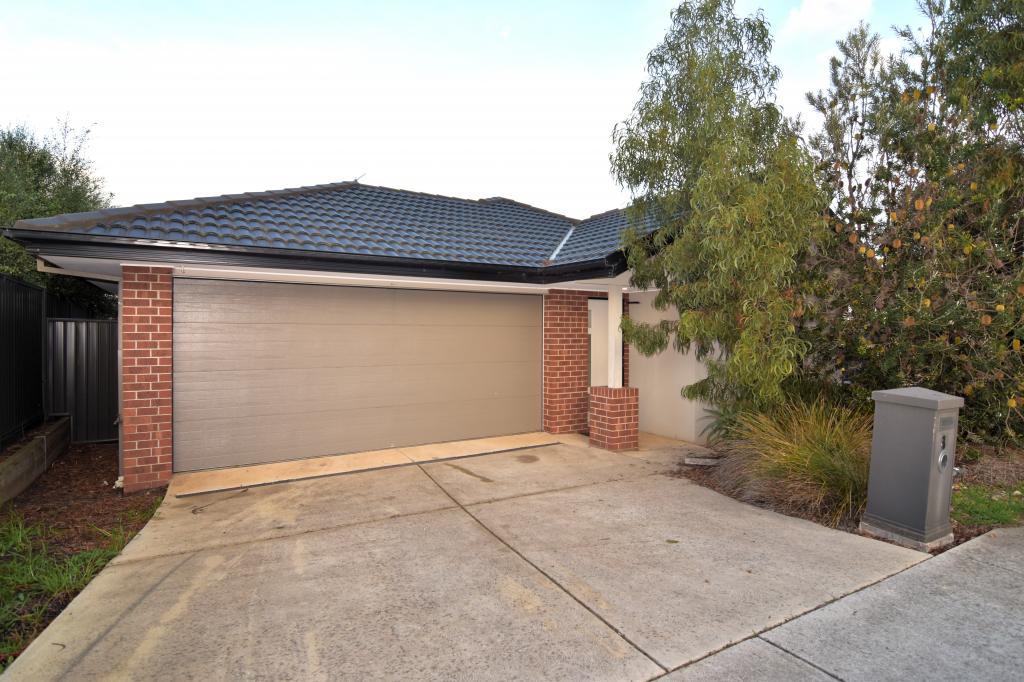 0
0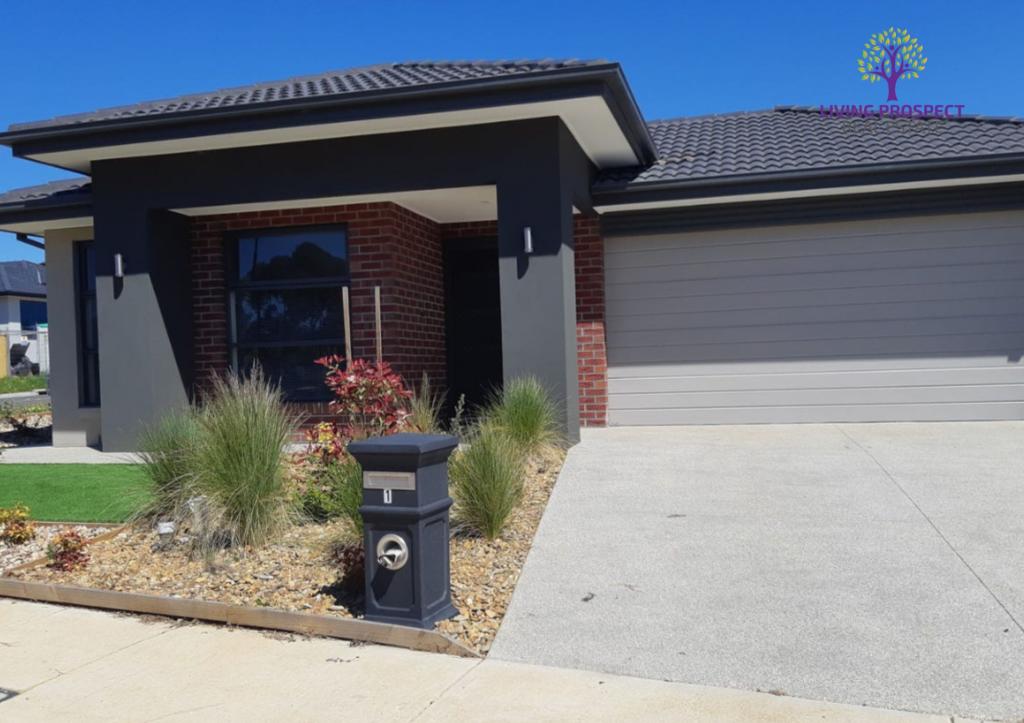 0
0
 0
0About Curlewis 3222
The size of Curlewis is approximately 20.3 square kilometres. There are 3 parks, covering nearly 3.1% of the total area. The population of Curlewis in 2016 was 1551 people. By 2021 the population was 4175 showing a population growth of 169.2% in the area during that time. The predominant age group in Curlewis is 30-39 years. Households in Curlewis are primarily couples with children and are likely to be repaying $1800 - $2399 per month on mortgage repayments. In general, people in Curlewis work in a professional occupation.In 2021, 68.30% of the homes in Curlewis were owner-occupied compared with 74.10% in 2016.
Curlewis has 2,711 properties. Over the last 5 years, Houses in Curlewis have seen a 1.90% increase in median value. As at 31 August 2026:
- The median value for Houses in Curlewis is $745,704 while the median value for Units is $619,437.
- Houses have a median rent of $550.
Suburb Insights for Curlewis 3222
Market Insights
Curlewis Trends for Houses
N/A
N/A
View TrendN/A
N/A
Curlewis Trends for Units
N/A
N/A
View TrendN/A
N/A
Neighbourhood Insights
© Copyright 2026. RP Data Pty Ltd trading as Cotality (Cotality). All rights reserved. No reproduction, distribution, or transmission of the copyrighted materials is permitted. The information is deemed reliable but not guaranteed.
While Cotality uses commercially reasonable efforts to ensure the Cotality Data is current, Cotality does not warrant the accuracy, currency or completeness of the Cotality Data and to the full extent permitted by law excludes all loss or damage howsoever arising (including through negligence) in connection with the Cotality Data.
This product uses cookies and other similar technologies to improve and customise your browsing experience, to tailor content and adverts, and for analytics and metrics regarding visitor usage on this product and other media. We may share cookie and analytics information with third parties for the purposes of advertising. By continuing to use our website, you consent to cookies being used. View our Privacy Policy here.
X
