
8/46-48 Bonnie View RoadCroydon North VIC 3136
Property Details for 8/46-48 Bonnie View Rd, Croydon North
8/46-48 Bonnie View Rd, Croydon North is a 3 bedroom, 1 bathroom Unit with 1 parking spaces and was built in 2001. The property has a land size of 362m2 and floor size of 362m2. While the property is not currently for sale or for rent, it was last sold in October 2005.
Last Listing description (August 2026)
Tucked away in a quiet residential pocket, this single-level brick unit delivers effortless, low-maintenance living with room to spread out. The home comprises a welcoming family room, a separate living and dining zone, three robed bedrooms, and a sun-drenched, north-facing backyard.
From the entry, a light-filled family room sets the tone, leading through to a generous living and dining area at the rear of the home, a peaceful space that overlooks the leafy, north-facing backyard beyond.
Flowing seamlessly from indoors to out, a spacious patio wraps around the residence, bathed in natural north-facing light and framed by easy-care garden borders and mature greenery for a private, sun-filled outdoor retreat.
The well-appointed kitchen is fitted with excellent storage, a breakfast bar for casual dining, and quality stainless-steel appliances including an oven and gas cooktop.
Positioned near the entry for added privacy, the main bedroom features its own built-in wardrobe, while two further robed bedrooms are set at the opposite end of the home and kept comfortable year-round with a reverse cycle split system. The bedrooms are serviced by a central bathroom with bathtub and a separate toilet for convenience. A well-equipped laundry with external access adds to the home's practicality, along with a single carport and additional off-street parking.
Ideally located just a short stroll to leafy Warrien Reserve, local bus services, and Croydon North Kindergarten, the home is also close to Brushy Creek Trail, Croydon North shops with Coles supermarket, and Hochkins Ridge Flora Reserve. Zoned for Croydon Hills Primary School and Mooroolbark College, and just a quick drive to Chirnside Park Shopping Centre, Esther Park, and both Mooroolbark and Croydon railway stations.
* Three robed bedrooms, including a private main bedroom with built-in wardrobe near the entry
* Sun-drenched, north-facing backyard with wraparound patio for indoor-outdoor living
* Well-appointed kitchen with stainless-steel appliances and gas cooktop
* Reverse cycle split system, single carport, and additional off-street parking
Disclaimer: While all care has been taken by Fletchers and its third party providers to ensure all information above is true and correct, Fletchers and its third party providers are not responsible for, and expressly disclaim all liability for, damages of any kind arising out of the use, reference to, or reliance on any information contained within the above property description. Prospective purchasers are advised to make their own enquiries with respect to the information that is passed on. Fletchers will not be liable for any loss resulting from any action or decision by you in reliance on the information.
Property History for 8/46-48 Bonnie View Rd, Croydon North, VIC 3136
- 17 Jul 2026Listed for Sale $690,000 - $759,000
- 02 Oct 2005Sold for $232,000
- 02 Oct 1998Sold for $50,900

Recent sales nearby
See more recent sales nearby/assets/perm/j6felr3xrei63guc66nucic32e?signature=bdf095877ae2da1264827b0cd2e63faaca36fdcc8cd5913226248ff56ce5f4ff) 0
0

/assets/perm/imhk4gg3ymi6nnye3ooik3gsym?signature=75b54d4d1bcc4810e050885457d4fe6a5928ad95431d745edcde11505c9c3326) 0
0

/assets/perm/4ig62pc3kmi63jwzrvwohjzqai?signature=c3ce890bafd5eb6368cf84311388bdb4de6764a5a95ca57a1d9b0c6523e11dc9) 0
0
Similar properties For Sale nearby
See more properties for sale nearby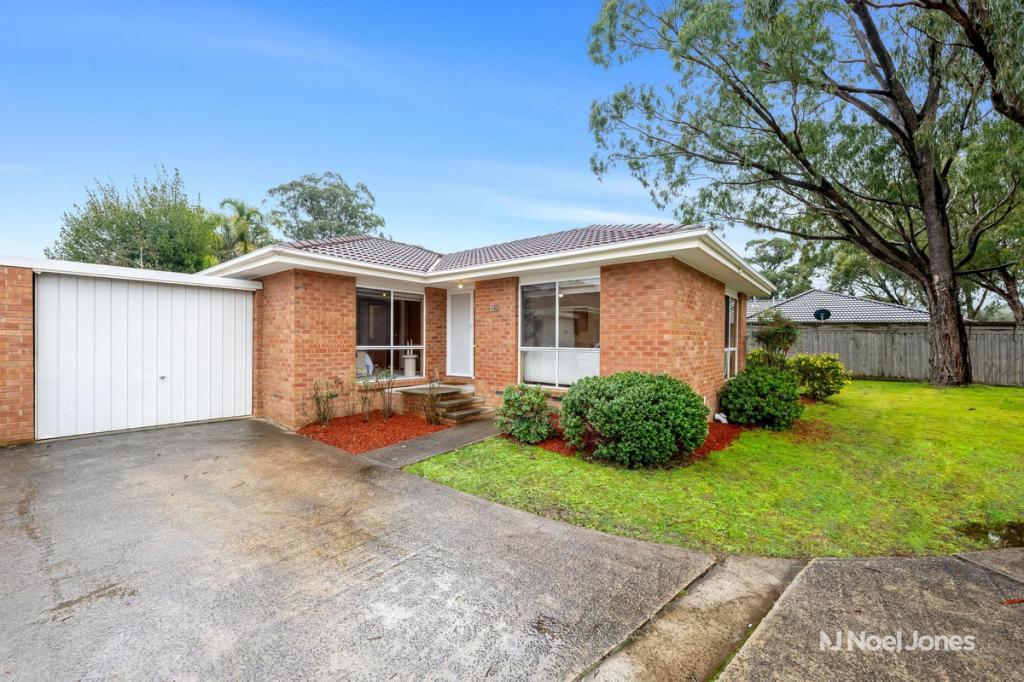 0
0
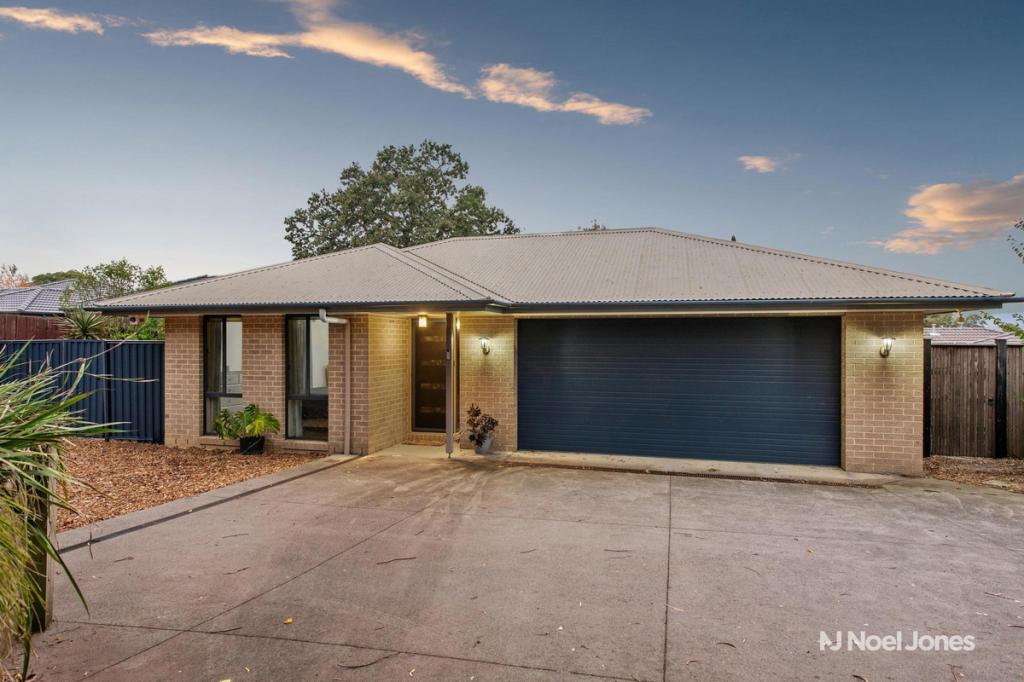 0
0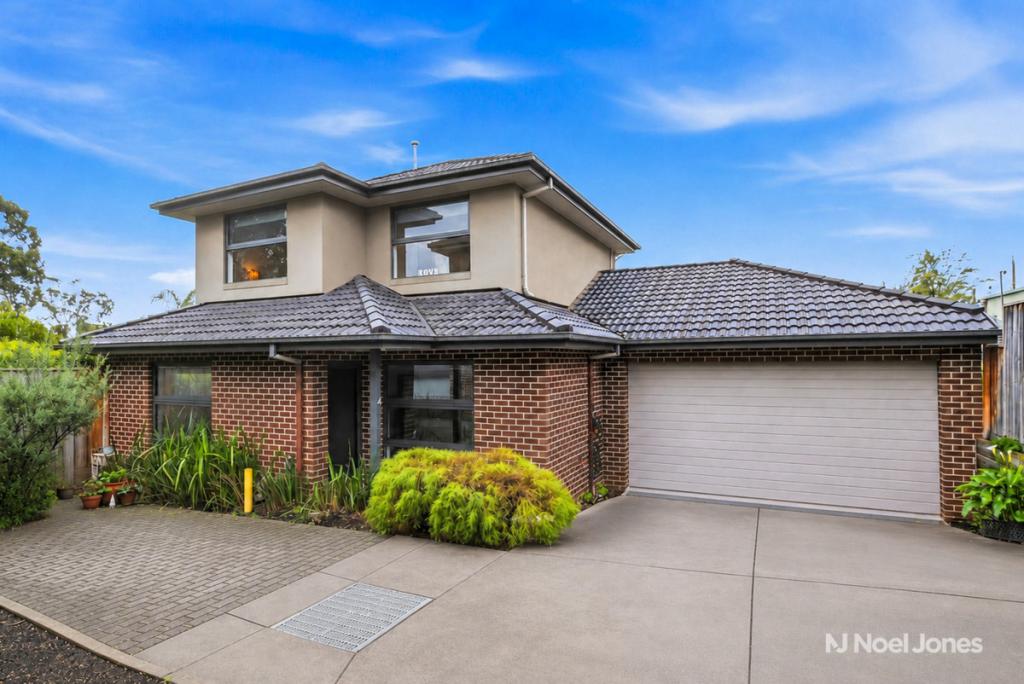 0
0Similar properties For Rent nearby
See more properties for rent nearby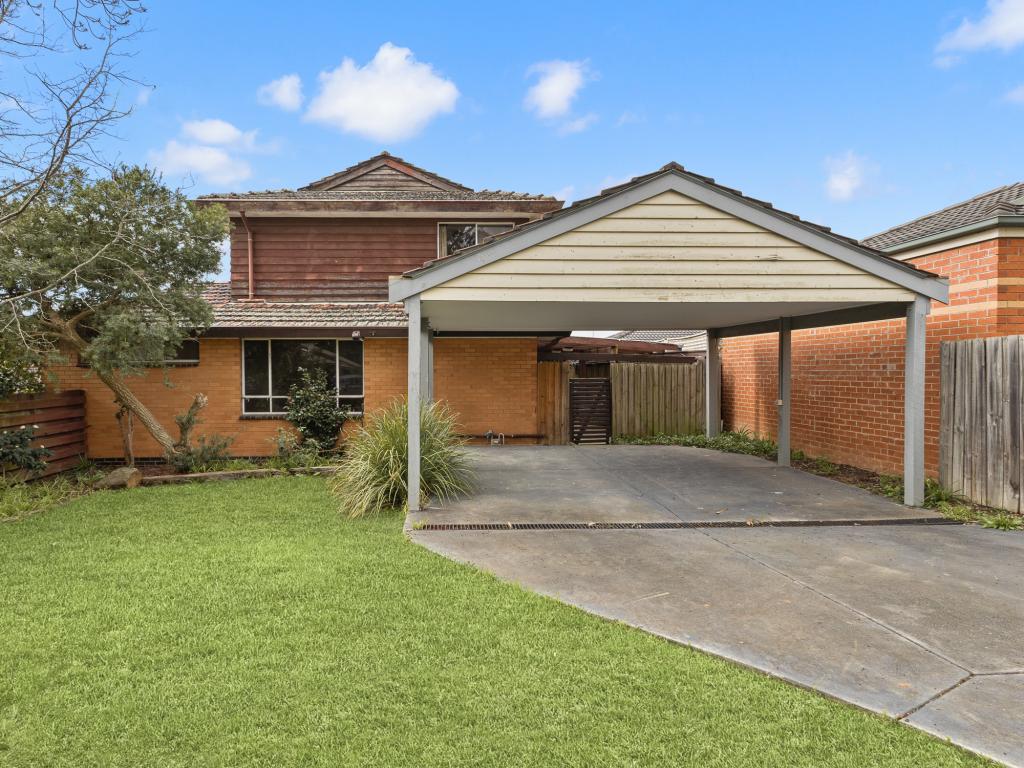 0
0 0
0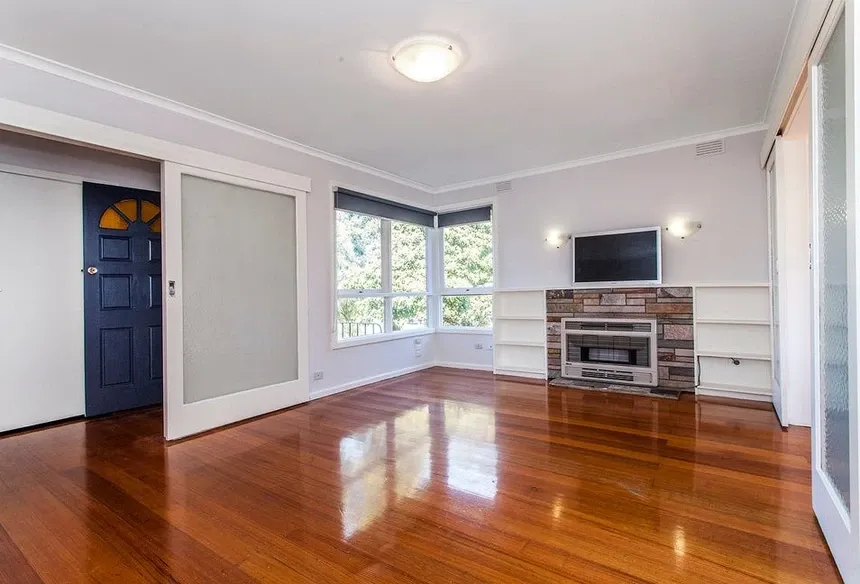 0
0
About Croydon North 3136
The size of Croydon North is approximately 4.0 square kilometres. There are 20 parks, covering nearly 13.3% of the total area. The population of Croydon North in 2016 was 7860 people. By 2021 the population was 8092 showing a population growth of 3.0% in the area during that time. The predominant age group in Croydon North is 30-39 years. Households in Croydon North are primarily couples with children and are likely to be repaying $1800 - $2399 per month on mortgage repayments. In general, people in Croydon North work in a professional occupation.In 2021, 81.10% of the homes in Croydon North were owner-occupied compared with 79.60% in 2016.
Croydon North has 3,474 properties. Over the last 5 years, Houses in Croydon North have seen a -6.26% decrease in median value, while Units have seen a 2.23% increase. As at 31 August 2026:
- The median value for Houses in Croydon North is $1,053,942 while the median value for Units is $725,197.
- Houses have a median rent of $725 while Units have a median rent of $645.
Suburb Insights for Croydon North 3136
Market Insights
Croydon North Trends for Houses
N/A
N/A
View TrendN/A
N/A
Croydon North Trends for Units
N/A
N/A
View TrendN/A
N/A
Neighbourhood Insights
© Copyright 2026. RP Data Pty Ltd trading as Cotality (Cotality). All rights reserved. No reproduction, distribution, or transmission of the copyrighted materials is permitted. The information is deemed reliable but not guaranteed.
While Cotality uses commercially reasonable efforts to ensure the Cotality Data is current, Cotality does not warrant the accuracy, currency or completeness of the Cotality Data and to the full extent permitted by law excludes all loss or damage howsoever arising (including through negligence) in connection with the Cotality Data.
This product uses cookies and other similar technologies to improve and customise your browsing experience, to tailor content and adverts, and for analytics and metrics regarding visitor usage on this product and other media. We may share cookie and analytics information with third parties for the purposes of advertising. By continuing to use our website, you consent to cookies being used. View our Privacy Policy here.
X
