
6 Mcleod CourtCroydon North VIC 3136
Property Details for 6 Mcleod Ct, Croydon North
6 Mcleod Ct, Croydon North is a 4 bedroom, 2 bathroom House with 2 parking spaces and was built in 2010. The property has a land size of 719m2. While the property is not currently for sale or for rent, it was last sold in December 2021.
Last Listing description (December 2021)
The perfect combination of design and destination has been achieved at 6 McLeod Court; a custom creation, nestled in an exclusive enclave that is punctuated by the towering trees of Hochkins Ridge Flora Reserve.
Offering a life of comfort and contentment, in a striking modern format, the home is one of supreme style, quality and function. A skillion roof creates an immediate point of interest, as you make your way into the split-level residence. Raked ceilings and Spotted Gum flooring highlight the home's grand expanses, which is enriched with double glazed windows, Quantum Quartz stone and Crimsafe doors throughout.
Four sizeable bedrooms with built-in wardrobes line a central corridor. The front master suite has a walk-in wardrobe and a luxe floor-to-ceiling tiled en-suite. The remaining bedrooms share the use of a similar-style bathroom and a separate powder room.
The open plan family, meals area and balcony are aligned for all-seasons indoor-outdoor entertaining; boasting in-built speakers, a food preparation station and the most stunning treed and creek scenery.
A showpiece kitchen anchors the domain. It contains a 900mm Falcon dual fuel cooker, a stainless steel rangehood and dishwasher, a walk-in pantry and a waterfall-edge breakfast bar.
Downstairs, the third living zone with accompanying powder room and laundry, is a private space that would make an ideal rumpus, theatre or recreation room.
The tiered low maintenance backyard can be reached from here and features a long synthetic turf area plus gated access to the reserve and trail behind. A stone aggregate driveway leads down the backyard, a parking bay and a remote double garage that has internal access, under-house storage and a large room that could be used as a workshop, gym or wine cellar.
Lavished with high-end inclusions, the home comes complete with camera intercom, ducted heating and refrigerated air conditioning, ducted vacuum, substantial storage, a laundry chute, a water tank, exterior sensor lights and solar power.
It is located close to bus stops, primary schools, Luther College, Yarra Valley Grammar, local shops and Chirnside Park Shopping Centre.
* Custom designed modern home in an exclusive court
* Spectacular treed backdrop
* Four bedrooms, two bathrooms and two powder rooms
* Three large living zones
* Showpiece kitchen
* Covered entertaining balcony and a low maintenance backyard
* Ducted heating/cooling, substantial storage and solar power
* Remote double garage with internal access plus extra driveway parking
Terms: 10% deposit, balance 60, 90, 120 days
____
Fletchers COVID-19 Update
Important Notice: In line with the Victorian Government mandate and DHHS directions, open for inspection and auction attendees must check-in via QR code and provide evidence of being fully vaccinated prior to entry.
Fletchers remains committed to conducting our services in a COVID-safe and responsible manner. We ask all visitors to refrain from touching any surfaces, opening cupboards, drawers, windows, and doors when inspecting a property.
For more information, please visit: fletchers.net.au/response-to-covid-19
____
Property History for 6 Mcleod Ct, Croydon North, VIC 3136
- 02 Dec 2021Sold for $1,457,000
- 15 Nov 2021Listed for Sale $1,200,000 - $1,300,000
- 28 Jan 2010Sold for $326,600

Recent sales nearby
See more recent sales nearby/assets/perm/plhs66o3yqi6na7pux4kkuheti?signature=af8103e744200ef1aba9afe599ee53e1ca260c817ea264c216b4f59c6148c065) 0
0
/assets/perm/bi5gdqo3yqi6nafhnngollhrrm?signature=48cc5971a2ca5ceeae92c61d5e06e37ed94719fd9c7ea1eac8321addec08a436) 0
0/assets/perm/hnrzytwf4ei6zlixpufirsssv4?signature=3c00ca5868bfc28b2939de262cb57b52062c4e4a80729cda9b5ebc8db2c8c08d) 0
0
Similar properties For Sale nearby
See more properties for sale nearby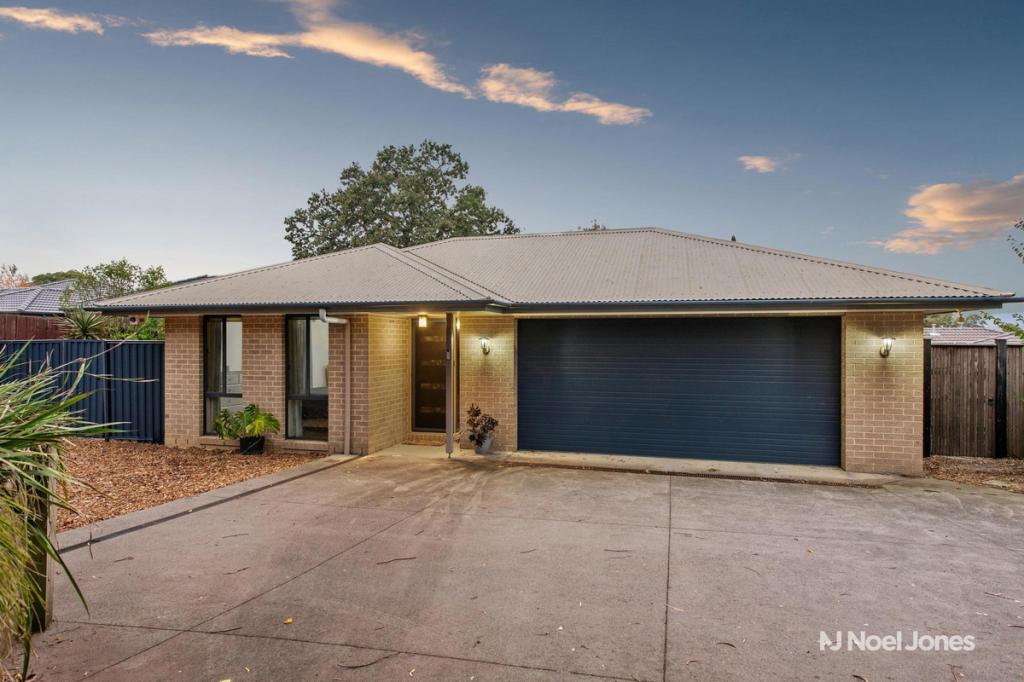 0
0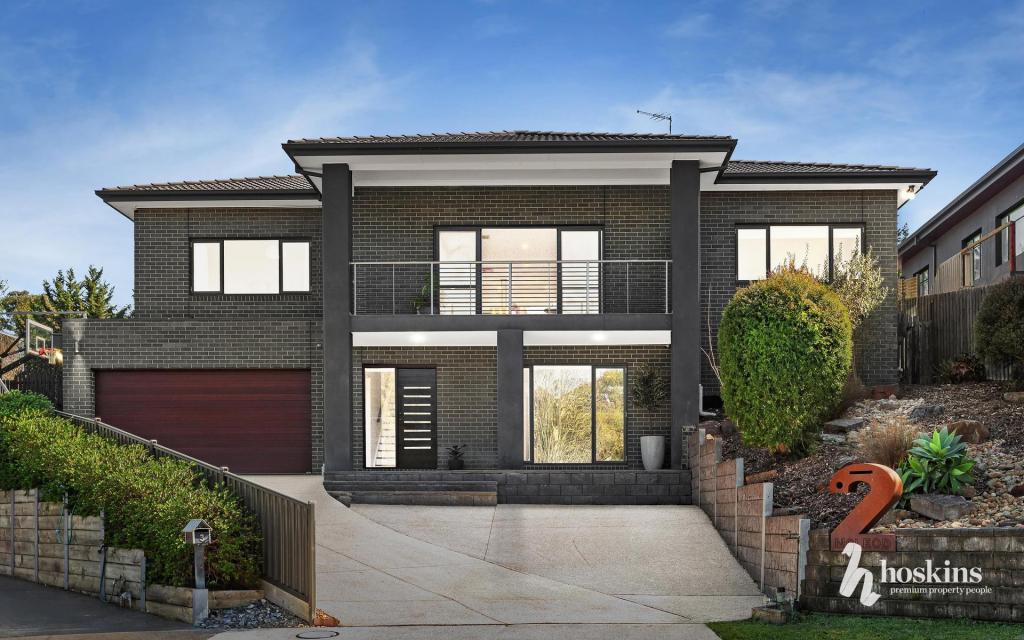 0
0

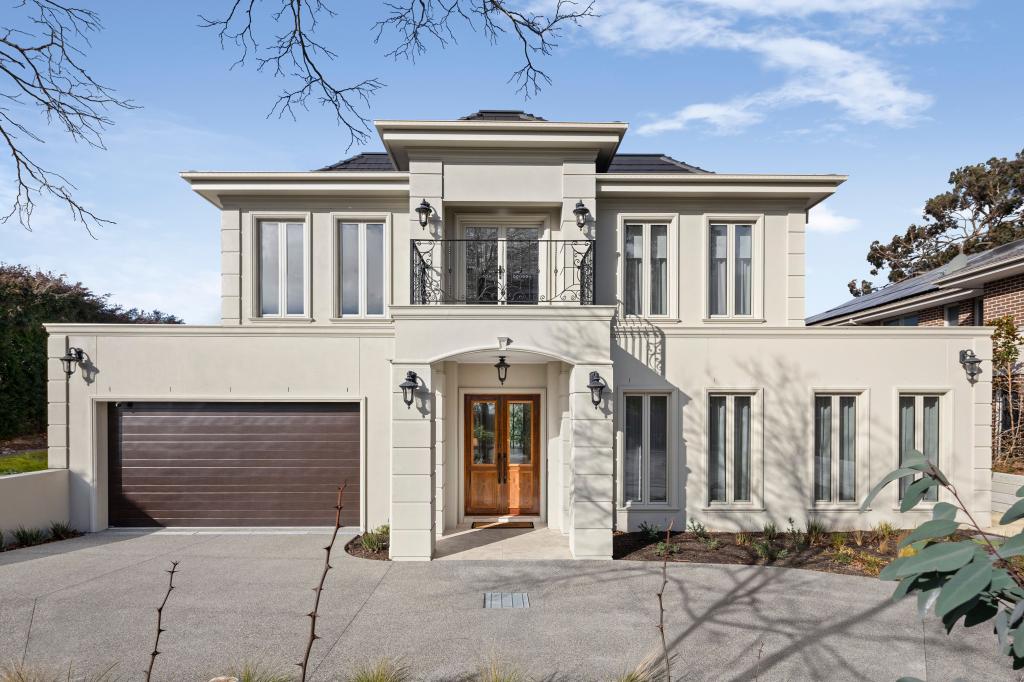 0
0
Similar properties For Rent nearby
See more properties for rent nearby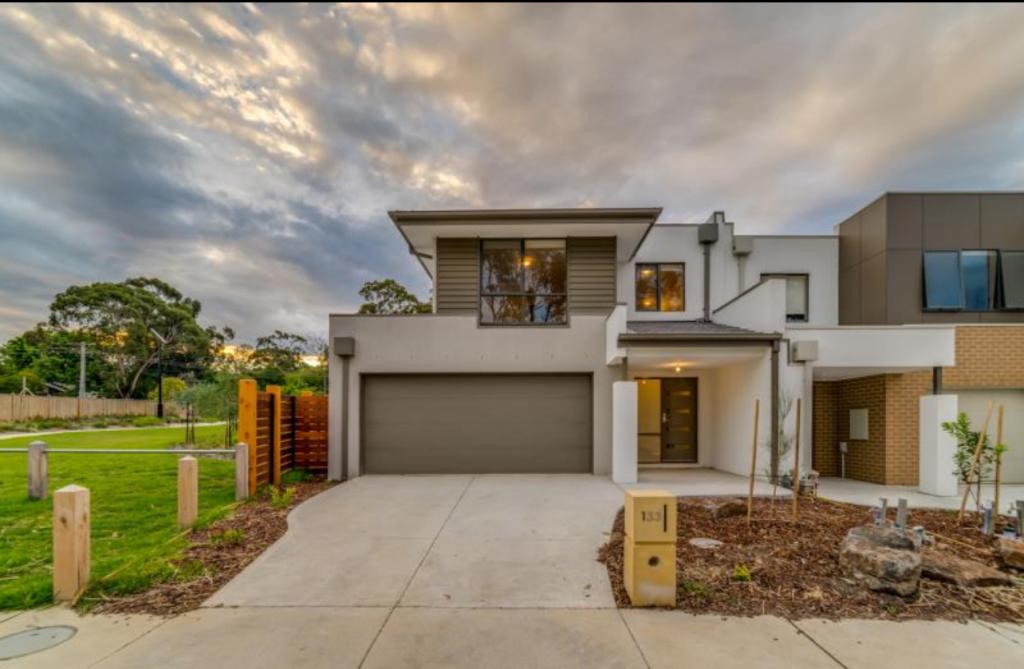 0
0
 0
0 0
0About Croydon North 3136
The size of Croydon North is approximately 4.0 square kilometres. There are 20 parks, covering nearly 13.3% of the total area. The population of Croydon North in 2016 was 7860 people. By 2021 the population was 8092 showing a population growth of 3.0% in the area during that time. The predominant age group in Croydon North is 30-39 years. Households in Croydon North are primarily couples with children and are likely to be repaying $1800 - $2399 per month on mortgage repayments. In general, people in Croydon North work in a professional occupation.In 2021, 81.10% of the homes in Croydon North were owner-occupied compared with 79.60% in 2016.
Croydon North has 3,473 properties. Over the last 5 years, Houses in Croydon North have seen a -6.26% decrease in median value, while Units have seen a 2.23% increase. As at 31 August 2026:
- The median value for Houses in Croydon North is $1,053,942 while the median value for Units is $725,197.
- Houses have a median rent of $725 while Units have a median rent of $645.
Suburb Insights for Croydon North 3136
Market Insights
Croydon North Trends for Houses
N/A
N/A
View TrendN/A
N/A
Croydon North Trends for Units
N/A
N/A
View TrendN/A
N/A
Neighbourhood Insights
© Copyright 2026. RP Data Pty Ltd trading as Cotality (Cotality). All rights reserved. No reproduction, distribution, or transmission of the copyrighted materials is permitted. The information is deemed reliable but not guaranteed.
While Cotality uses commercially reasonable efforts to ensure the Cotality Data is current, Cotality does not warrant the accuracy, currency or completeness of the Cotality Data and to the full extent permitted by law excludes all loss or damage howsoever arising (including through negligence) in connection with the Cotality Data.
This product uses cookies and other similar technologies to improve and customise your browsing experience, to tailor content and adverts, and for analytics and metrics regarding visitor usage on this product and other media. We may share cookie and analytics information with third parties for the purposes of advertising. By continuing to use our website, you consent to cookies being used. View our Privacy Policy here.
X
