
42A Bonnie View RoadCroydon North VIC 3136
Property Details for 42a Bonnie View Rd, Croydon North
42a Bonnie View Rd, Croydon North is a 3 bedroom, 2 bathroom House with 2 parking spaces and was built in 2015. The property has a land size of 1452m2 and floor size of 232m2. While the property is not currently for sale or for rent, it was last sold in December 2019.
Last Listing description (February 2020)
Privately set back on its own separate title, stylishly presented and positioned near premium amenities, this four-year young designer residence presents a privileged family lifestyle on approximately 1,452sqm. Introduced by a long automatic gated driveway, it makes a stately first impression. Matched by a superior indoor-outdoor floorplan highlighted by eye-catching architecture, quality fittings and mature landscaped grounds filled with edible gardens. Supremely located, it enjoys close proximity to buses, Warrien Reserve, Croydon Hills and Good Shepherd Primary Schools, Luther College and Yarra Valley Grammar. Only minutes from Croydon North Village, Chirnside Park Shopping Centre, Oxley College, Croydon's town centre and train station.- Well-zoned floorplan accentuated by raked ceilings and remote operated skylight windows- Spacious lounge complemented by an open family/dining domain with gas log fireplace- Stacker doors with flyscreens open right up to a covered/lit alfresco and vine-wrapped pergola; supplying endless year-round entertaining with a relaxed Mediterranean feel- Manicured grounds frame the exterior; featuring flourishing gardens, designated walkways and an orchard of fruit trees and raised vegetable patches- The sleek centrepiece kitchen contains dual AEG ovens (one pyrolytic), a 900mm induction cooktop, Schweigen rangehood, Ariston dishwasher, high gloss - soft close cabinetry, glass and tiled splashbacks, a butler's pantry plus stone waterfall-edge benches that double as a breakfast bar- Two robed bedrooms are serviced by a chic floor-to-ceiling tiled bathroom with freestanding bathtub, shower, stone-top vanity and a separate wash closet- The deluxe front master suite boasting a walk-in wardrobe and sleek en suite with a walk-in shower and separate wash closet- The internal-access remote double garage has a large side workshop plus rear roll-through to park a trailer- Extras include: zoned ducted heating and evaporative cooling, additional air conditioning, ducted vacuum, camera intercom plus lavish amounts of laundry, linen press and water tank storage- Finished with double glazed windows, power operated blinds plus a 5kw solar power system
Property History for 42a Bonnie View Rd, Croydon North, VIC 3136
- 11 Dec 2019Sold for $1,325,000
- 03 Dec 2019Listed for Sale $1,200,000 - $1,300,000
- 02 Dec 2013Sold for $544,500

Recent sales nearby
See more recent sales nearby/assets/perm/fhoqmgg32ai6nltthn23ts257q?signature=04e58863f18c4a612918b4fd8be8703ca44a3dc5680a84c3063ad655e08f5601) 0
0

/assets/perm/jiqweww3zei6nm5wnglzzzajgm?signature=1d97a684ada93a900a93202141502adee43fb8175707d6281205ec8202b2760c) 0
0
/assets/perm/5455xdo3yai6ndpu4n4bhlptxe?signature=884c7bd37ac9f9264c831e84c9b599b36e6dcc720d627a6bbabd9511988da433) 0
0
Similar properties For Sale nearby
See more properties for sale nearby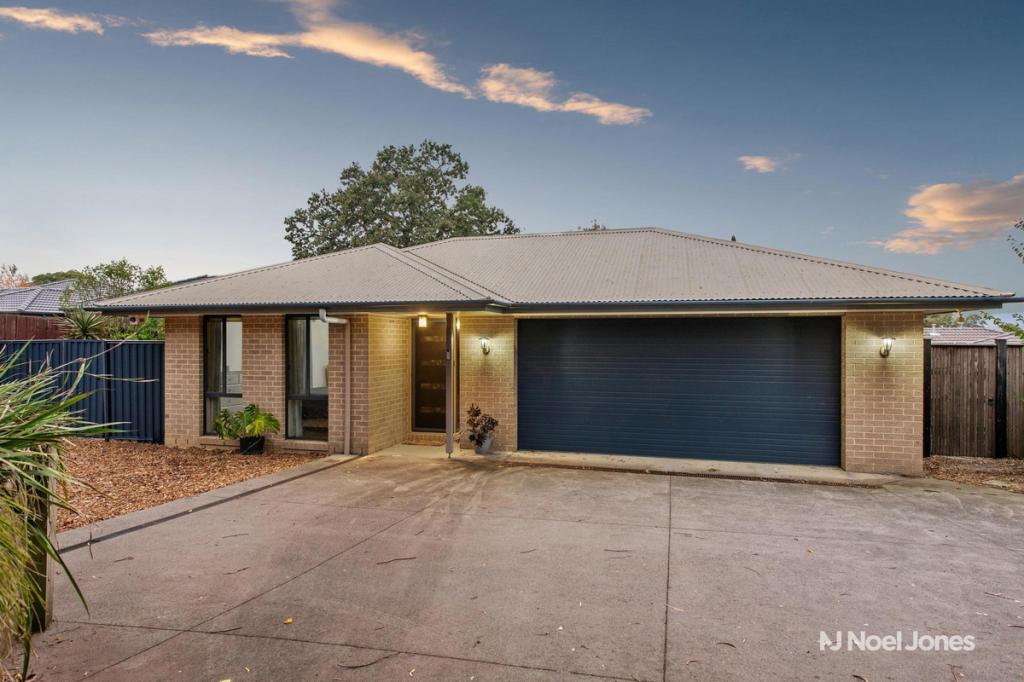 0
0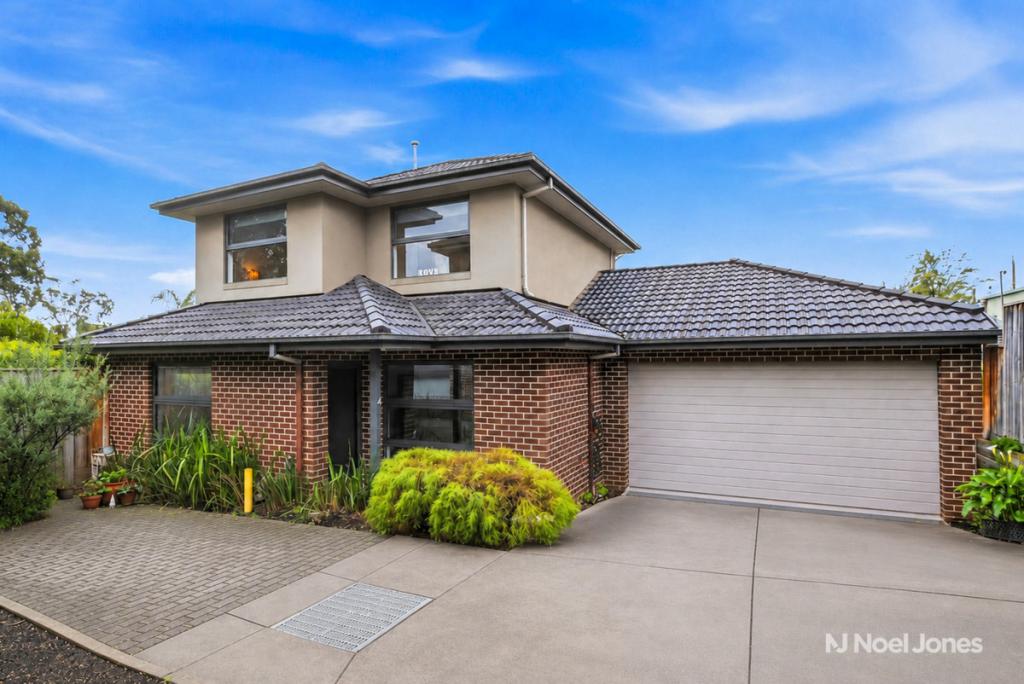 0
0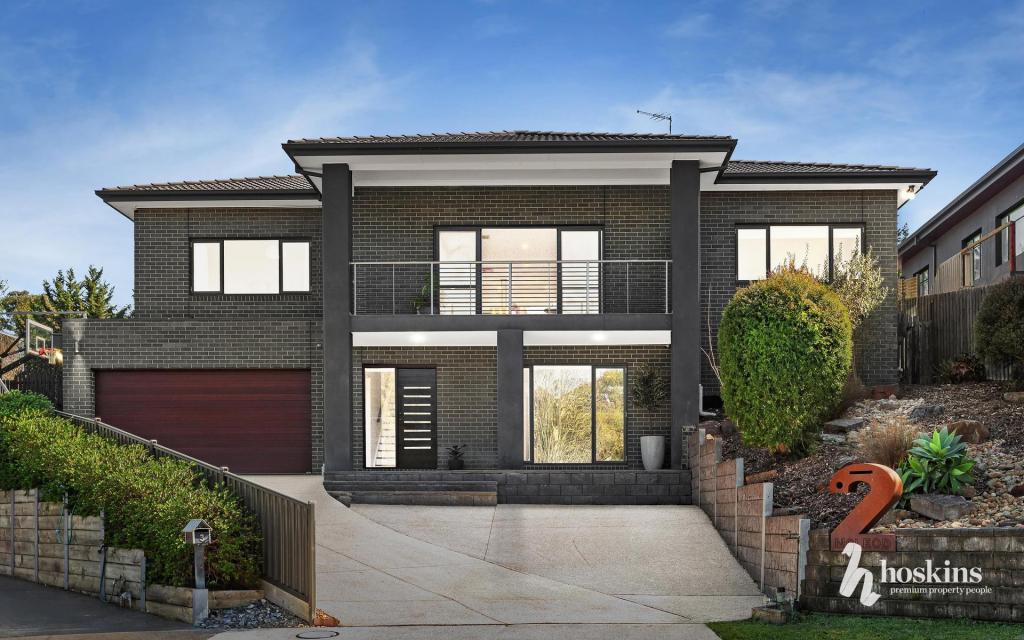 0
0Similar properties For Rent nearby
See more properties for rent nearby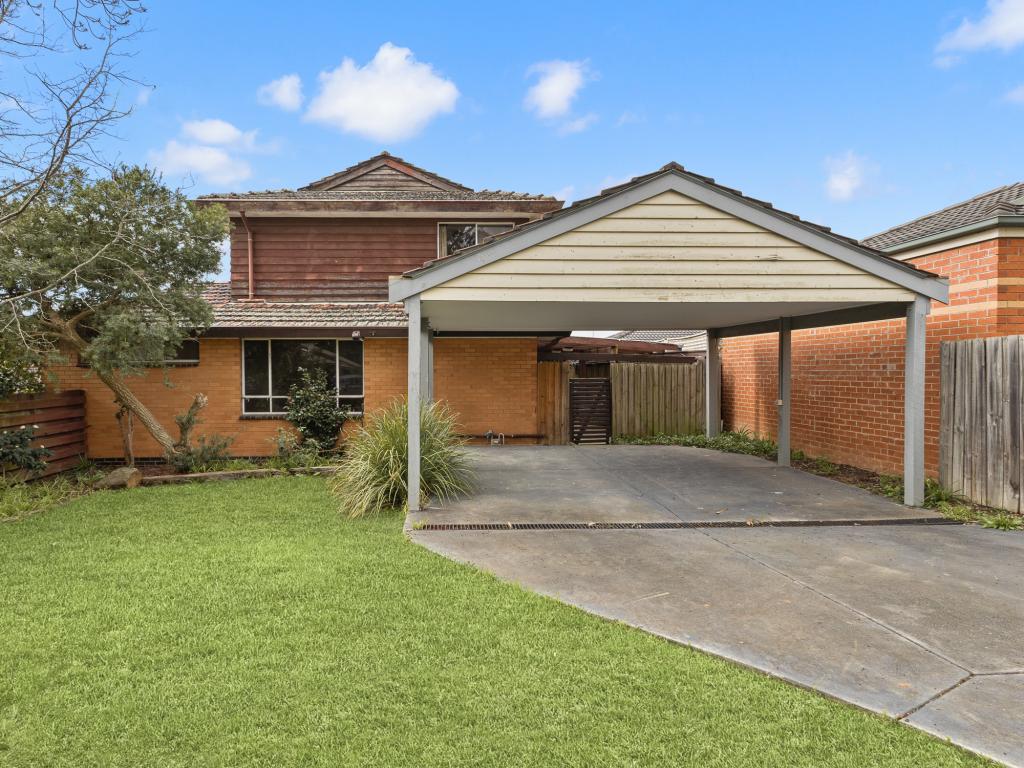 0
0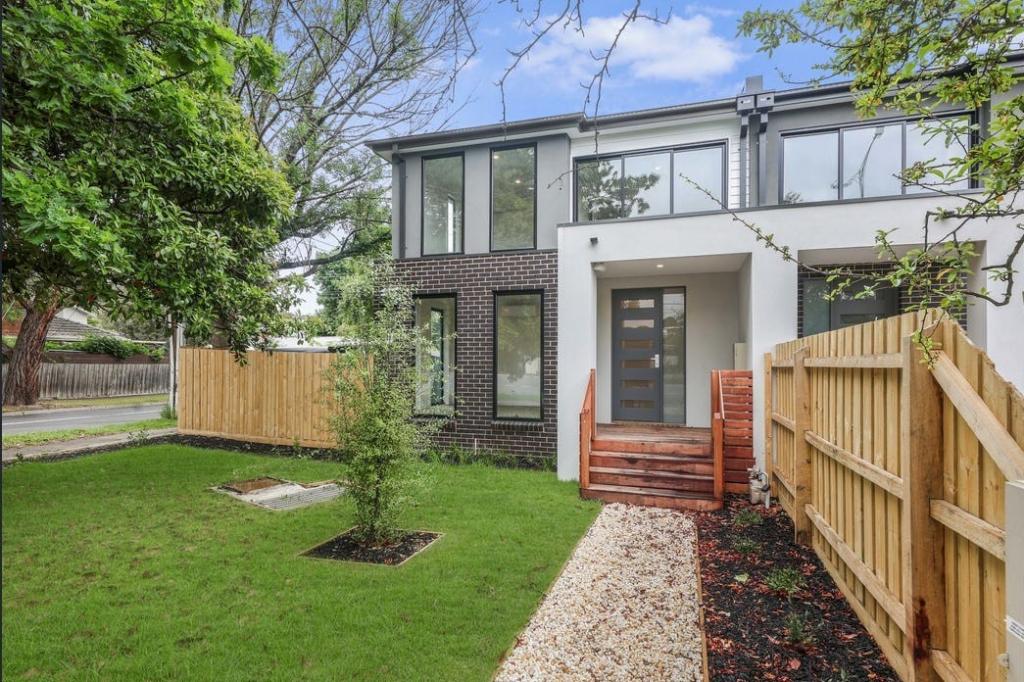 0
0 0
0
About Croydon North 3136
The size of Croydon North is approximately 4.0 square kilometres. There are 20 parks, covering nearly 13.3% of the total area. The population of Croydon North in 2016 was 7860 people. By 2021 the population was 8092 showing a population growth of 3.0% in the area during that time. The predominant age group in Croydon North is 30-39 years. Households in Croydon North are primarily couples with children and are likely to be repaying $1800 - $2399 per month on mortgage repayments. In general, people in Croydon North work in a professional occupation.In 2021, 81.10% of the homes in Croydon North were owner-occupied compared with 79.60% in 2016.
Croydon North has 3,474 properties. Over the last 5 years, Houses in Croydon North have seen a -0.53% decrease in median value, while Units have seen a 4.66% increase. As at 31 July 2026:
- The median value for Houses in Croydon North is $1,093,540 while the median value for Units is $737,106.
- Houses have a median rent of $725 while Units have a median rent of $625.
Suburb Insights for Croydon North 3136
Market Insights
Croydon North Trends for Houses
N/A
N/A
View TrendN/A
N/A
Croydon North Trends for Units
N/A
N/A
View TrendN/A
N/A
Neighbourhood Insights
© Copyright 2026. RP Data Pty Ltd trading as Cotality (Cotality). All rights reserved. No reproduction, distribution, or transmission of the copyrighted materials is permitted. The information is deemed reliable but not guaranteed.
While Cotality uses commercially reasonable efforts to ensure the Cotality Data is current, Cotality does not warrant the accuracy, currency or completeness of the Cotality Data and to the full extent permitted by law excludes all loss or damage howsoever arising (including through negligence) in connection with the Cotality Data.
This product uses cookies and other similar technologies to improve and customise your browsing experience, to tailor content and adverts, and for analytics and metrics regarding visitor usage on this product and other media. We may share cookie and analytics information with third parties for the purposes of advertising. By continuing to use our website, you consent to cookies being used. View our Privacy Policy here.
X
